


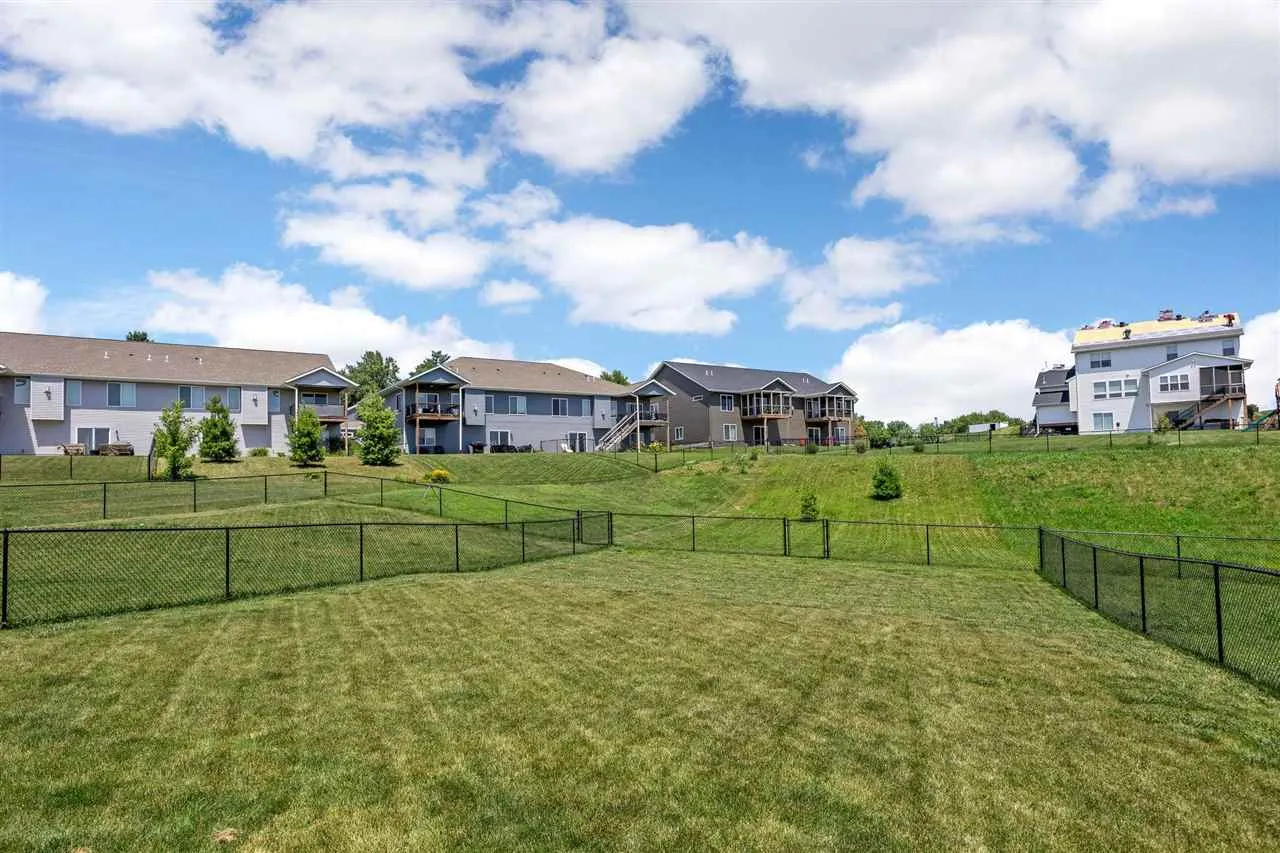
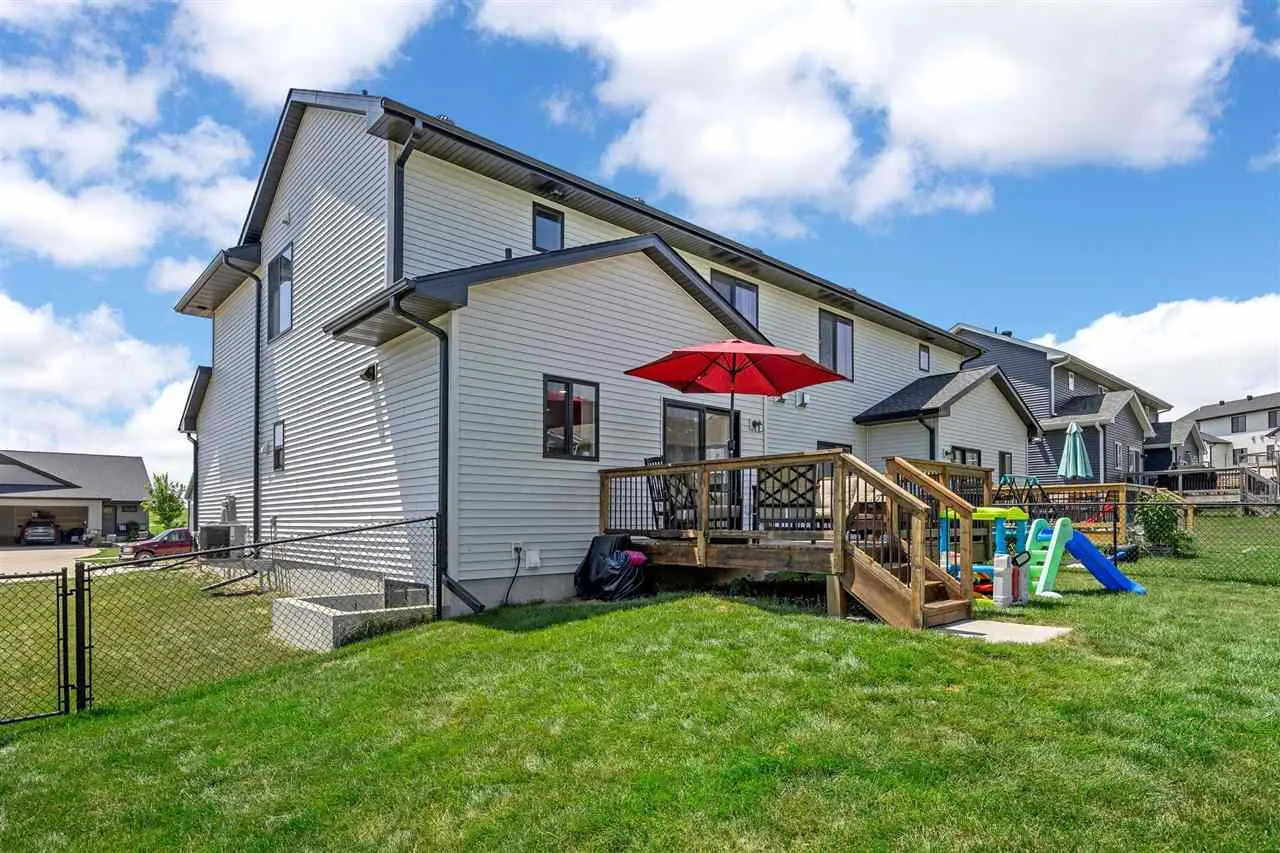
Welcome home to this spacious and beautifully designed two-story, conveniently located within walking distance of the high school! Step inside to an impressive two-story entry that opens to a light-filled great room featuring 9-foot ceilings and a cozy gas fireplace. The well-appointed kitchen offers quartz countertops, a center island, stainless steel appliances, so many cabinet & a generous walk-in pantry. The adjoining dining area provides easy access to the newly stained deck—an ideal spot to enjoy your morning coffee while overlooking the fenced backyard. The property extends beyond the existing fence, offering additional yard space. Upstairs, you’ll find three spacious bedrooms, two full bathrooms, and a conveniently located laundry room. The primary suite features a cathedral ceiling, walk-in closet, and private bathroom with dual sinks, a linen closet, and a tub/shower. Additional spacious bedrooms share a Jack-and-Jill bathroom, also equipped with double sinks. The newly finished lower level adds even more living space with a large family room, fourth bedroom, bathroom, and plenty of storage. The lower-level closet door will be installed prior to closing. Additional updates include a newly installed roof, with new siding scheduled to be installed soon.
Welcome home to this spacious and beautifully designed two-story, conveniently located within walking distance of the high school! Step inside to an impressive two-story entry that opens to a light-filled great room featuring 9-foot ceilings and a cozy gas fireplace. The well-appointed kitchen offers quartz countertops, a center island, stainless steel appliances, so many cabinet & a generous walk-in pantry. The adjoining dining area provides easy access to the newly stained deck—an ideal spot to enjoy your morning coffee while overlooking the fenced backyard. The property extends beyond the existing fence, offering additional yard space. Upstairs, you’ll find three spacious bedrooms, two full bathrooms, and a conveniently located laundry room. The primary suite features a cathedral ceiling, walk-in closet, and private bathroom with dual sinks, a linen closet, and a tub/shower. Additional spacious bedrooms share a Jack-and-Jill bathroom, also equipped with double sinks. The newly finished lower level adds even more living space with a large family room, fourth bedroom, bathroom, and plenty of storage. The lower-level closet door will be installed prior to closing. Additional updates include a newly installed roof, with new siding scheduled to be installed soon.
