


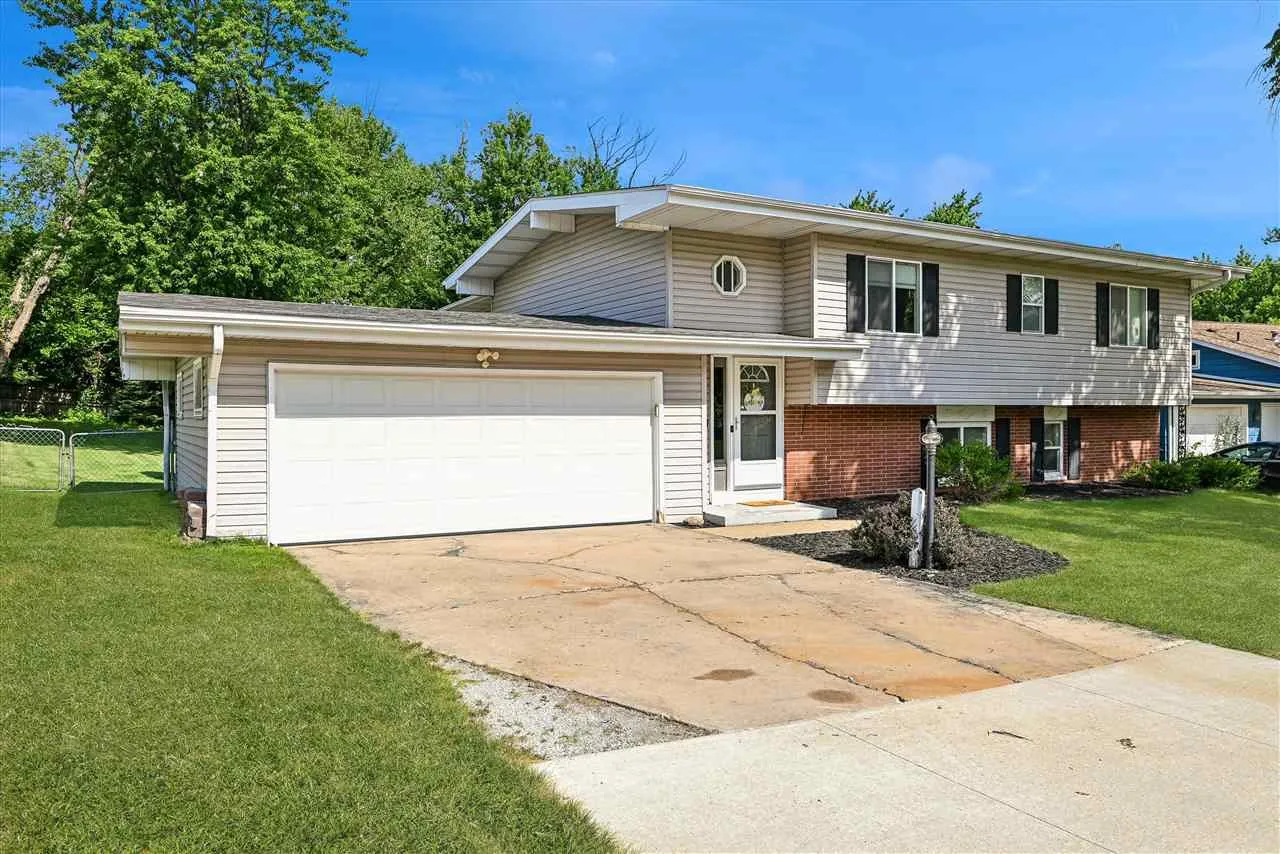
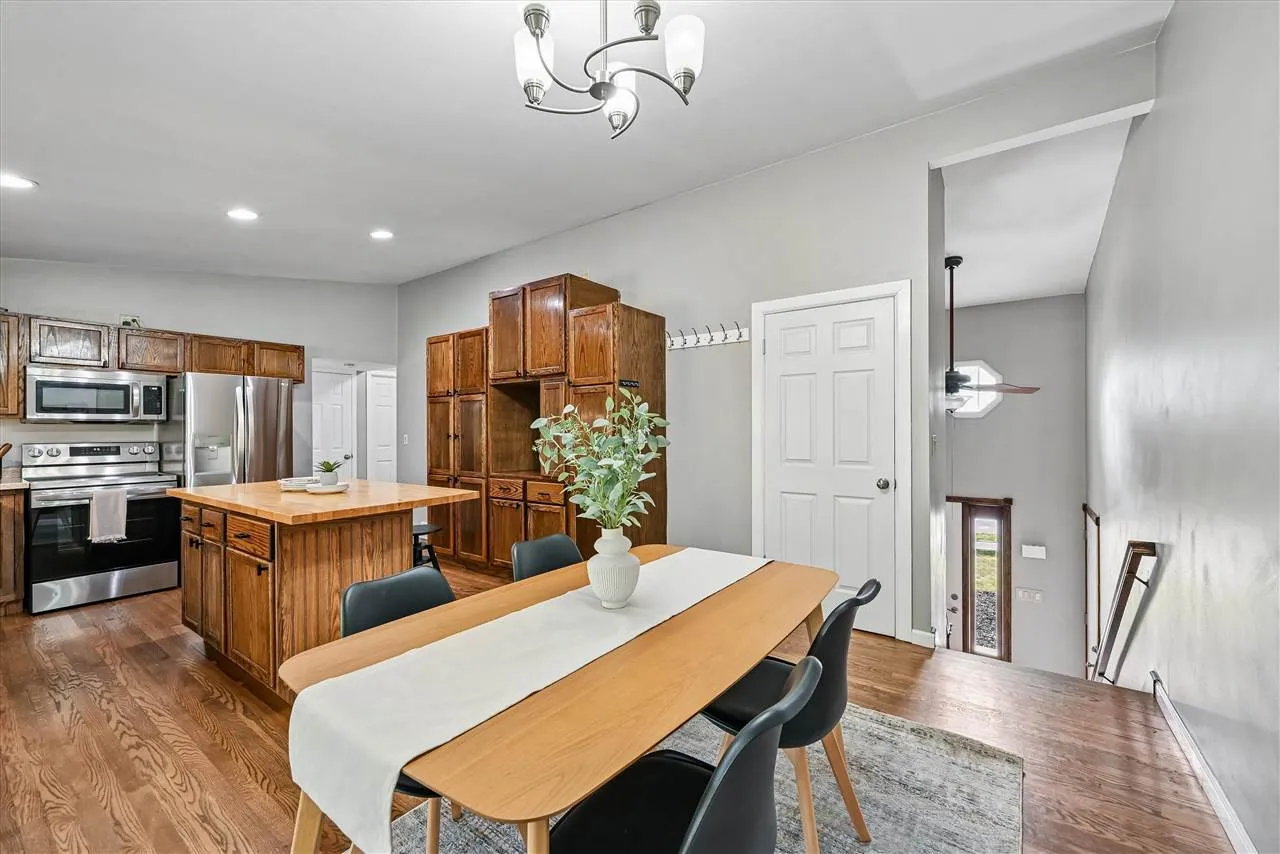
Welcome to your future home, where the perfect blend of comfort, space, and outdoor living awaits. Tucked away on a generously sized lot with mature shade trees, this property is a true gem for those who love both relaxation and entertainment. Step outside to enjoy evenings around the bonfire pit, host gatherings on the deck and patio, or make use of the additional storage shed for all your gear and hobbies. Inside, the spacious main level greets you with thoughtful details throughout. Custom locker built-ins offer stylish organization, while the open-concept kitchen shines with a built-in desk, charming coffee or wine bar shelving, and convenient counter-top seating. The kitchen flows seamlessly into the dining room and an extra-large living room, where abundant natural light pours in through the windows. This level also features three comfortable bedrooms and a full bathroom. Head downstairs to discover even more living space: a family room, an additional bedroom and bathroom, a large laundry room, and a walk-out lower level that adds convenience and flexibility. With its prime location and inviting layout, this home is ready for you to move in and make memories. Schedule your showing today!
Welcome to your future home, where the perfect blend of comfort, space, and outdoor living awaits. Tucked away on a generously sized lot with mature shade trees, this property is a true gem for those who love both relaxation and entertainment. Step outside to enjoy evenings around the bonfire pit, host gatherings on the deck and patio, or make use of the additional storage shed for all your gear and hobbies. Inside, the spacious main level greets you with thoughtful details throughout. Custom locker built-ins offer stylish organization, while the open-concept kitchen shines with a built-in desk, charming coffee or wine bar shelving, and convenient counter-top seating. The kitchen flows seamlessly into the dining room and an extra-large living room, where abundant natural light pours in through the windows. This level also features three comfortable bedrooms and a full bathroom. Head downstairs to discover even more living space: a family room, an additional bedroom and bathroom, a large laundry room, and a walk-out lower level that adds convenience and flexibility. With its prime location and inviting layout, this home is ready for you to move in and make memories. Schedule your showing today!
