

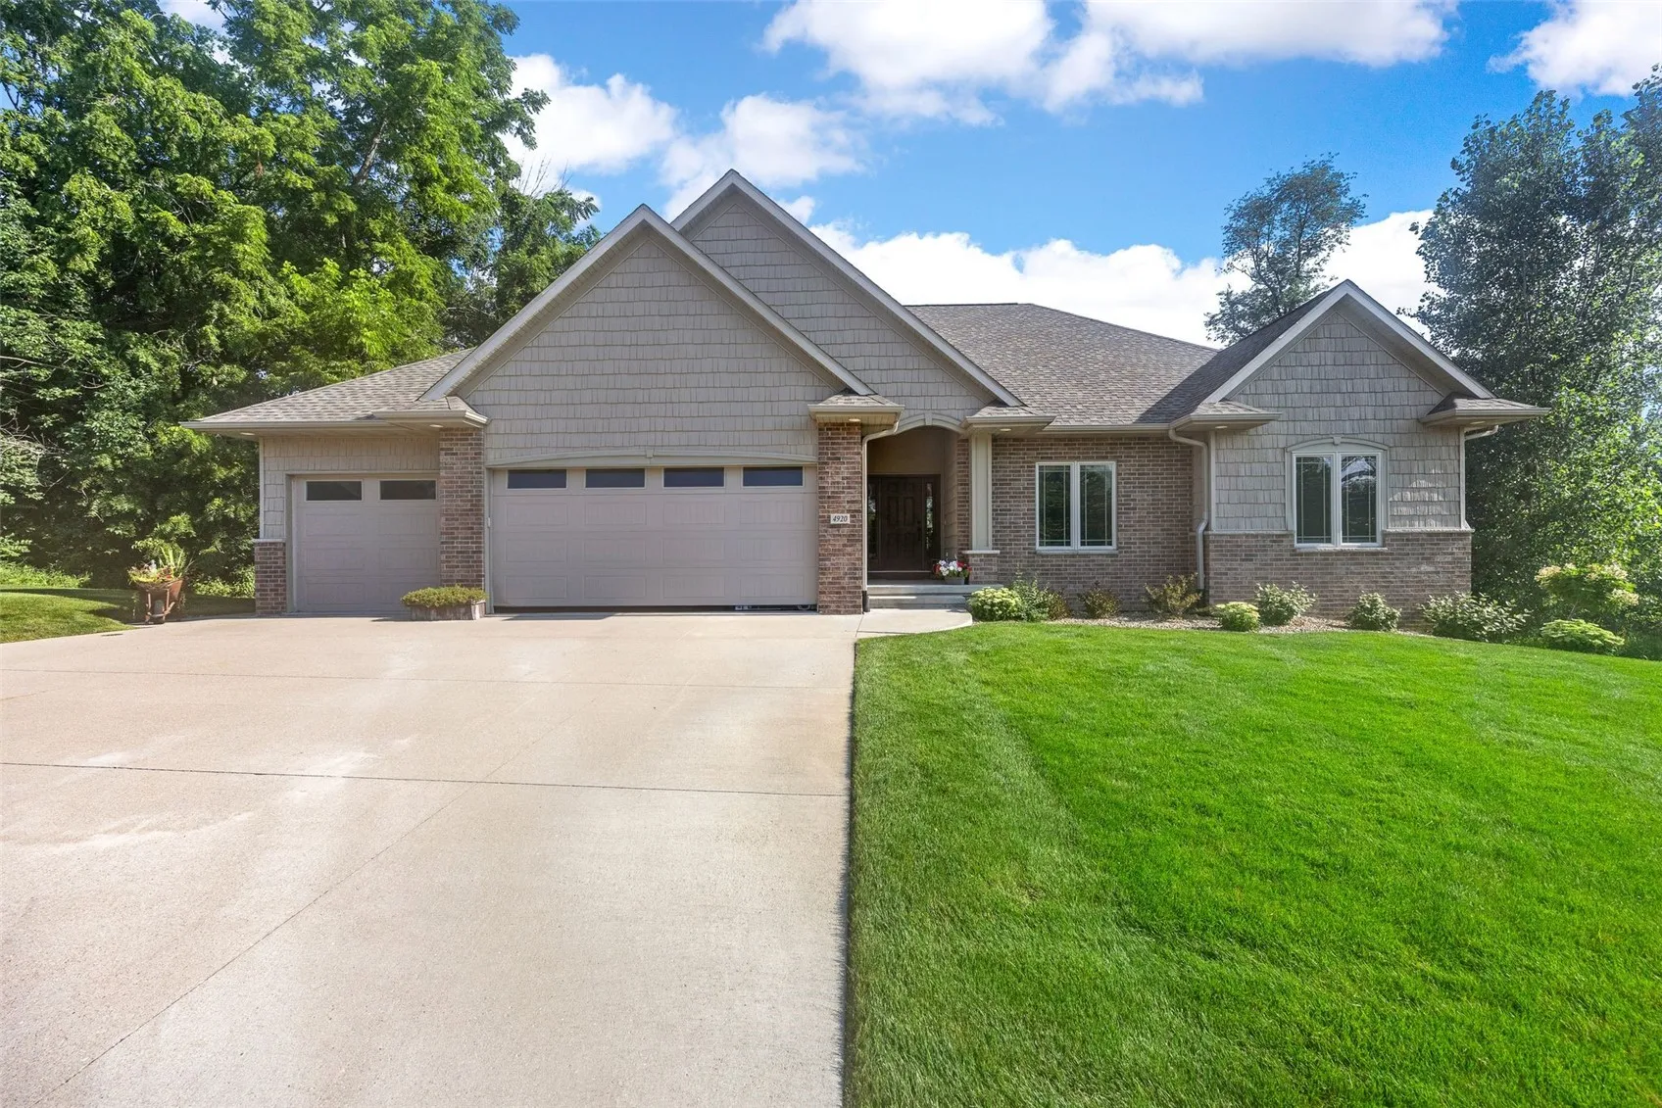
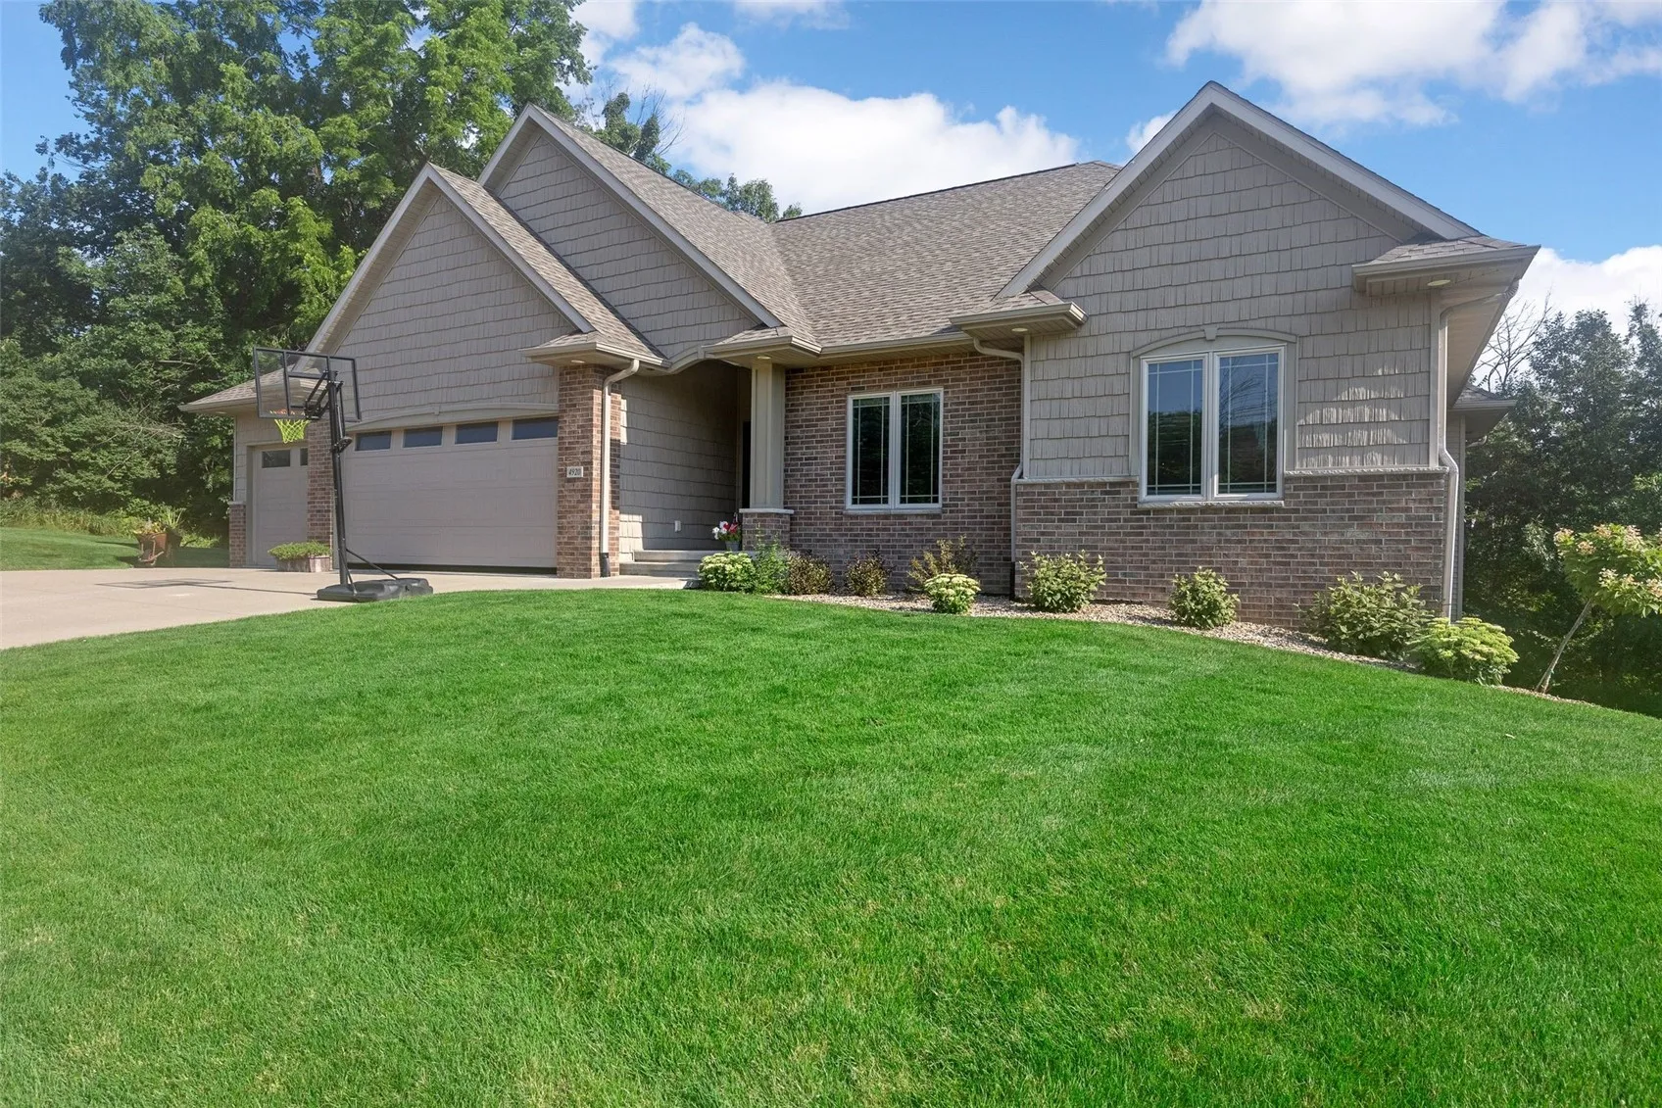
Luxury, quality, and privacy come together in this exceptional custom-built ranch nestled on 2.13 beautifully wooded acres. Offering 5 bedrooms, 3 full bathrooms, 1 half bath, and a heated 3-car garage, this meticulously maintained home showcases timeless craftsmanship and high-end finishes throughout. Rich hand-scraped maple hardwood floors, soaring ceilings, and expansive windows fill the home with natural light while providing breathtaking wooded views. The spacious great room features a stunning floor-to-ceiling stone fireplace flanked by custom built-ins, creating the perfect gathering space. The chef’s kitchen is designed to impress with granite countertops, an oversized center island, custom cabinetry, stainless steel appliances, and abundant workspace. Retreat to the luxurious primary suite featuring a tray ceiling, spa-like bath with dual vanities, tiled walk-in shower, and generous walk-in closet. The walkout lower level offers additional bedrooms, spacious entertaining areas, and endless flexibility for family and guests. Enjoy peaceful mornings and relaxing evenings from the deck overlooking the private wooded setting. This one-of-a-kind property offers the perfect blend of luxury living, exceptional privacy, and everyday comfort.
Luxury, quality, and privacy come together in this exceptional custom-built ranch nestled on 2.13 beautifully wooded acres. Offering 5 bedrooms, 3 full bathrooms, 1 half bath, and a heated 3-car garage, this meticulously maintained home showcases timeless craftsmanship and high-end finishes throughout. Rich hand-scraped maple hardwood floors, soaring ceilings, and expansive windows fill the home with natural light while providing breathtaking wooded views. The spacious great room features a stunning floor-to-ceiling stone fireplace flanked by custom built-ins, creating the perfect gathering space. The chef’s kitchen is designed to impress with granite countertops, an oversized center island, custom cabinetry, stainless steel appliances, and abundant workspace. Retreat to the luxurious primary suite featuring a tray ceiling, spa-like bath with dual vanities, tiled walk-in shower, and generous walk-in closet. The walkout lower level offers additional bedrooms, spacious entertaining areas, and endless flexibility for family and guests. Enjoy peaceful mornings and relaxing evenings from the deck overlooking the private wooded setting. This one-of-a-kind property offers the perfect blend of luxury living, exceptional privacy, and everyday comfort.
