

Residential Sale
2,021 Sqft - 1st, Mt Vernon, Iowa 52314
QR Code
Description

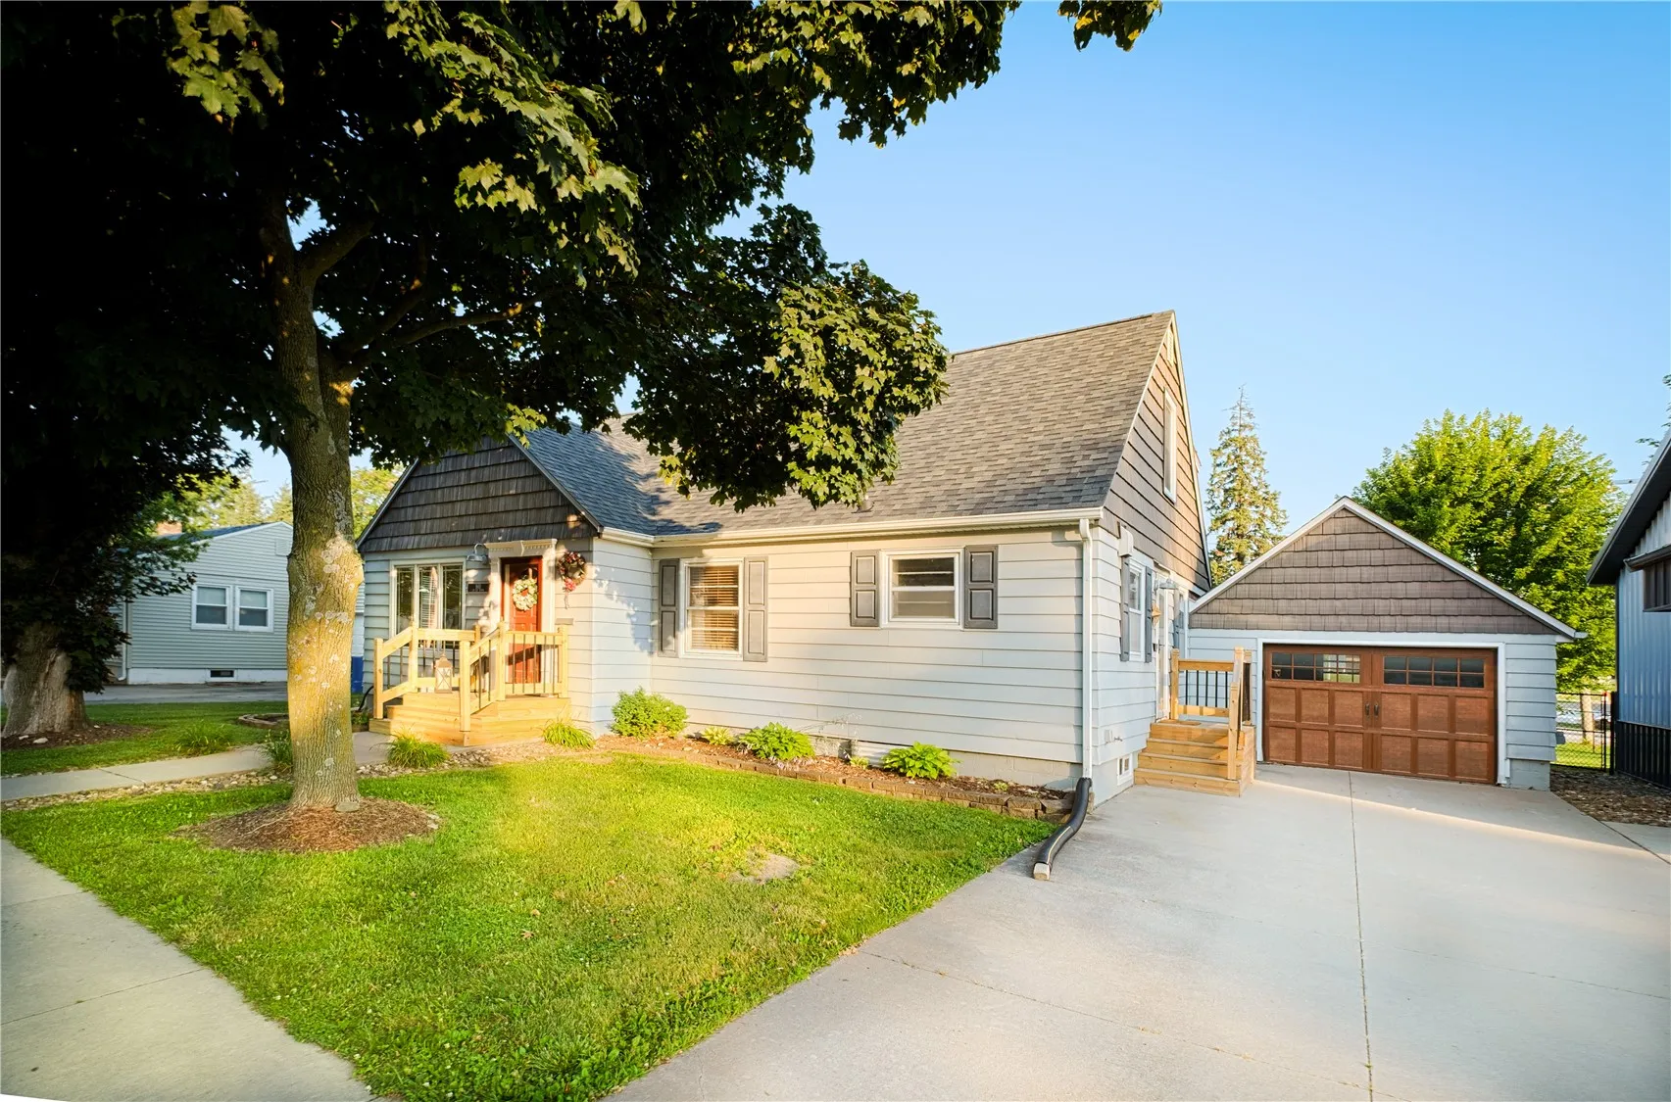
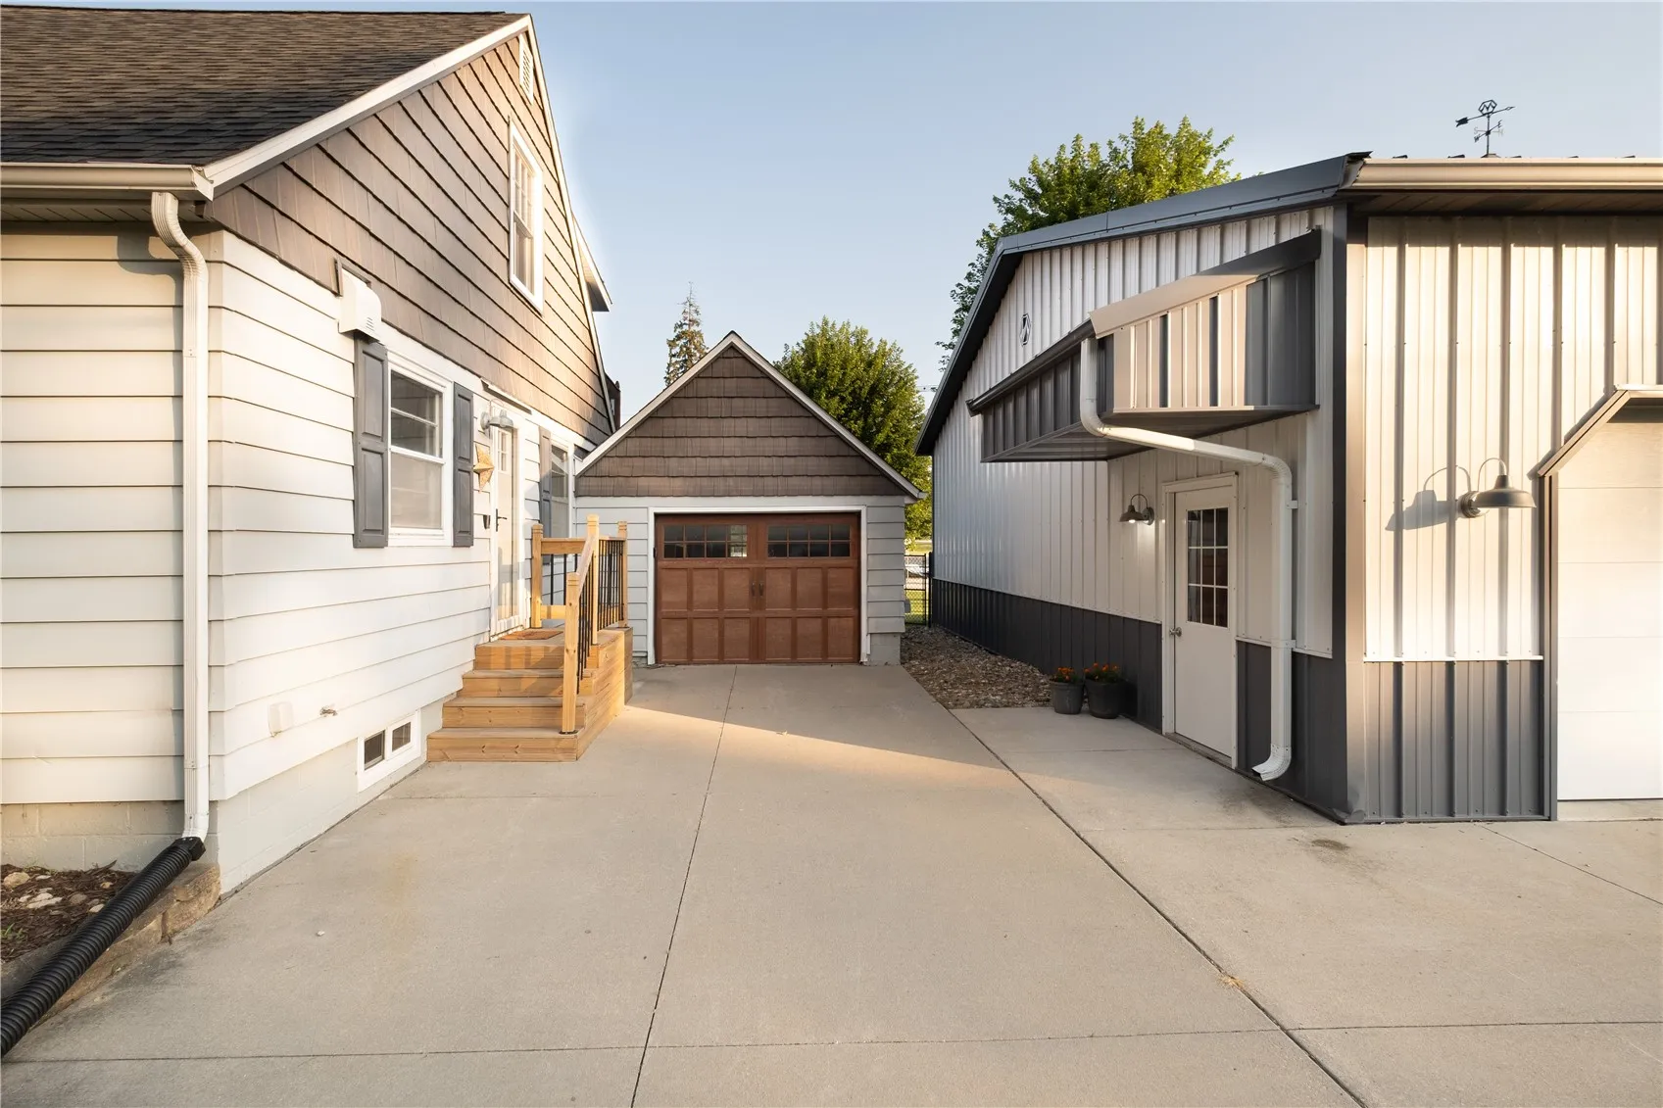
Listing agent is the owner of this home. Who’s looking in Mount Vernon?? Come check out this 4 bed/3 bath home on 2 lots with a large fenced in yard and a 36×40 outbuilding in town. The home welcomes you into a beautiful well kept home with all updated paint throughout. The home opens up to an open concept living and eat in kitchen area with a wood burning fireplace. Looking for a space for all your dinner guests? Come and enjoy a large family dining room that sets off of a beautiful 3 seasons porch.The large dining room could also be used as a large bedroom as well. The backyard is a great place for barbecuing and family fun. The large Morton building is a great place for all of you winter and summer toys. It even has a door for the camper! Come check us out. This great family home is waiting for you! Come tour today.

Property Description

Listing agent is the owner of this home. Who’s looking in Mount Vernon?? Come check out this 4 bed/3 bath home on 2 lots with a large fenced in yard and a 36×40 outbuilding in town. The home welcomes you into a beautiful well kept home with all updated paint throughout. The home opens up to an open concept living and eat in kitchen area with a wood burning fireplace. Looking for a space for all your dinner guests? Come and enjoy a large family dining room that sets off of a beautiful 3 seasons porch.The large dining room could also be used as a large bedroom as well. The backyard is a great place for barbecuing and family fun. The large Morton building is a great place for all of you winter and summer toys. It even has a door for the camper! Come check us out. This great family home is waiting for you! Come tour today.

Basic Details
Property Type:
Residential
Listing Type:
Sale
Listing ID:
2605108
Price:
$343,000
Beds:
4
Total Baths:
4
Baths:
3
Half Bathrooms:
1
Square Feet:
2,021 Sqft
Construction Year:
1948
Lot Size:
0.38 Acre
Country:
US
State:
IA
County:
Linn
City:
Mt Vernon
Zipcode:
52314
Property Sub Type:
Single Family Residence
Features
Heating:
Forced Air, Gas, Radiant Floor
Cooling System:
Central Air
Parking:
Attached, Garage Door Opener, Detached, Four or more Spaces
Basement:
Full
Exterior:
Fence
Construction:
Aluminum Siding
Interior:
Upper Level Primary, Dining Area, Separate/Formal Dining Room, Bath in Primary Bedroom
Address Map
Street Number:
903
Street:
1st
Street Suffix:
Avenue
Street Dir Suffix:
NW
Floor Number:
0
Longitude:
W92° 35' 19.3''
Latitude:
N41° 55' 41.5''
More Information
Office Name:
SKOGMAN REALTY
Agent Name:
Dee Downey-Pata
Elementary School:
Mt Vernon
Jr./Middle School:
Mt Vernon
High School:
Mt Vernon
Directions:
Hwy 30 East to MV. Take a right off of the off ramp, and at stop light take a left. Go through the round about and head North on Hwy 1/1st Ave. North West.Go through the main St. stop lights. Go down the hill and home will be on the left.
Lot Dimensions:
.378 Acre
LA1Agent Logon Name:
DOWNEYPATADE121
LA1Agent First Name:
Dee
LA1Agent Last Name:
Downey-Pata
LO1Main Office ID:
CSKN
319.351.1111 - 250 Holiday Road, Coralville, IA 52241
Agent Information
Dee Downey-Pata
SKOGMAN REALTY
Additional Details
Central Air
Full
Fence
Aluminum Siding
Upper Level Primary, Dining Area, Separate/Formal Dining Room, Bath in Primary Bedroom
07/17/2026
Hwy 30 East to MV. Take a right off of the off ramp, and at stop light take a left. Go through the round about and head North on Hwy 1/1st Ave. North West.Go through the main St. stop lights. Go down the hill and home will be on the left.
.378 Acre