

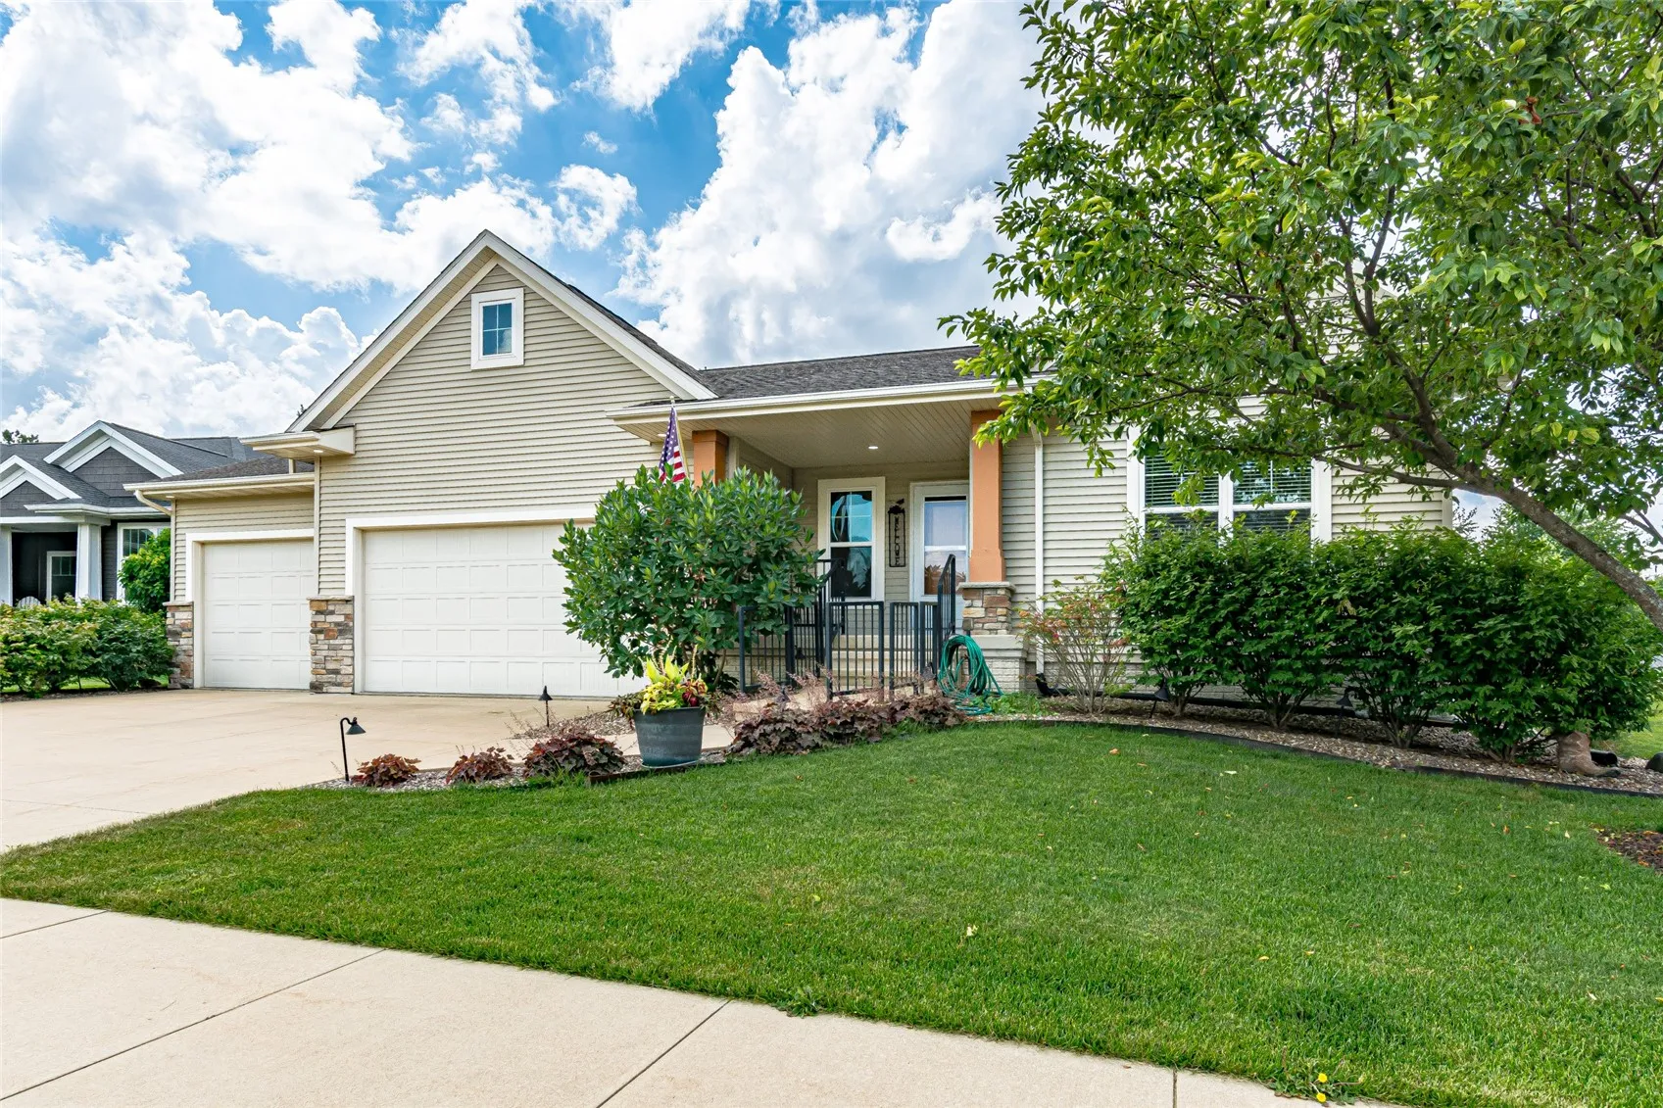
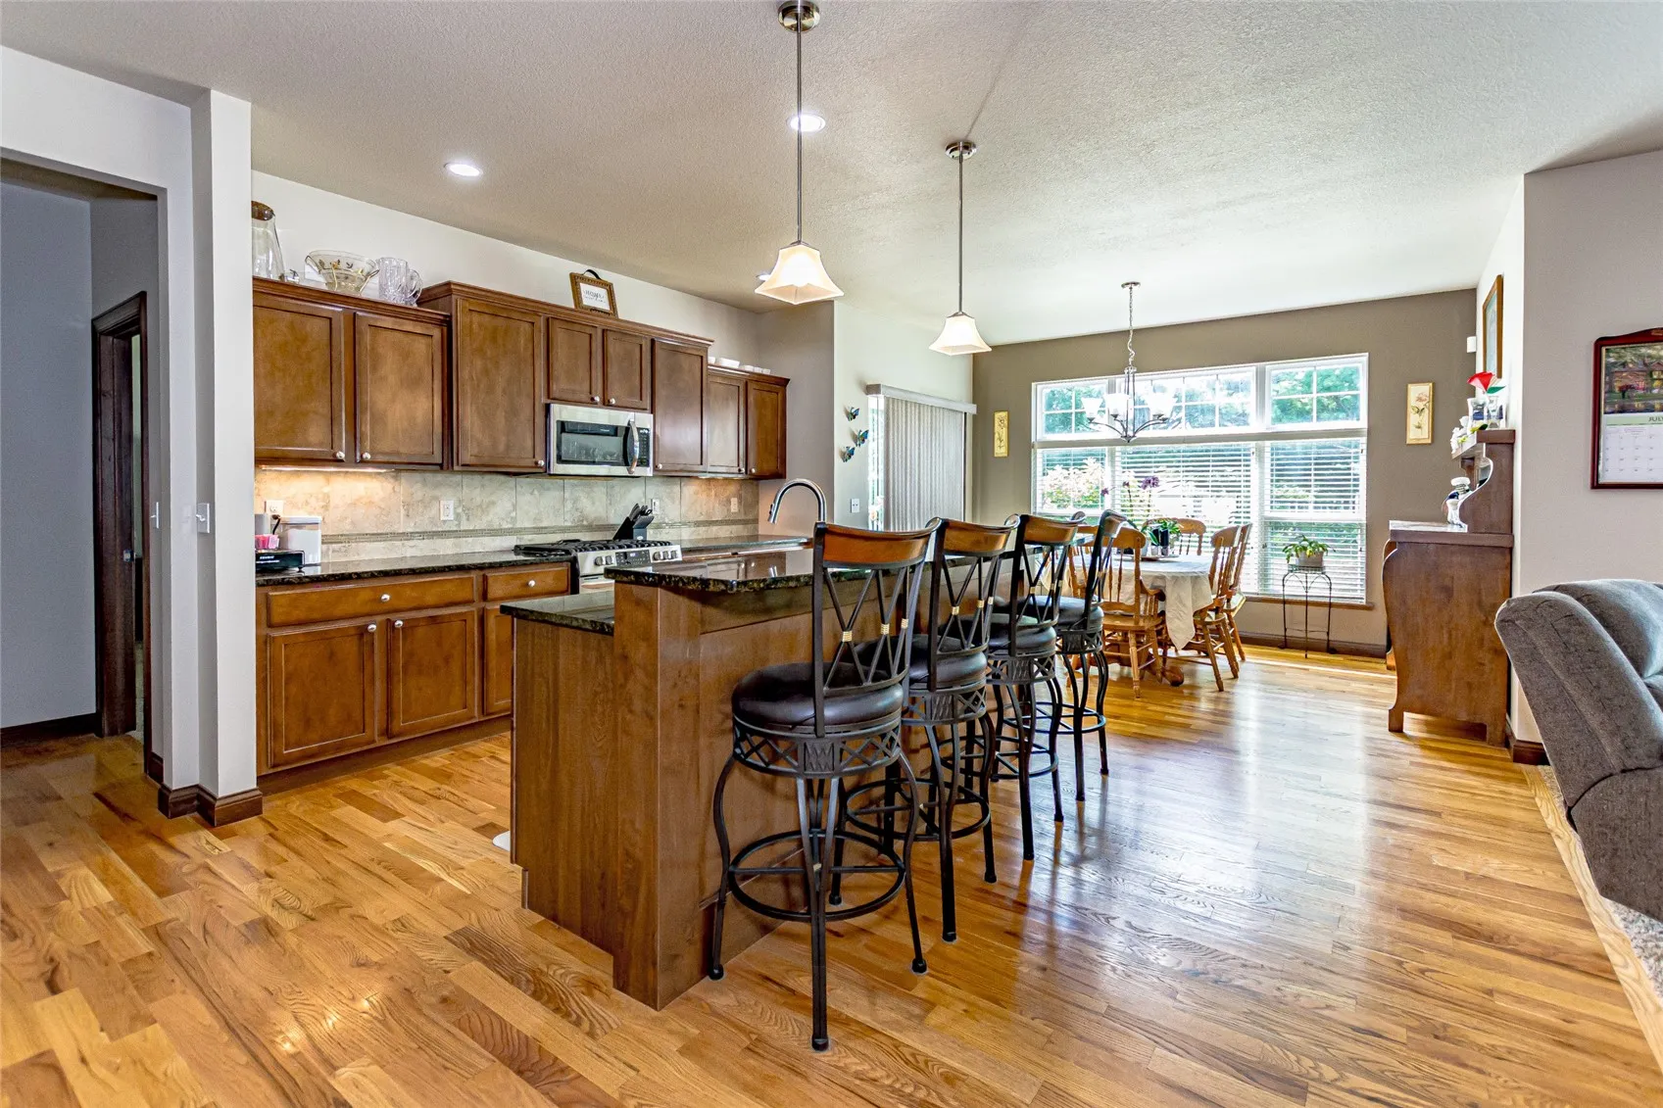
Your dream home awaits in The Pines at Turtle Creek! This stunning open-concept ranch offers 5 bedrooms and 3 full baths with exceptional finishes throughout. The gourmet kitchen features granite countertops, a GAS range, and ample space for cooking and entertaining, central vac is always a must. The spacious great room boasts 10-foot ceilings and a beautiful fireplace, creating a warm and inviting gathering space. The primary suite is a true retreat with a luxurious walk-in tiled shower, while the convenient main-level laundry room adds everyday ease. Elegant details such as the tray ceiling in the entryway enhance the home’s charm.The finished lower level is perfect for entertaining, offering a huge family room, wet bar, two additional bedrooms, and a full bath. Don’t forget the whole house generator. Step outside to your own private oasis featuring a deck with a gazebo, mature trees, colorful perennials, and a beautifully landscaped, fenced backyard complete with outdoor lighting—ideal for relaxing or hosting family and friends. I can’t forget the extra long 3rd stall for the big trucks to park in, extra storage in the garage. This home truly combines luxury, comfort, and functionality in one of the area’s most desirable neighborhoods.
Your dream home awaits in The Pines at Turtle Creek! This stunning open-concept ranch offers 5 bedrooms and 3 full baths with exceptional finishes throughout. The gourmet kitchen features granite countertops, a GAS range, and ample space for cooking and entertaining, central vac is always a must. The spacious great room boasts 10-foot ceilings and a beautiful fireplace, creating a warm and inviting gathering space. The primary suite is a true retreat with a luxurious walk-in tiled shower, while the convenient main-level laundry room adds everyday ease. Elegant details such as the tray ceiling in the entryway enhance the home’s charm.The finished lower level is perfect for entertaining, offering a huge family room, wet bar, two additional bedrooms, and a full bath. Don’t forget the whole house generator. Step outside to your own private oasis featuring a deck with a gazebo, mature trees, colorful perennials, and a beautifully landscaped, fenced backyard complete with outdoor lighting—ideal for relaxing or hosting family and friends. I can’t forget the extra long 3rd stall for the big trucks to park in, extra storage in the garage. This home truly combines luxury, comfort, and functionality in one of the area’s most desirable neighborhoods.
