


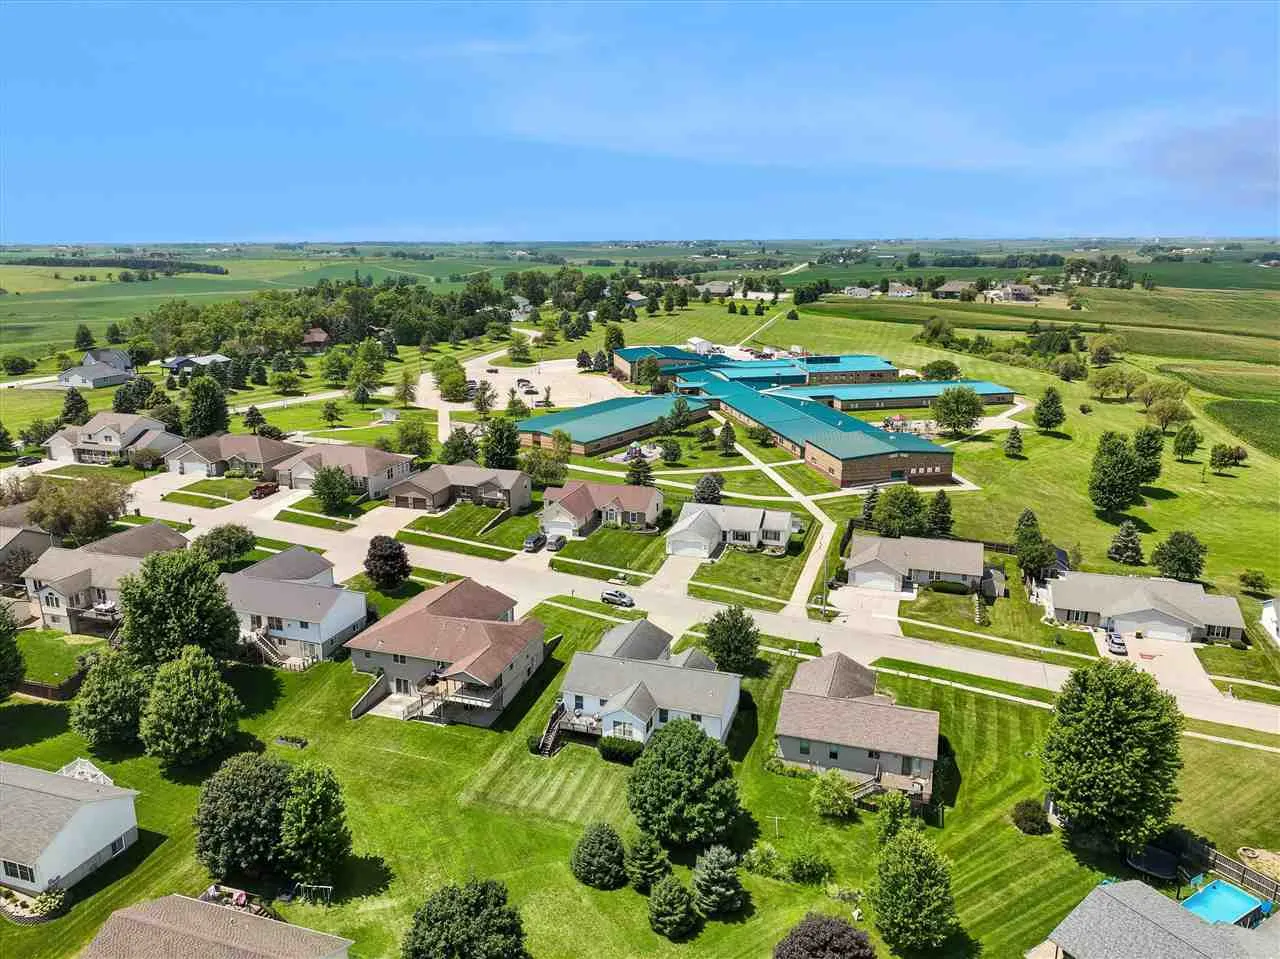
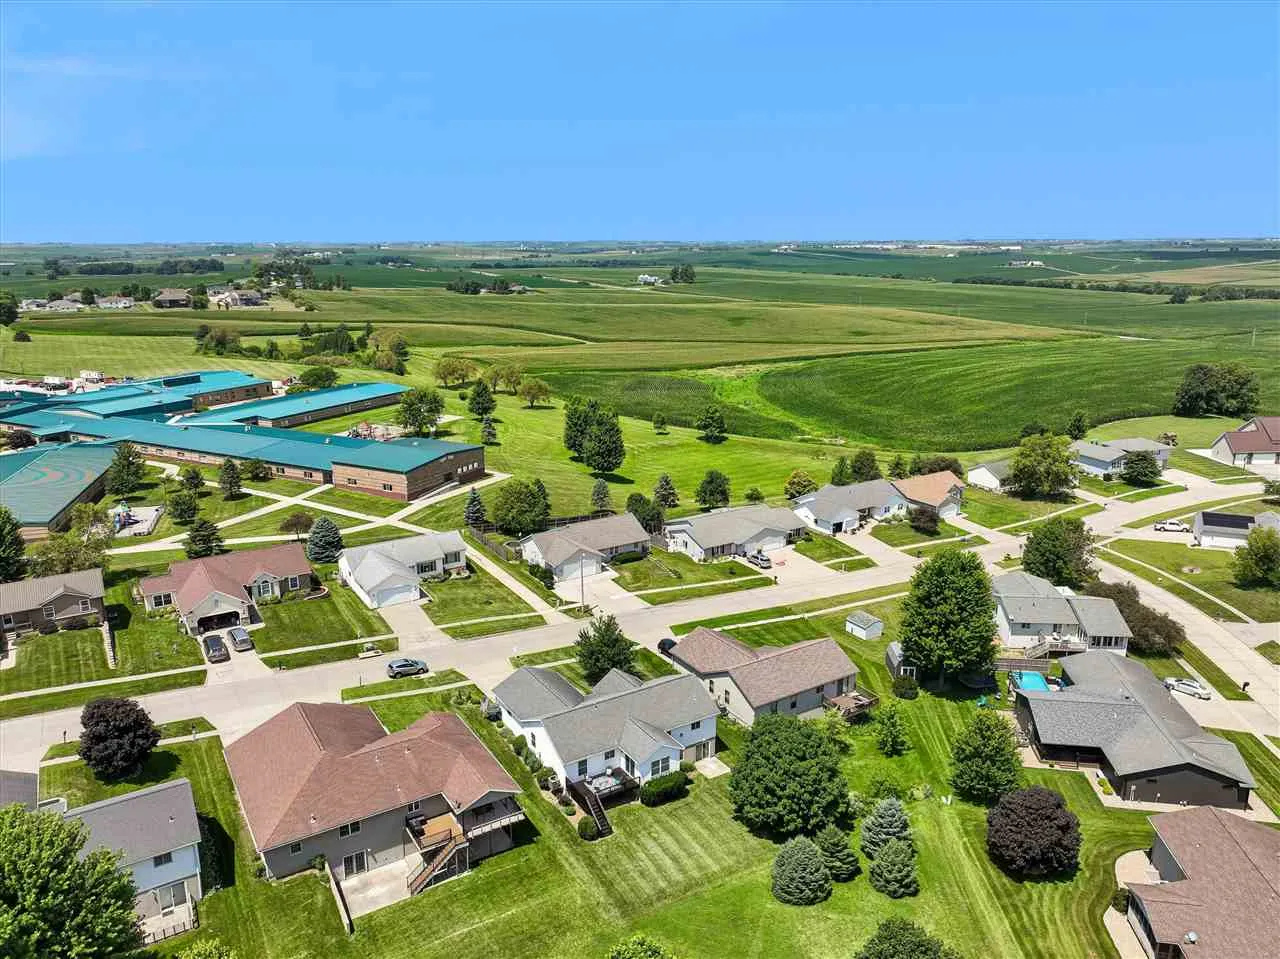
Welcome home to this well-maintained ranch-style property, conveniently located within walking distance to schools. Designed for comfortable everyday living, the spacious kitchen offers abundant cabinetry with crown molding, island with seating, a pantry, tasteful backsplash, and an adjoining dining area. All kitchen appliances are included, making this space both functional and move-in ready. The inviting living room showcases soaring vaulted ceilings and a cozy gas fireplace, creating a warm and welcoming atmosphere. The main level features a generous primary suite complete with a walk-in closet and private full bath with a tub/shower and vanity. Two additional bedrooms, a full bathroom with a stand-up shower, and a dedicated home office provide plenty of space for family, guests, or remote work. Enjoy the bright and airy sunroom, which offers direct access to the deck overlooking the backyard making it an ideal setting for relaxing or entertaining. The expansive walk-out lower level includes a spacious family room and ample storage space, offering endless possibilities for recreation or future expansion. Additional highlights include an attached garage and valuable mechanical updates, including a new HVAC system in 2023 and a water heater replaced in 2019.
Welcome home to this well-maintained ranch-style property, conveniently located within walking distance to schools. Designed for comfortable everyday living, the spacious kitchen offers abundant cabinetry with crown molding, island with seating, a pantry, tasteful backsplash, and an adjoining dining area. All kitchen appliances are included, making this space both functional and move-in ready. The inviting living room showcases soaring vaulted ceilings and a cozy gas fireplace, creating a warm and welcoming atmosphere. The main level features a generous primary suite complete with a walk-in closet and private full bath with a tub/shower and vanity. Two additional bedrooms, a full bathroom with a stand-up shower, and a dedicated home office provide plenty of space for family, guests, or remote work. Enjoy the bright and airy sunroom, which offers direct access to the deck overlooking the backyard making it an ideal setting for relaxing or entertaining. The expansive walk-out lower level includes a spacious family room and ample storage space, offering endless possibilities for recreation or future expansion. Additional highlights include an attached garage and valuable mechanical updates, including a new HVAC system in 2023 and a water heater replaced in 2019.
