


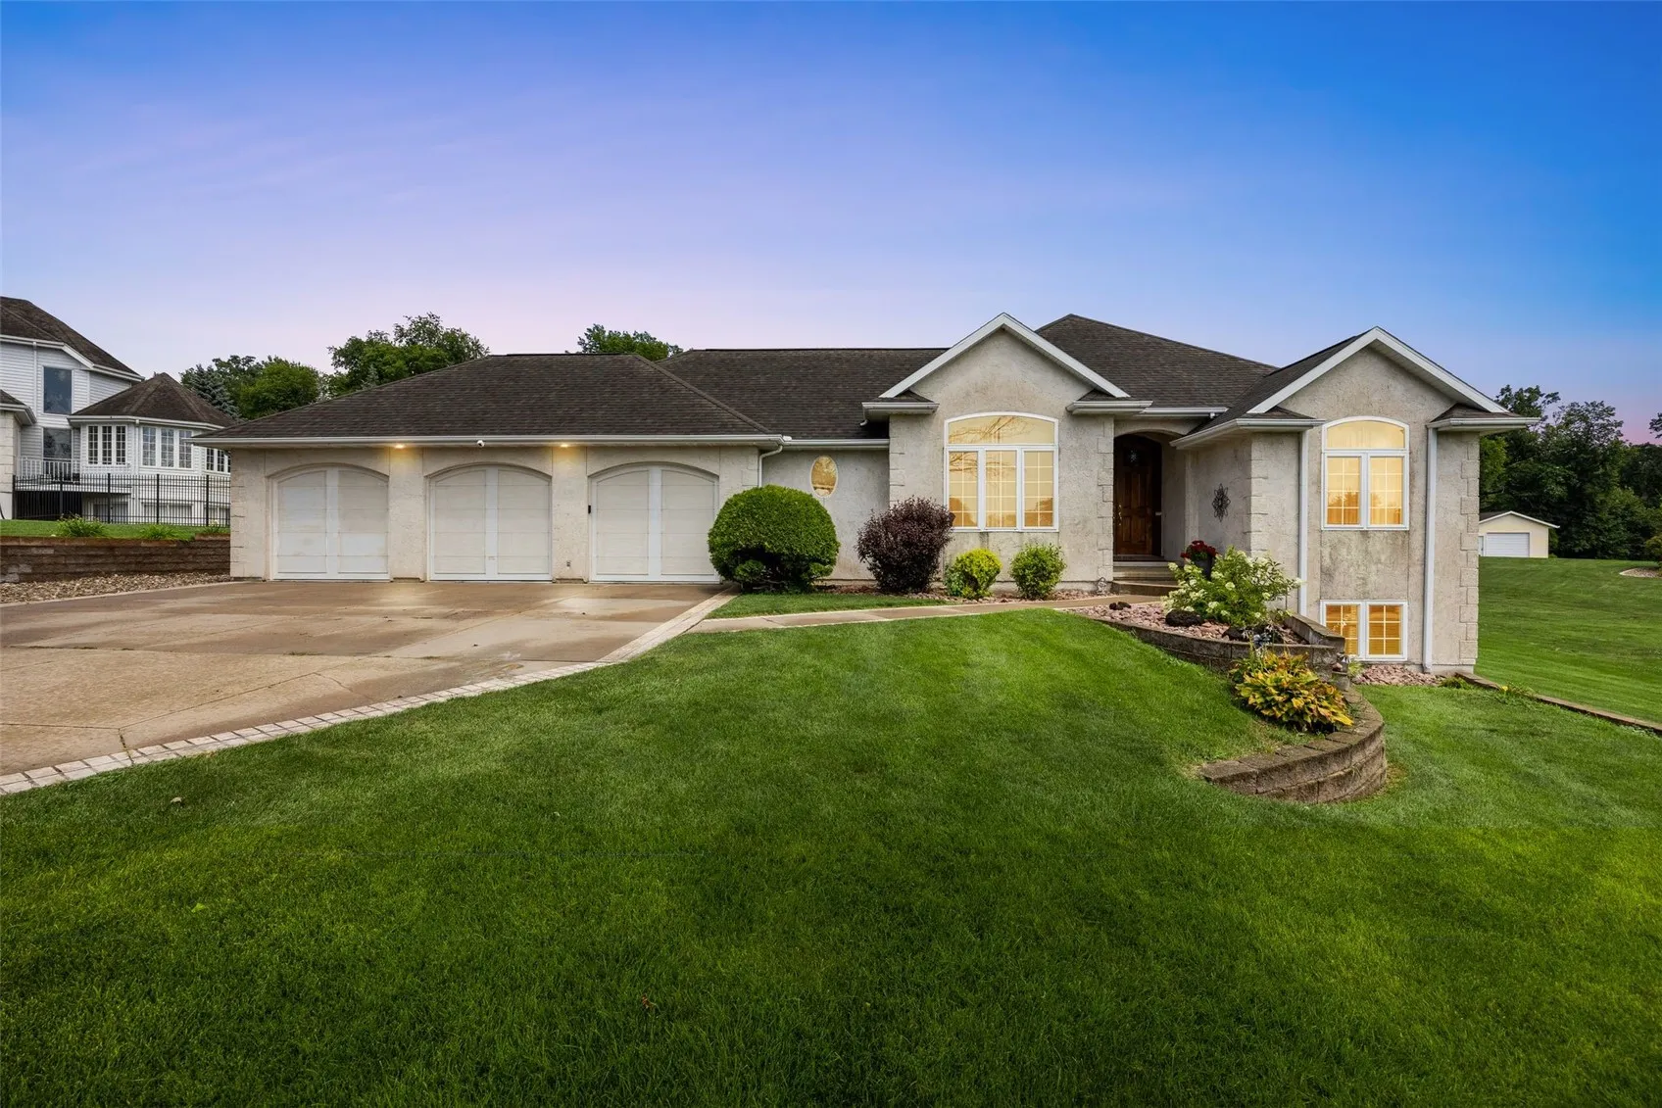
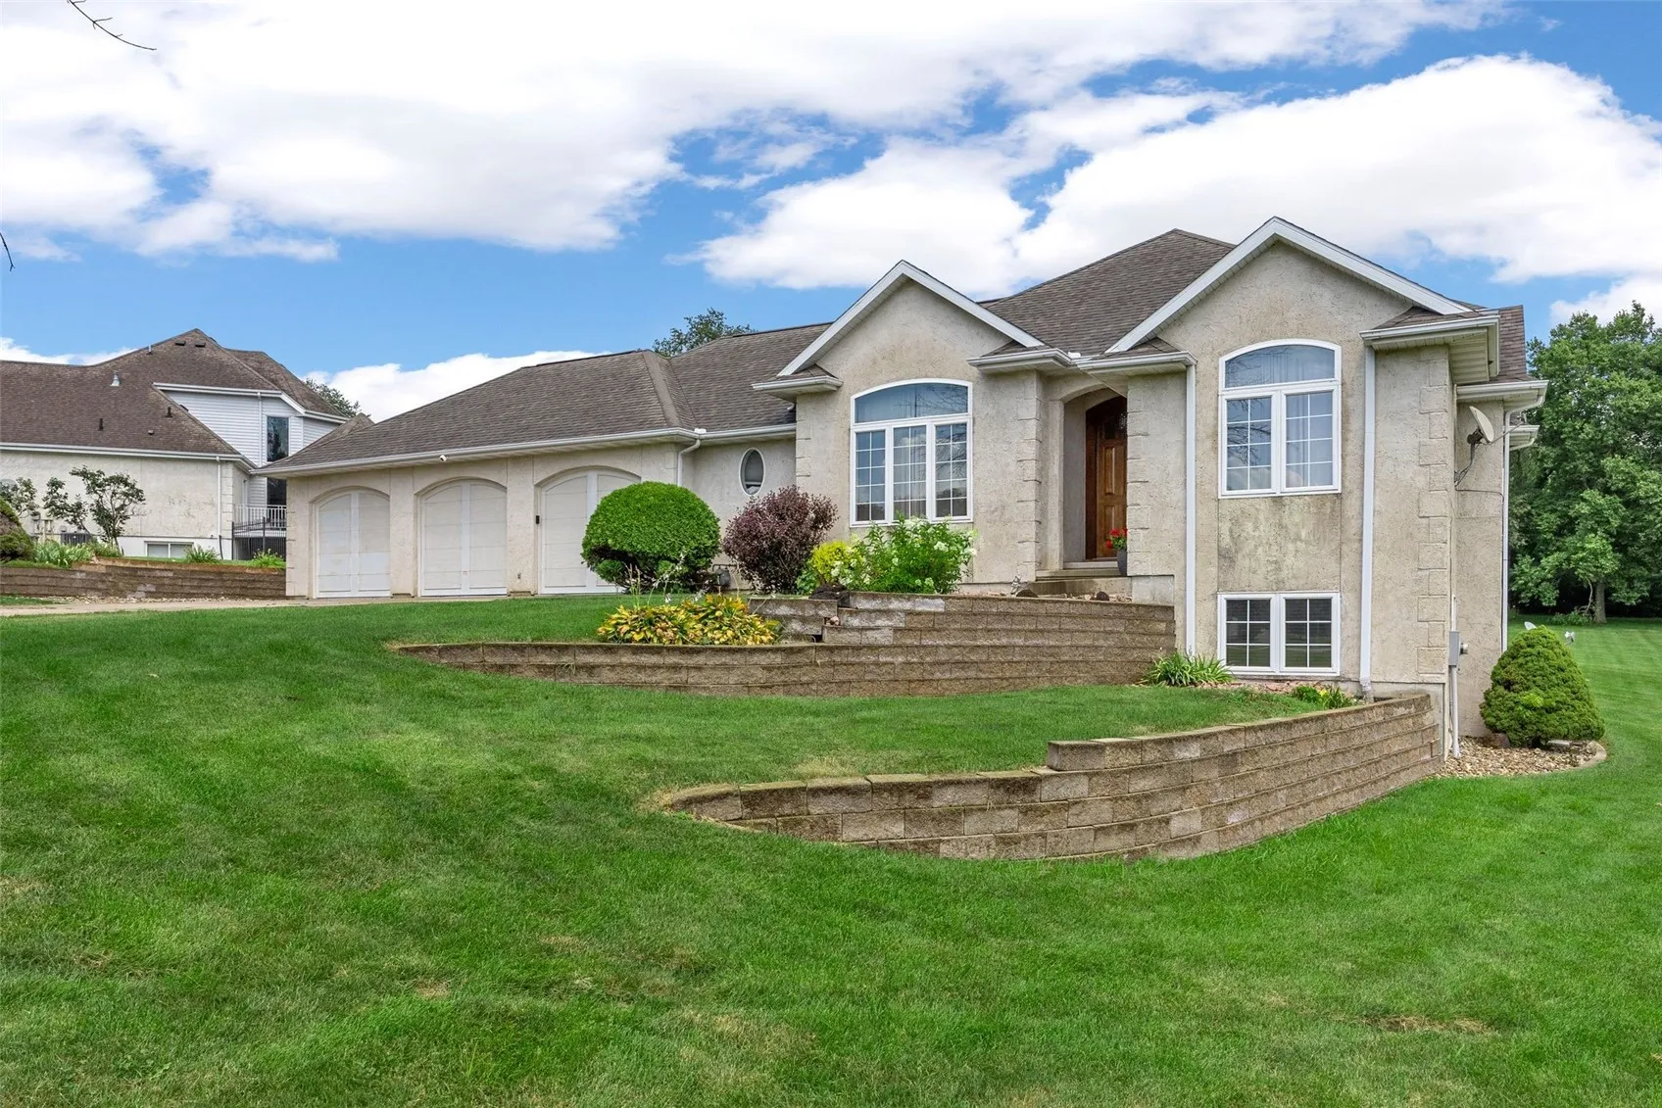
Designed for those who love spending time outdoors, entertaining, or simply enjoying a little peace and quiet, this home offers serenity while sitting on a full acre featuring a large patio, expansive tiled three-season room and deck overlooking a beautifully landscaped backyard where deer and turkeys come and go regularly. Whether you’re entertaining a crowd or enjoying a quiet evening, this home has the kind of setting that’s hard to find. Inside, generous room sizes, 10′ ceilings, refinished hardwood floors with inlaid accents, cherry cabinetry, granite countertops, and ceramic tile create a warm, welcoming feel. The primary suite has ample space with the thoughtfully designed bath, walk-in closet, and the convenience of a nearby laundry room complete with cabinetry, utility sink, and folding space. The walkout lower level offers a large family room, two additional bedrooms, full bath, and exceptional storage. A three-stall attached garage and detached two-stall garage provide plenty of room for vehicles, hobbies, lawn equipment, or extra storage. Located in Villa Hermosa—Spanish for “Beautiful Village”—it’s easy to see how this neighborhood earned its name. This one-acre property offers the privacy and space you’ve been looking for while remaining just minutes from Highway 30, I-380, College Community Schools, Eastern Iowa Airport, and dining. No covenants, either!
Designed for those who love spending time outdoors, entertaining, or simply enjoying a little peace and quiet, this home offers serenity while sitting on a full acre featuring a large patio, expansive tiled three-season room and deck overlooking a beautifully landscaped backyard where deer and turkeys come and go regularly. Whether you’re entertaining a crowd or enjoying a quiet evening, this home has the kind of setting that’s hard to find. Inside, generous room sizes, 10′ ceilings, refinished hardwood floors with inlaid accents, cherry cabinetry, granite countertops, and ceramic tile create a warm, welcoming feel. The primary suite has ample space with the thoughtfully designed bath, walk-in closet, and the convenience of a nearby laundry room complete with cabinetry, utility sink, and folding space. The walkout lower level offers a large family room, two additional bedrooms, full bath, and exceptional storage. A three-stall attached garage and detached two-stall garage provide plenty of room for vehicles, hobbies, lawn equipment, or extra storage. Located in Villa Hermosa—Spanish for “Beautiful Village”—it’s easy to see how this neighborhood earned its name. This one-acre property offers the privacy and space you’ve been looking for while remaining just minutes from Highway 30, I-380, College Community Schools, Eastern Iowa Airport, and dining. No covenants, either!
