
Residential Sale
2,230 Sqft - Ashley Dr, Iowa City, Iowa 52246
QR Code
Description

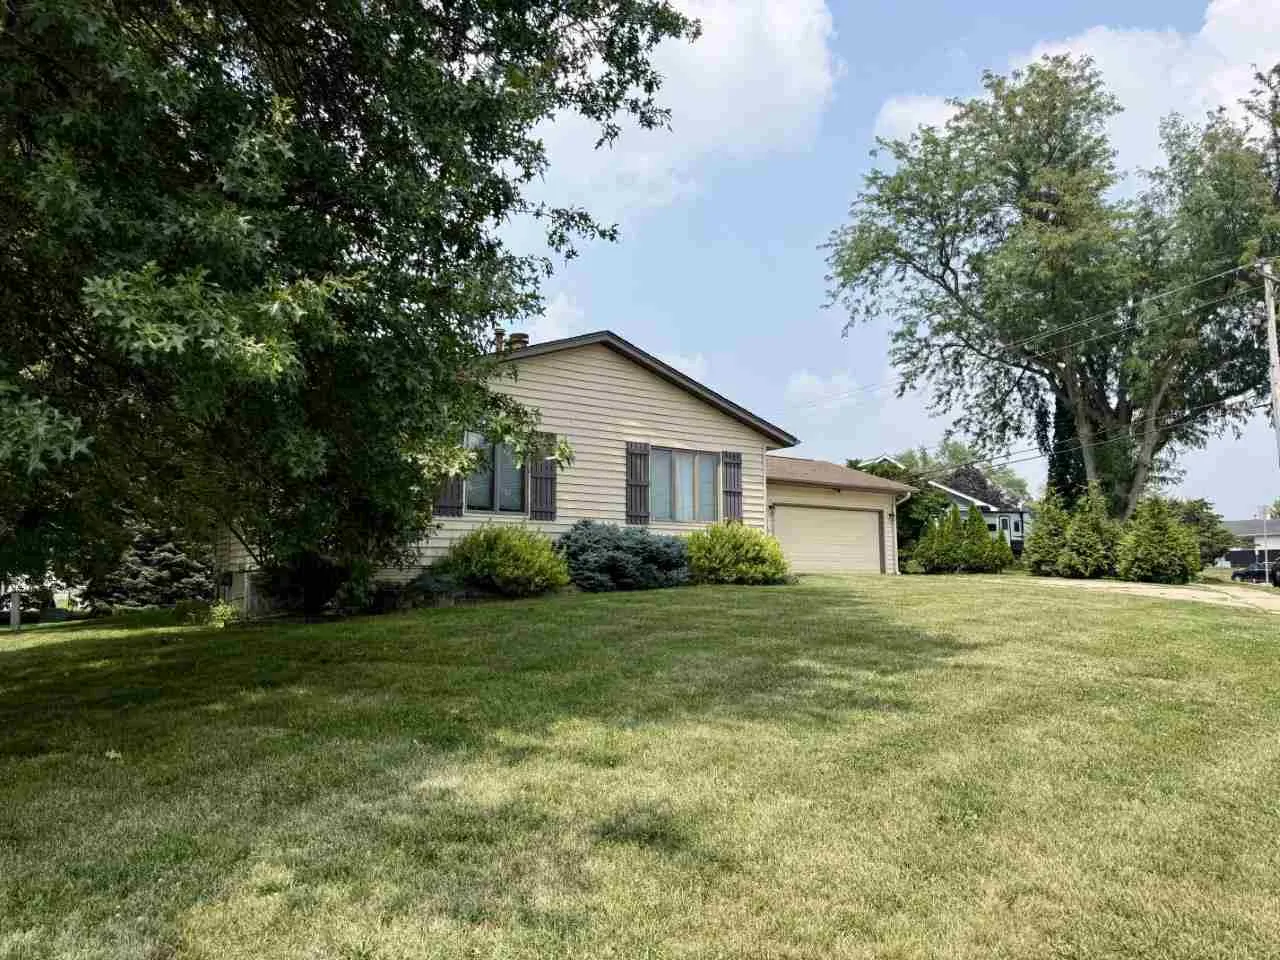
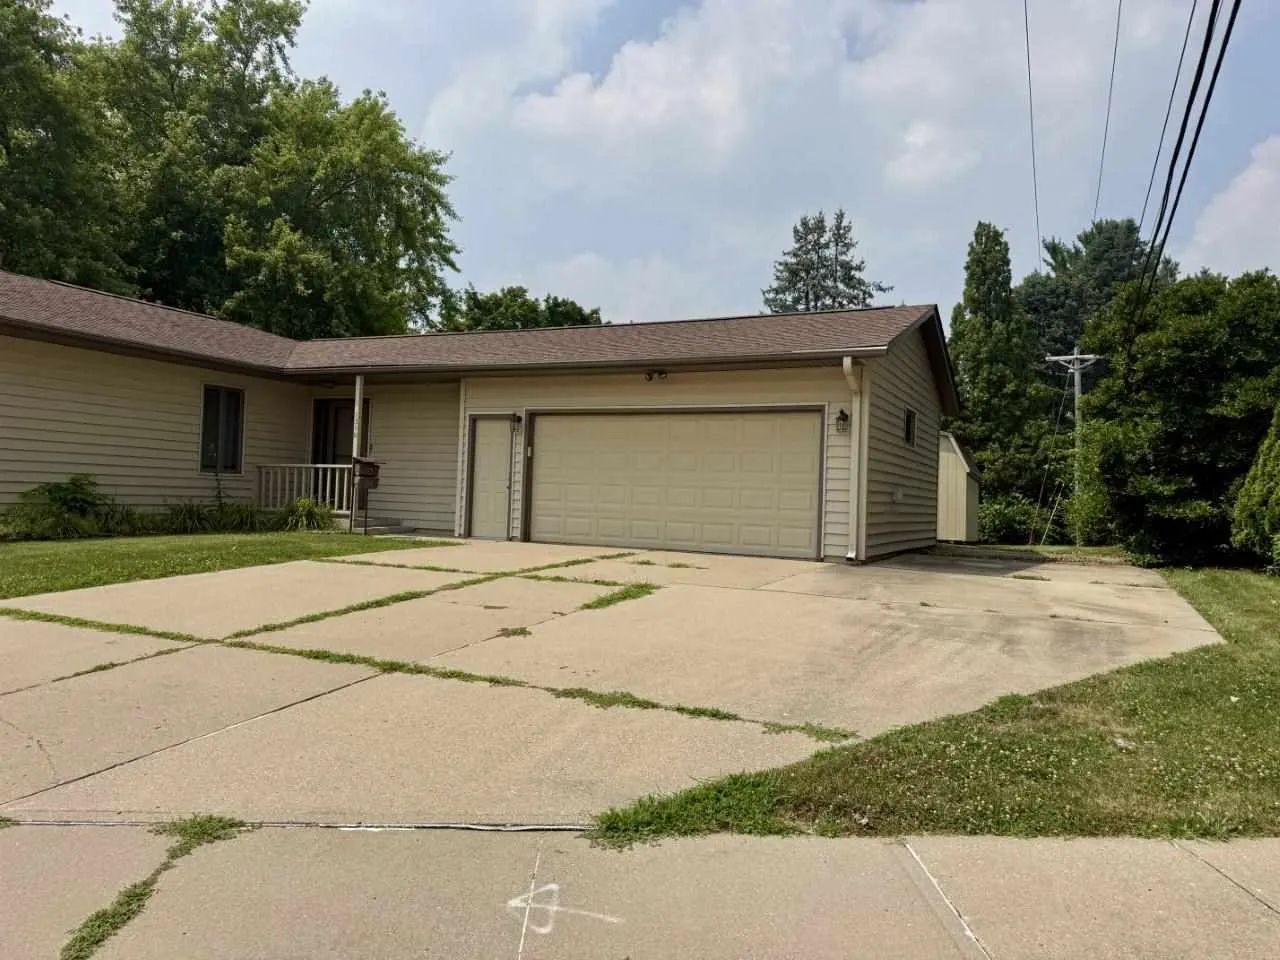
Beautifully maintained ranch home on Iowa City’s desirable west side offering comfortable main-level living and exceptional flexibility. The main level features 3 bedrooms, 2 full bathrooms, hardwood floors, and convenient main-floor laundry just off the kitchen. The spacious lower level is finished with a second full kitchen, a full bathroom, abundant storage space, and endless possibilities for entertaining, guests, or multi-generational living. Enjoy the oversized 2-car garage, screened-in porch, and a large, level backyard complete with a storage shed. This move-in ready home combines functionality, space, and a fantastic west side location.

Property Description

Beautifully maintained ranch home on Iowa City’s desirable west side offering comfortable main-level living and exceptional flexibility. The main level features 3 bedrooms, 2 full bathrooms, hardwood floors, and convenient main-floor laundry just off the kitchen. The spacious lower level is finished with a second full kitchen, a full bathroom, abundant storage space, and endless possibilities for entertaining, guests, or multi-generational living. Enjoy the oversized 2-car garage, screened-in porch, and a large, level backyard complete with a storage shed. This move-in ready home combines functionality, space, and a fantastic west side location.

Basic Details
Property Type:
Residential
Listing Type:
Sale
Listing ID:
202604502
Price:
$375,000
Beds:
3
Total Baths:
3
Baths:
3
Half Bathrooms:
0
Square Feet:
2,230 Sqft
Construction Year:
1988
Lot Size:
0.27 Acre
Country:
US
State:
IA
County:
Johnson
City:
Iowa City
Zipcode:
52246
Subdivision:
Bryn Mawr Heights Part 13
Property Sub Type:
SingleFamilyResidence
Features
Heating:
Forced Air
Cooling System:
Central Air
Parking:
Attached Garage, Parking Pad
Basement:
Full, Finished, Concrete, Sump Pump, Daylight, See Remarks
Exterior:
Patio, Screen Porch, Shed
Construction:
Frame, Vinyl, Composit
Interior:
Kit Dining Rm Comb, Primary Bath, Breakfast Bar, Family Room, Recreation Room, Primary On Main Level, Entrance Foyer, Suite Or Apartment
Address Map
Street Number:
1310
Street:
Ashley Dr
Floor Number:
0
Longitude:
W92° 26' 26.5''
Latitude:
N41° 38' 36.4''
More Information
Office Name:
Urban Acres Real Estate Corridor
Elementary School:
Horn
Jr./Middle School:
Northwest
High School:
West
Directions:
From Sunset to East on Ashley.
Zoning:
Residential
Lot Dimensions:
115x93
LA1Agent Logon Name:
I316
LA1Agent First Name:
Rob
LA1Agent Last Name:
Mc Cain
LO1Main Office ID:
UARC
319.351.1111 - 250 Holiday Road, Coralville, IA 52241
Agent Information
Rob Mc Cain
Urban Acres Real Estate Corridor
Additional Details
Central Air
Full, Finished, Concrete, Sump Pump, Daylight, See Remarks
Patio, Screen Porch, Shed
Frame, Vinyl, Composit
Kit Dining Rm Comb, Primary Bath, Breakfast Bar, Family Room, Recreation Room, Primary On Main Level, Entrance Foyer, Suite Or Apartment
07/20/2026
From Sunset to East on Ashley.
115x93