

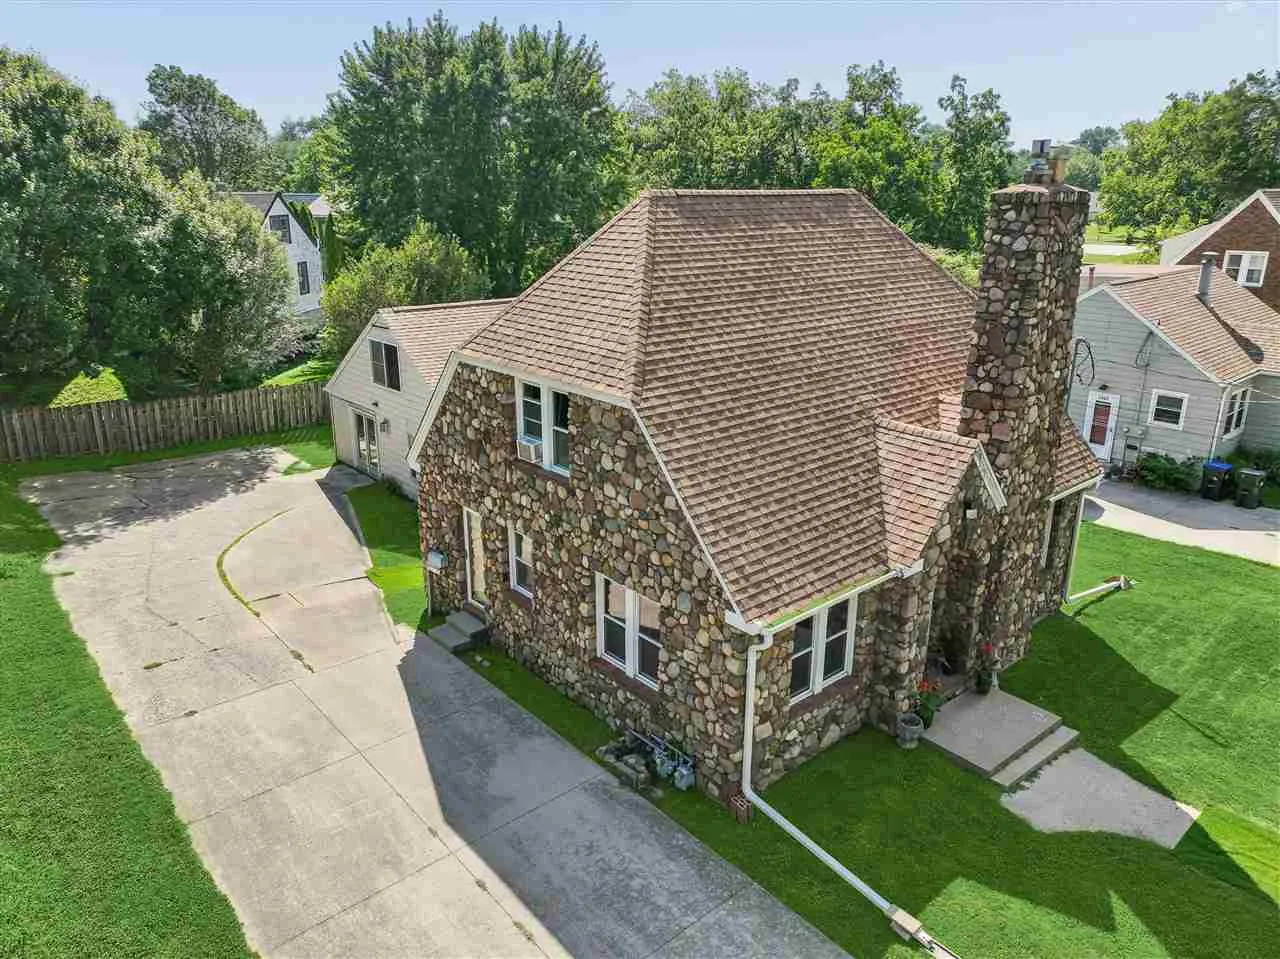
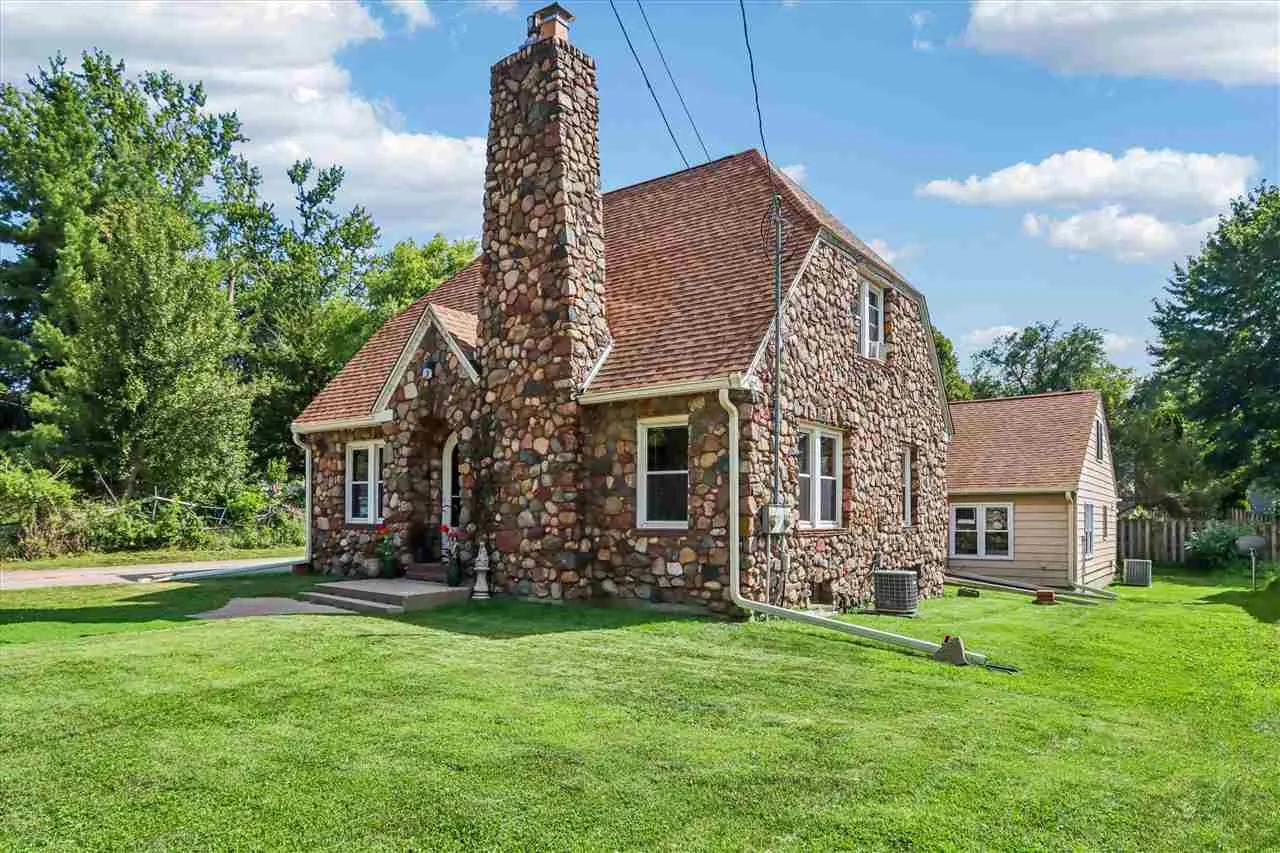
The Rock House was custom built in 1930 and expanded in 1948 w/ addition blending vintage character w/ mid-century openness. From the street it’s seen as distinctive 3-level Howard Moffitt home, admired for unique architecture & appeal. Original wood floors & trim, built-ins, & glass doorknobs preserve timeless charm, while addition offers vaulted open-concept design creating flexibility for modern living. In more than 3,000 sq. ft., home can be enjoyed as one expansive residence w/ 4 BRs, 2 nonconforming BRs w/ study spaces, 3.5 baths, 2 kitchens w/ breakfast bars, spiral-staircase loft, LR & family room, formal DR, 2 gas fireplaces, breezeway, laundry, & recreation space. Addition also serves as oversized primary suite featuring Jacuzzi, full bath, & wet bar or midnight kitchen. Home’s versatile layout provides outstanding options. W/ private entrance, addition can function as accessory dwelling unit, ideal for Airbnb, in-law or au-pair suite, caregiver quarters, or adult-children independent living. Also offers owner accommodations if original Rock House is rented. Set along tree-lined Muscatine Ave. near McPherson “Creekside” Park, property is within 1/2 mile of elementary, junior high, & high schools. On city bus route & w/ parking for 4+ cars, this distinctive historic home enjoys convenient access to all Iowa City offers.
The Rock House was custom built in 1930 and expanded in 1948 w/ addition blending vintage character w/ mid-century openness. From the street it’s seen as distinctive 3-level Howard Moffitt home, admired for unique architecture & appeal. Original wood floors & trim, built-ins, & glass doorknobs preserve timeless charm, while addition offers vaulted open-concept design creating flexibility for modern living. In more than 3,000 sq. ft., home can be enjoyed as one expansive residence w/ 4 BRs, 2 nonconforming BRs w/ study spaces, 3.5 baths, 2 kitchens w/ breakfast bars, spiral-staircase loft, LR & family room, formal DR, 2 gas fireplaces, breezeway, laundry, & recreation space. Addition also serves as oversized primary suite featuring Jacuzzi, full bath, & wet bar or midnight kitchen. Home’s versatile layout provides outstanding options. W/ private entrance, addition can function as accessory dwelling unit, ideal for Airbnb, in-law or au-pair suite, caregiver quarters, or adult-children independent living. Also offers owner accommodations if original Rock House is rented. Set along tree-lined Muscatine Ave. near McPherson “Creekside” Park, property is within 1/2 mile of elementary, junior high, & high schools. On city bus route & w/ parking for 4+ cars, this distinctive historic home enjoys convenient access to all Iowa City offers.
