

Residential Sale
2,604 Sqft - Sherman Dr, Iowa City, Iowa 52240
QR Code
Description

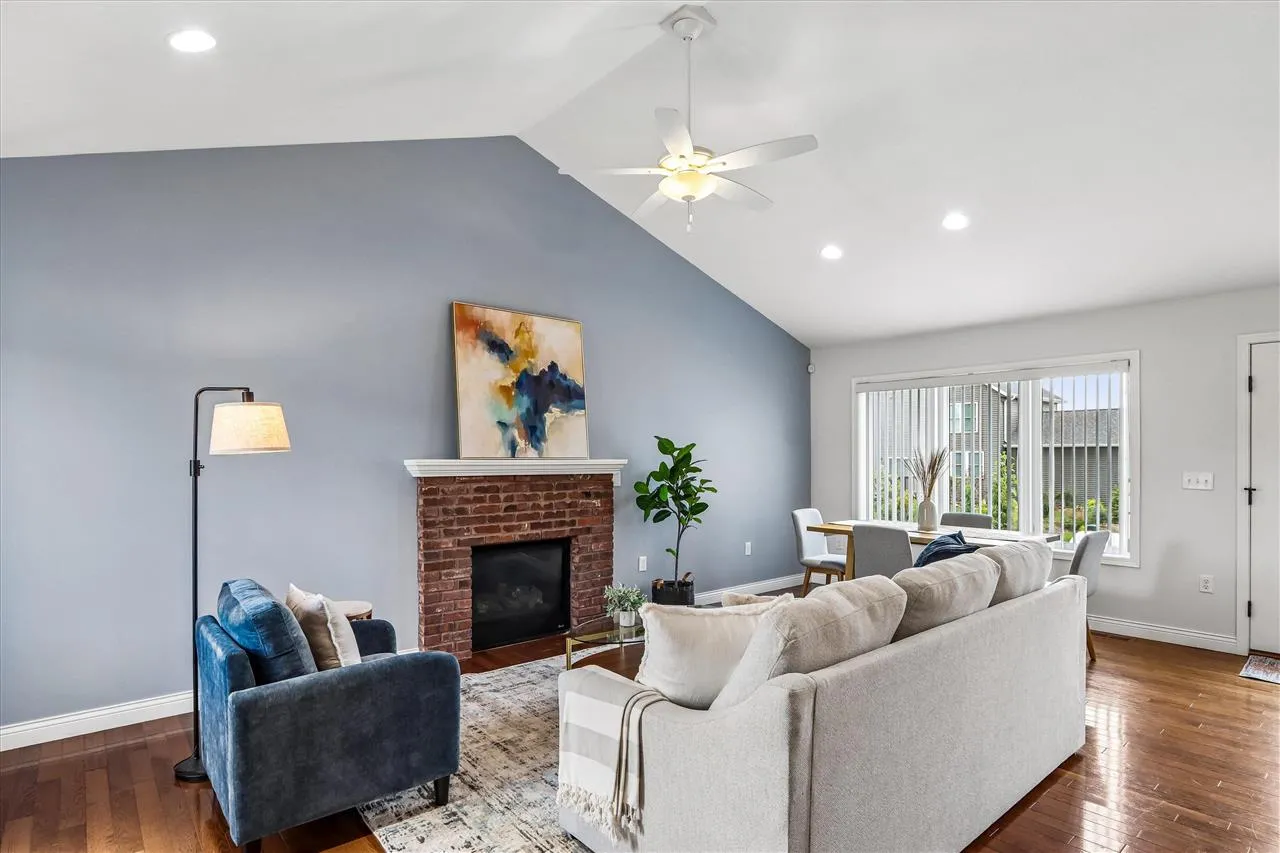
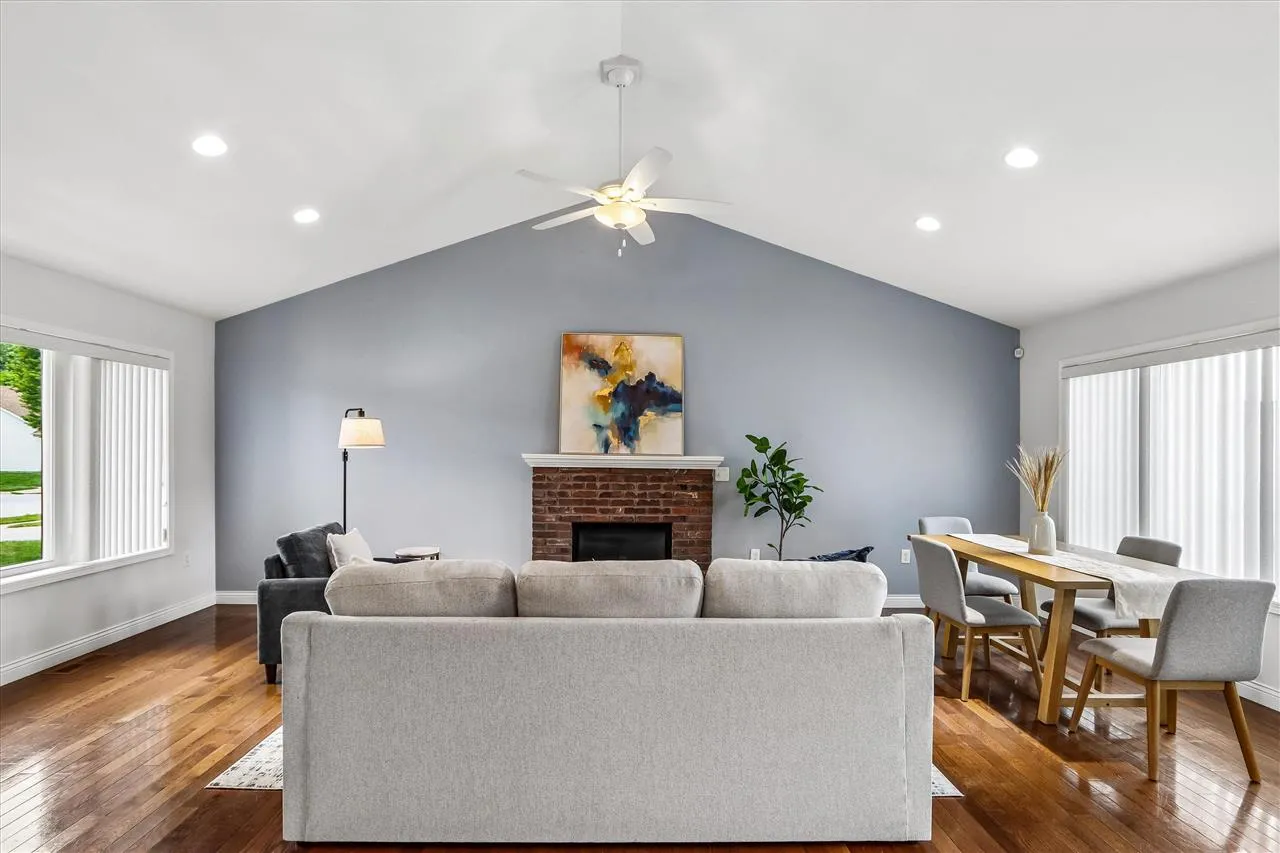
This home is a MUST SEE with so many upgrades! Fantastic 5 bedroom 3 full bath ranch home with NEW ROOF, NEW SIDING (2026), NEW refrigerator, gas stove and dishwasher (2024) and water heater (2025). Gleaming wood floors on main level with vaulted ceiling, granite counters, gas stove with hood vent, pantry closet, sink in laundry area AND a large coat closet. Walk right out to your maintenance free decking. Lower level is top notch with beautiful porcelain tile floors 2 bedrooms, full bathroom, linen closet, family room with wet bar and full sized refrigerator for all your entertaining enjoyment! The primary bedroom boasts a large walk-in closet and ensuite. Home equipped with SMART HOME System to meet all your needs! So much to love about this home!

Property Description

This home is a MUST SEE with so many upgrades! Fantastic 5 bedroom 3 full bath ranch home with NEW ROOF, NEW SIDING (2026), NEW refrigerator, gas stove and dishwasher (2024) and water heater (2025). Gleaming wood floors on main level with vaulted ceiling, granite counters, gas stove with hood vent, pantry closet, sink in laundry area AND a large coat closet. Walk right out to your maintenance free decking. Lower level is top notch with beautiful porcelain tile floors 2 bedrooms, full bathroom, linen closet, family room with wet bar and full sized refrigerator for all your entertaining enjoyment! The primary bedroom boasts a large walk-in closet and ensuite. Home equipped with SMART HOME System to meet all your needs! So much to love about this home!

Basic Details
Property Type:
Residential
Listing Type:
Sale
Listing ID:
202604512
Price:
$450,000
Beds:
5
Total Baths:
3
Baths:
3
Half Bathrooms:
0
Square Feet:
2,604 Sqft
Construction Year:
2015
Lot Size:
0.18 Acre
Country:
US
State:
IA
County:
Johnson
City:
Iowa City
Zipcode:
52240
Subdivision:
General Quarters
Property Sub Type:
SingleFamilyResidence
Features
Heating:
Natural Gas, Forced Air
Cooling System:
Central Air
Parking:
On Street, Attached Garage
Basement:
Full, Finished, See Remarks
Exterior:
Deck
Construction:
Frame, Vinyl
Interior:
Island, Pantry, Primary Bath, Vaulted Ceilings, Family Room, Living Room Dining Room Combo, Primary On Main Level, Wet Bar
Address Map
Street Number:
1960
Street:
Sherman Dr
Floor Number:
0
Longitude:
W92° 29' 26.9''
Latitude:
N41° 37' 49.6''
More Information
Office Name:
Iowa Realty
Elementary School:
Wood
Jr./Middle School:
Southeast
High School:
City
Directions:
Sycamore St to East on Sherman Drive or Dickenson Ln to North on Farragut to East on Sherman Dr
Zoning:
Res
Lot Dimensions:
66x120
LA1Agent Logon Name:
i2230
LA1Agent First Name:
Victoria
LA1Agent Last Name:
Pedersen
LO1Main Office ID:
IIRMA
319.351.1111 - 250 Holiday Road, Coralville, IA 52241
Agent Information
Victoria Pedersen
Iowa Realty
Additional Details
Central Air
Full, Finished, See Remarks
Deck
Frame, Vinyl
Island, Pantry, Primary Bath, Vaulted Ceilings, Family Room, Living Room Dining Room Combo, Primary On Main Level, Wet Bar
07/21/2026
Sycamore St to East on Sherman Drive or Dickenson Ln to North on Farragut to East on Sherman Dr
66x120