

Residential Sale
1,529 Sqft - Plainview Dr NW, Cedar Rapids, Iowa 52405
QR Code
Description

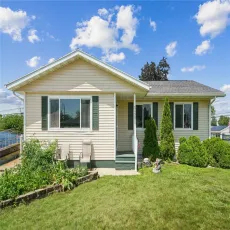
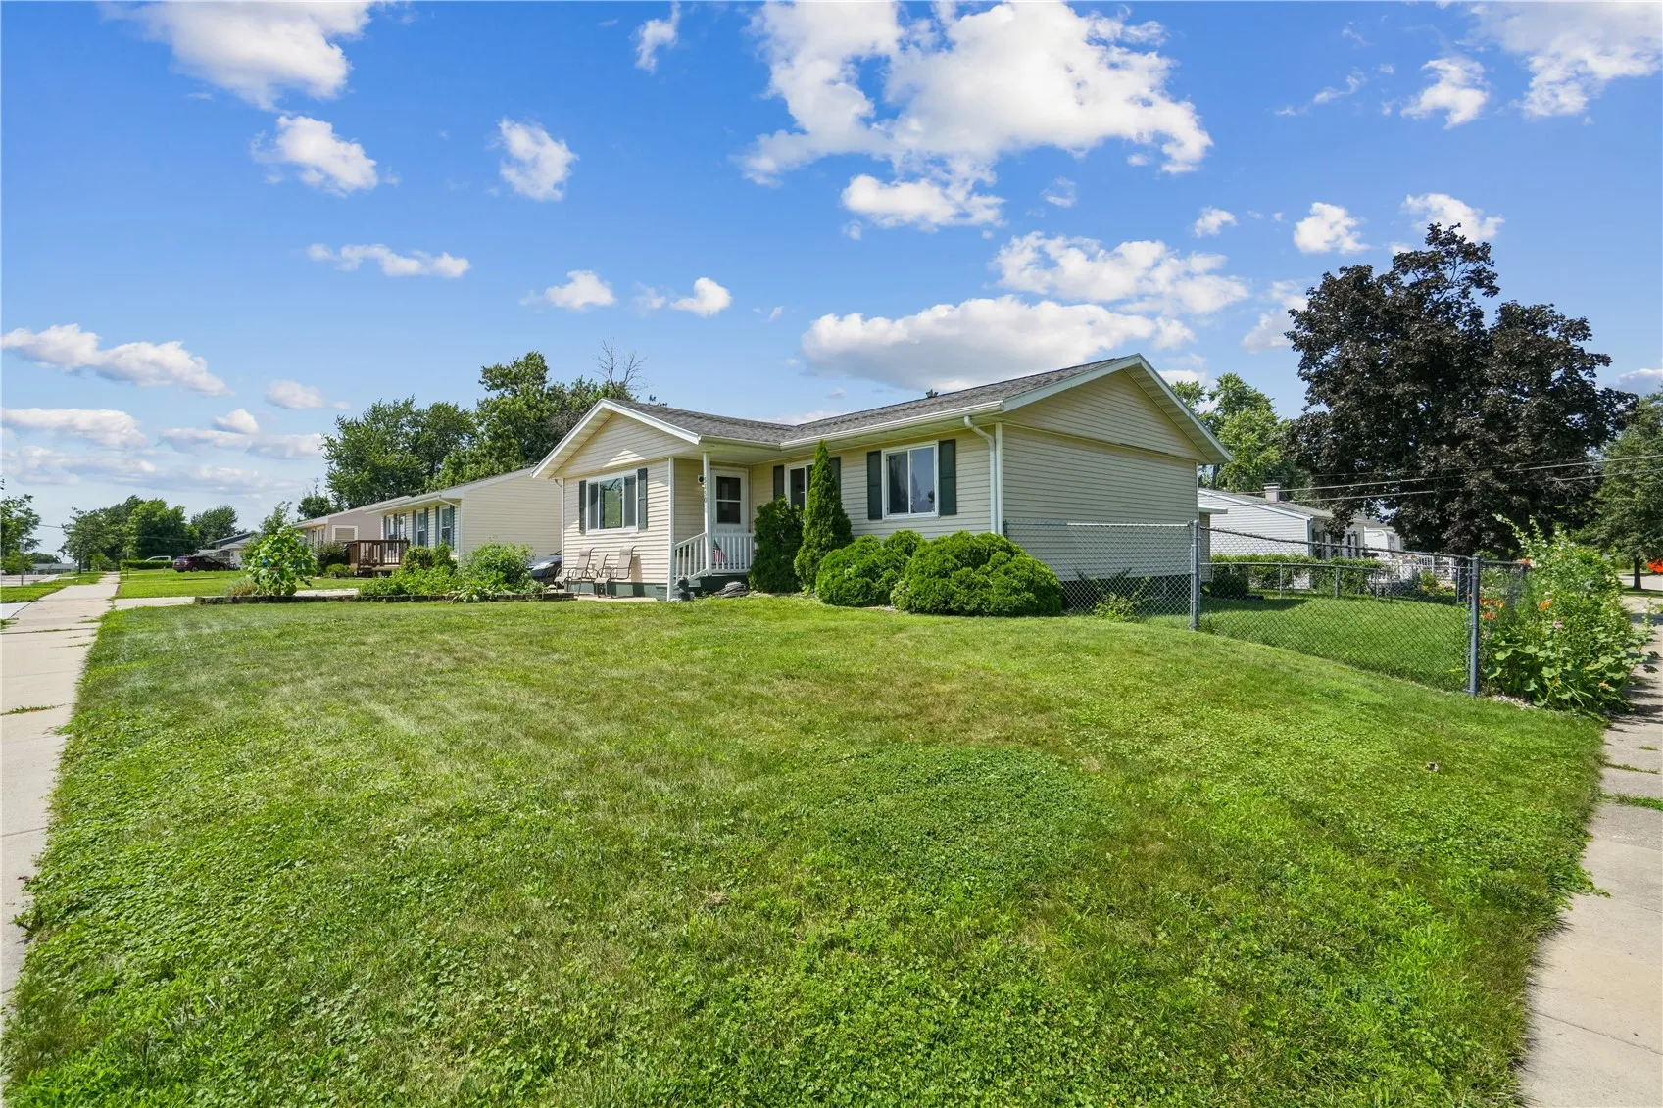
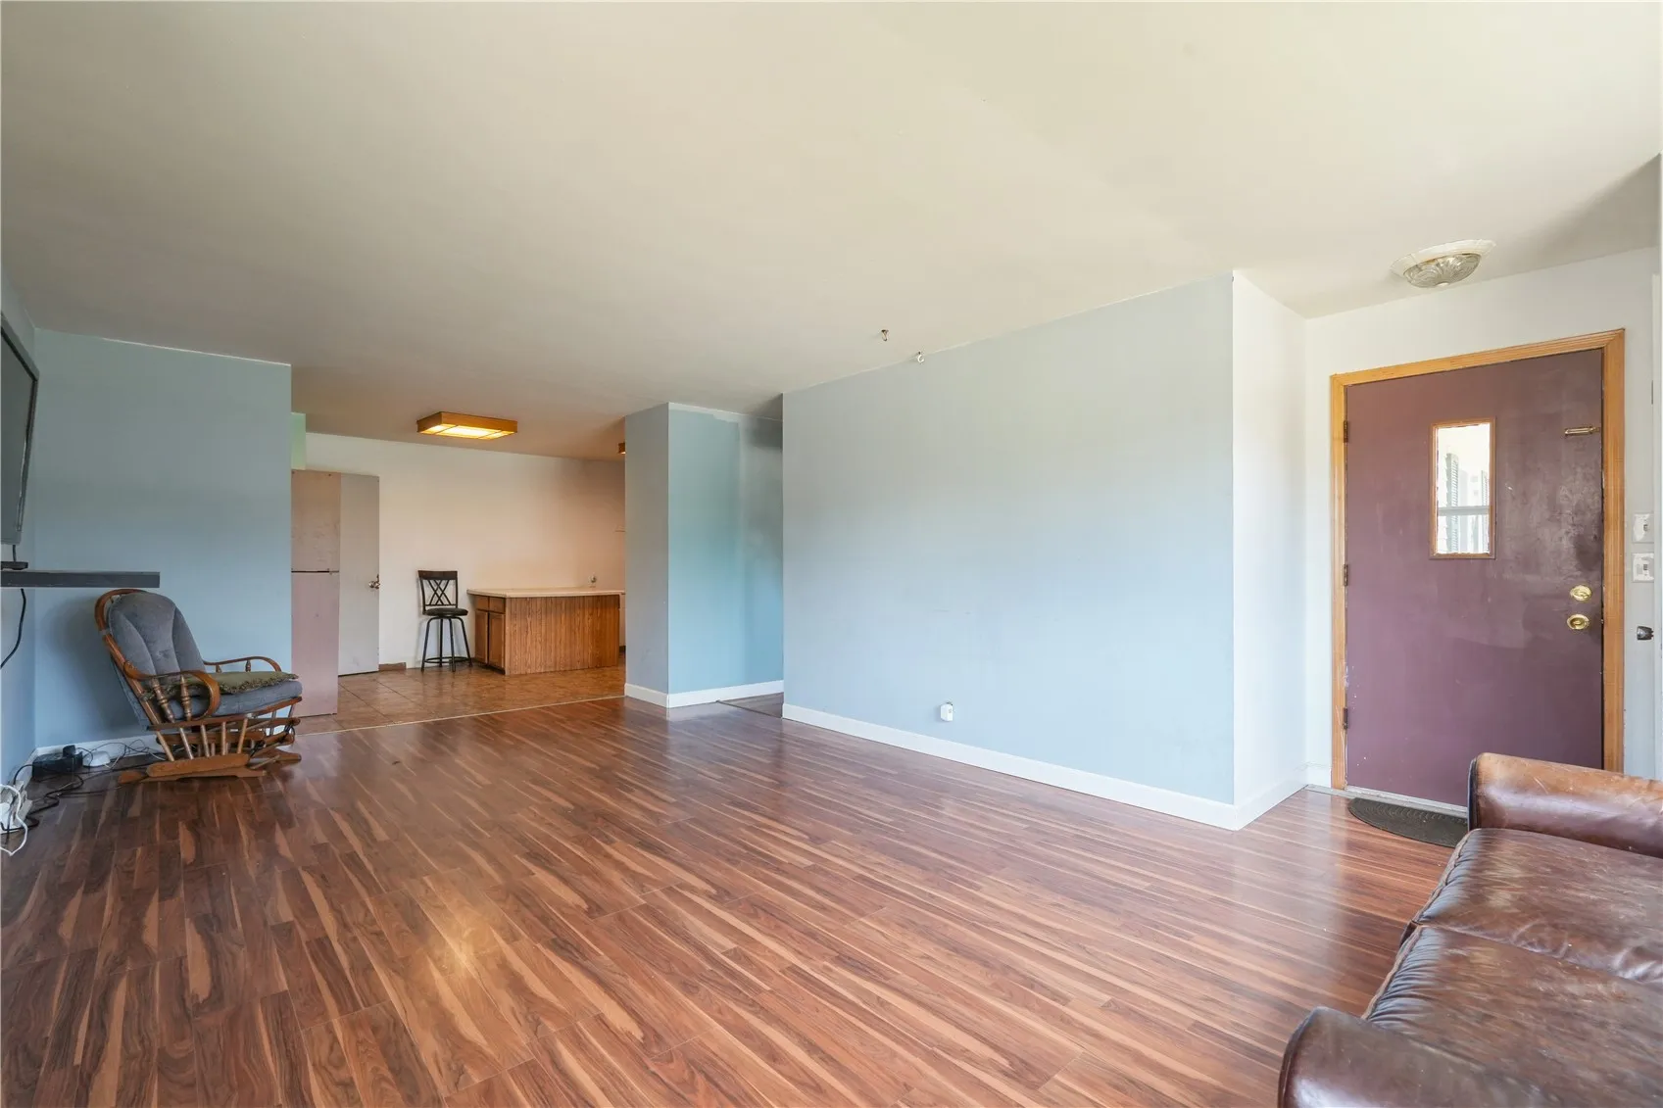
Bring your vision and toolbelt to this high-potential corner-lot property! Featuring a functional layout with an open-concept main living area and kitchen, 3 main-floor bedrooms, and a full bath. Head downstairs to an expansive, wide-open basement ready for your custom touches, complete with a second full bath and a versatile flex room—perfect for a home office, gym, or potential non-conforming bedroom. Outside boasts an oversized, heated 2-car garage with plenty of storage. Great layout and endless possibilities anyone looking to build instant equity. Sold entirely in current, seller to make no repairs.

Property Description

Bring your vision and toolbelt to this high-potential corner-lot property! Featuring a functional layout with an open-concept main living area and kitchen, 3 main-floor bedrooms, and a full bath. Head downstairs to an expansive, wide-open basement ready for your custom touches, complete with a second full bath and a versatile flex room—perfect for a home office, gym, or potential non-conforming bedroom. Outside boasts an oversized, heated 2-car garage with plenty of storage. Great layout and endless possibilities anyone looking to build instant equity. Sold entirely in current, seller to make no repairs.

Basic Details
Property Type:
Residential
Listing Type:
Sale
Listing ID:
2605074
Price:
$155,000
Beds:
4
Total Baths:
2
Baths:
2
Half Bathrooms:
0
Square Feet:
1,529 Sqft
Construction Year:
1960
Lot Size:
0.18 Acre
Country:
US
State:
IA
County:
Linn
City:
Cedar Rapids
Zipcode:
52405
Property Sub Type:
Single Family Residence
Features
Heating:
Forced Air, Gas
Cooling System:
Central Air
Parking:
Attached, Garage, Heated Garage, Garage Door Opener
Basement:
Full, Concrete
Garage Length:
2
Exterior:
Fence
Construction:
Frame, Vinyl Siding
Interior:
Kitchen/Dining Combo, Main Level Primary
Stories/Style:
Yes
Address Map
Street Number:
5450
Street:
Plainview Dr NW
Floor Number:
0
Longitude:
W92° 15' 31.4''
Latitude:
N41° 58' 30.3''
More Information
Office Name:
Realty87
Agent Name:
Carla Stevens
Elementary School:
Maple Grove
Jr./Middle School:
Taft
High School:
Jefferson
Directions:
Edgewood Rd NE to W Post Rd NW to Plainview Dr NW
Lot Dimensions:
80x100
LA1Agent Logon Name:
STEVENSCARL121
LA1Agent First Name:
Carla
LA1Agent Last Name:
Stevens
LO1Main Office ID:
CHED01
319.351.1111 - 250 Holiday Road, Coralville, IA 52241
Agent Information
Carla Stevens
Realty87
Additional Details
Central Air
Full, Concrete
Fence
Frame, Vinyl Siding
Kitchen/Dining Combo, Main Level Primary
Yes
07/21/2026
Edgewood Rd NE to W Post Rd NW to Plainview Dr NW
80x100