

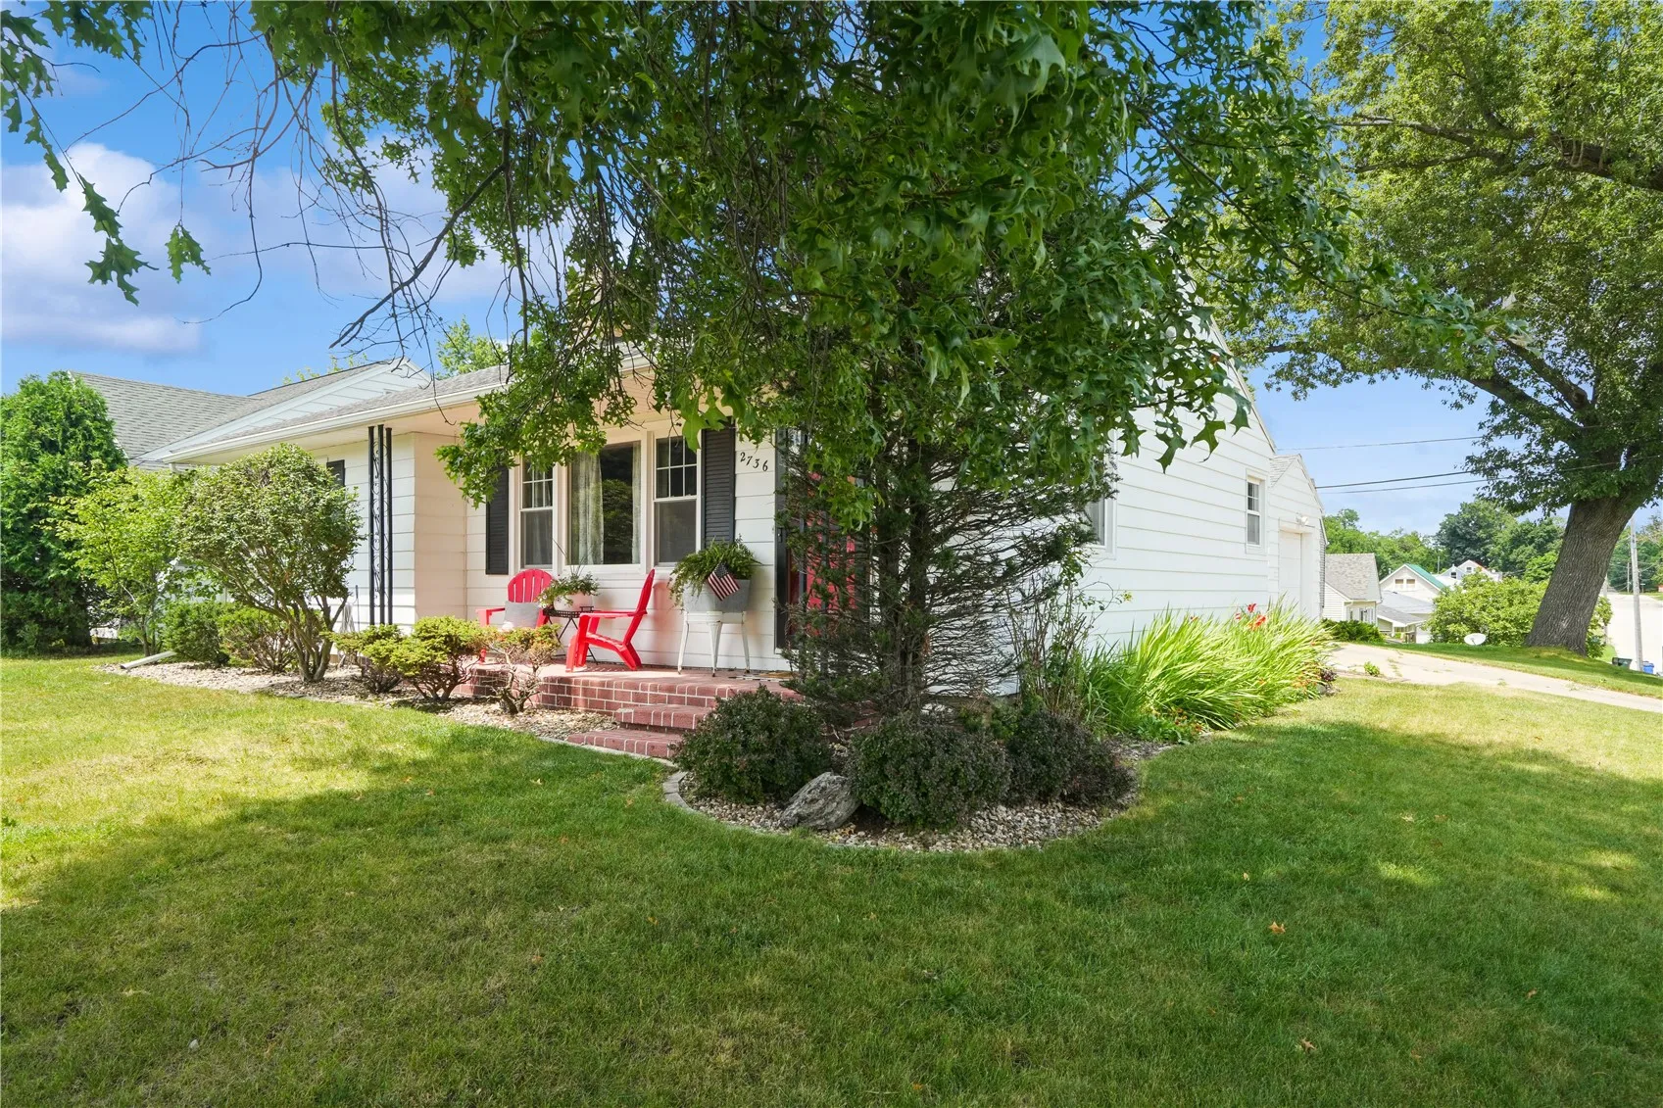
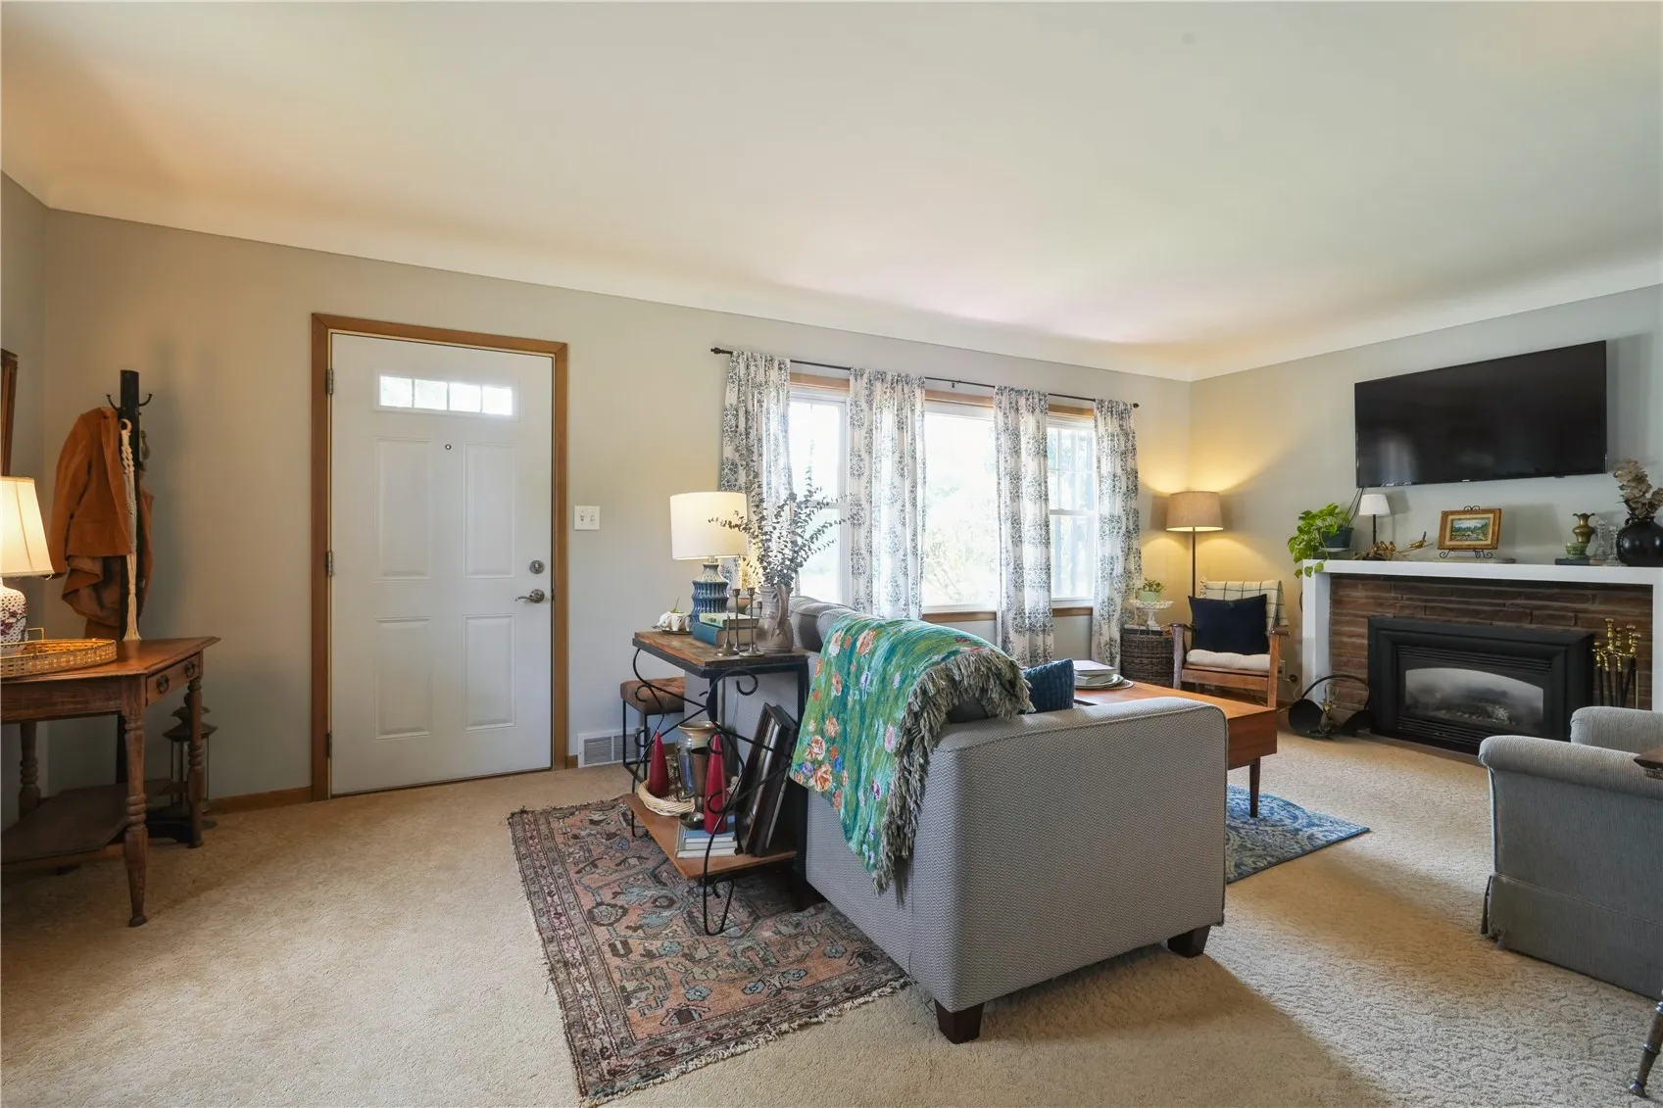
Nestled in a sought after southeast side neighborhood, this charming ranch offers three main level bedrooms, hardwood floors, and thoughtful updates throughout. The inviting living room with coved ceilings and fresh paint features a cozy gas fireplace, creating the perfect gathering space. The remodeled kitchen showcases warm butcher block countertops, a classic subway tile backsplash, and a separate closet pantry for added storage. The updated bathroom features a tiled shower and fresh paint. The large, open unfinished basement provides abundant storage and endless potential to finish and customize to your needs. A spacious breezeway connects the home to the attached one-stall garage, offering a versatile bonus space for a drop zone and/or cozy sitting area. An additional parking pad beside the garage provides extra space for a second vehicle, trailer, or guests. Outside, enjoy the fully fenced backyard with a privacy fence, perfect for entertaining, pets, or relaxing. This is the one you’ve been waiting for!
Nestled in a sought after southeast side neighborhood, this charming ranch offers three main level bedrooms, hardwood floors, and thoughtful updates throughout. The inviting living room with coved ceilings and fresh paint features a cozy gas fireplace, creating the perfect gathering space. The remodeled kitchen showcases warm butcher block countertops, a classic subway tile backsplash, and a separate closet pantry for added storage. The updated bathroom features a tiled shower and fresh paint. The large, open unfinished basement provides abundant storage and endless potential to finish and customize to your needs. A spacious breezeway connects the home to the attached one-stall garage, offering a versatile bonus space for a drop zone and/or cozy sitting area. An additional parking pad beside the garage provides extra space for a second vehicle, trailer, or guests. Outside, enjoy the fully fenced backyard with a privacy fence, perfect for entertaining, pets, or relaxing. This is the one you’ve been waiting for!
