

Enjoy the space of a single-family home with the convenience of zero-lot living! This quality-built ranch duplex offers an oversized 3-stall garage and 2,559 finished square feet, all priced for an immediate sale. The open floor plan features a vaulted great room with a stunning floor-to-ceiling stone gas fireplace, a beautifully designed kitchen with quartz countertops, breakfast bar, and pantry, plus luxury vinyl plank and tile flooring throughout. The spacious primary suite includes a walk-in closet, dual vanities, and a custom tiled walk-in shower. The finished lower level offers daylight windows and a large family room, providing plenty of additional living space. Relax on the screened porch overlooking the large lot. Built by award-winning Legacy GreenBuilders & Developers, this Energy Star 3.1 Certified home also includes numerous energy-efficient and green features for long-term comfort and savings.
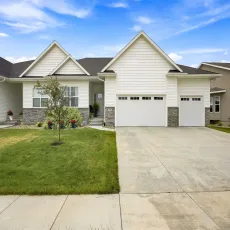
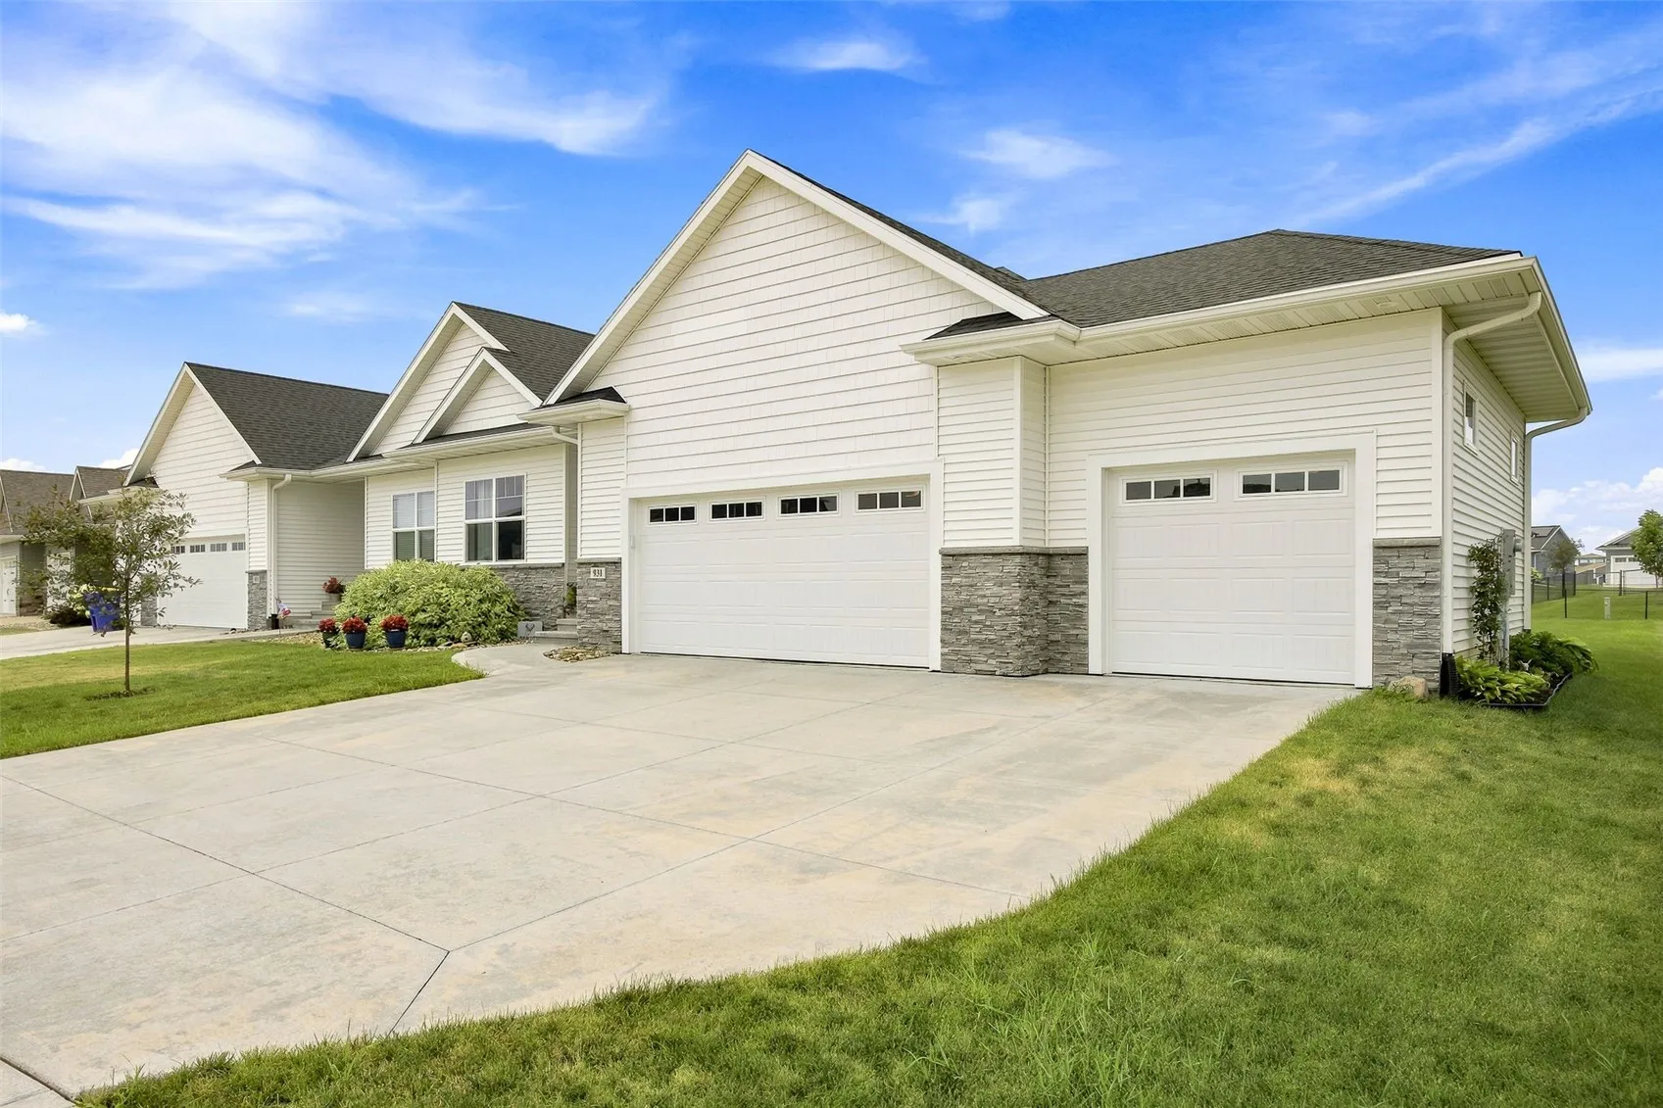
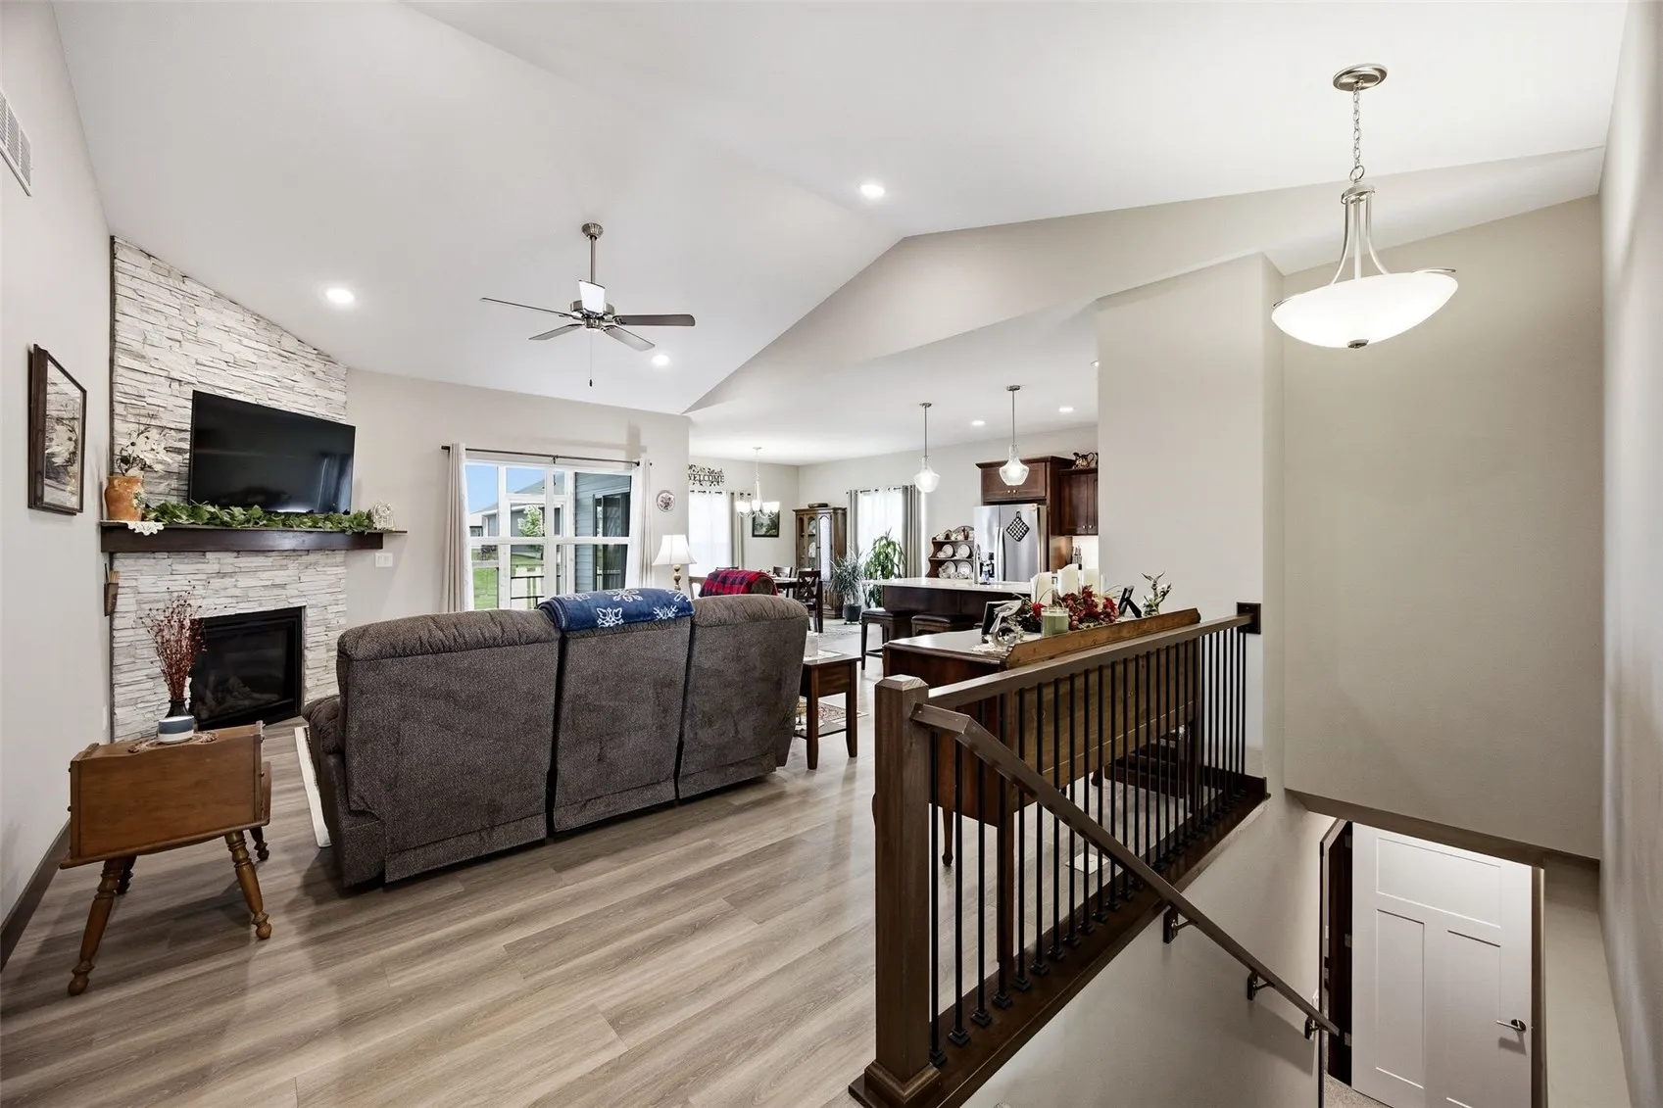
Enjoy the space of a single-family home with the convenience of zero-lot living! This quality-built ranch duplex offers an oversized 3-stall garage and 2,559 finished square feet, all priced for an immediate sale. The open floor plan features a vaulted great room with a stunning floor-to-ceiling stone gas fireplace, a beautifully designed kitchen with quartz countertops, breakfast bar, and pantry, plus luxury vinyl plank and tile flooring throughout. The spacious primary suite includes a walk-in closet, dual vanities, and a custom tiled walk-in shower. The finished lower level offers daylight windows and a large family room, providing plenty of additional living space. Relax on the screened porch overlooking the large lot. Built by award-winning Legacy GreenBuilders & Developers, this Energy Star 3.1 Certified home also includes numerous energy-efficient and green features for long-term comfort and savings.
