

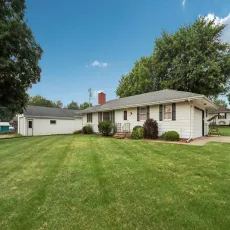
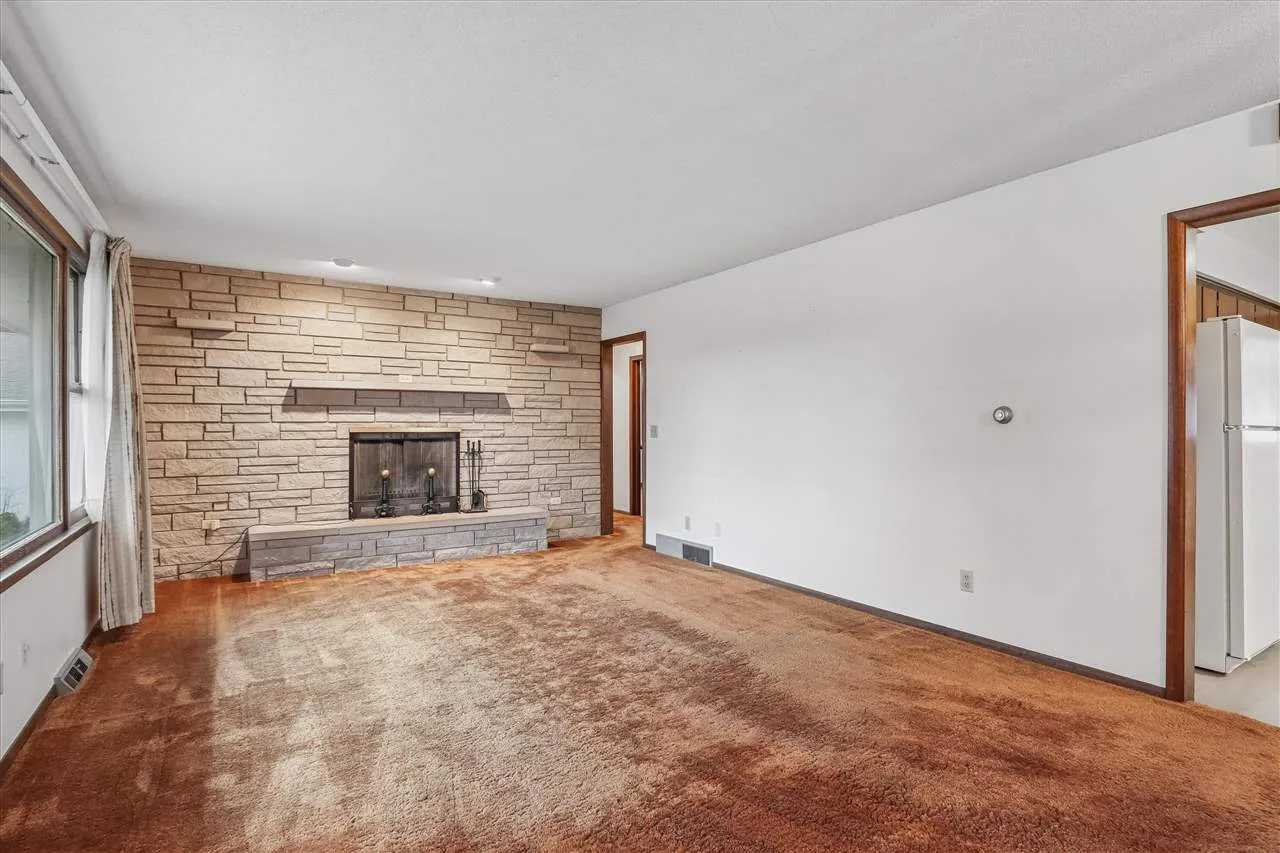
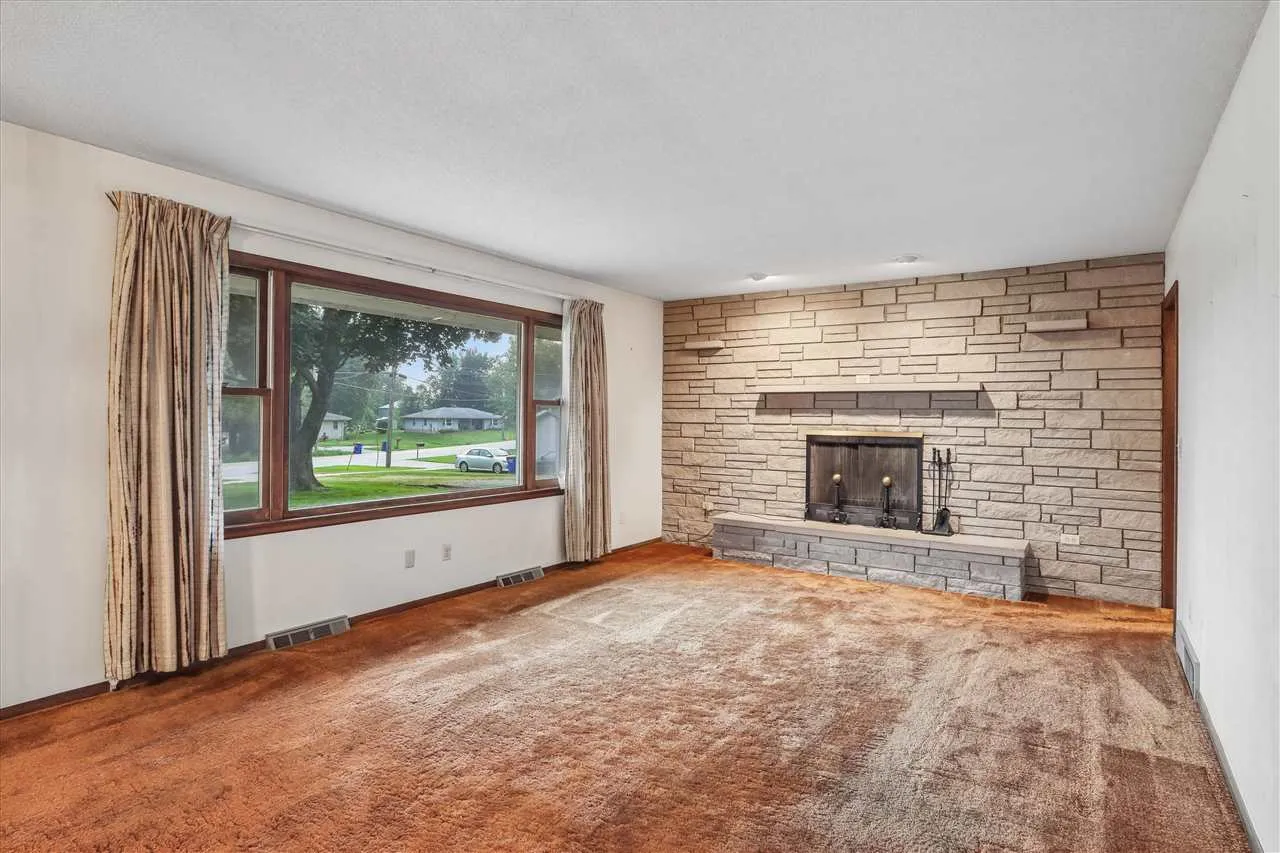
One-owner ranch home in Riverside, built by the homeowner in 1969 and now ready for its next owner. Set on two lots totaling approximately .62 acre, this property offers exceptional flexibility with two large detached garages that once housed more than 25 antique tractors. The 1,740 sq. ft. detached garage includes built-ins, a furnace, and two window A/C units, while the additional 1,200 sq. ft. garage was built in 1993. The home has been lovingly maintained and features three main-floor bedrooms with original wood floors, one full bath, a spacious living room with a beautiful wood-burning fireplace, and a picture window that brings in abundant natural light. The kitchen overlooks the backyard and includes flooring updated in 2021. The lightly finished lower level adds useful space with a laundry area, washer and dryer, shared half bath, and kitchenette with range/oven and refrigerator. A former beauty salon on the east end of the home provides a flexible bonus area with a half bath and private exterior entrance, making it ideal for a studio, office, hobby room, or future renovation. This is a great piece of property with space, character, and opportunity—call today for your private showing!
One-owner ranch home in Riverside, built by the homeowner in 1969 and now ready for its next owner. Set on two lots totaling approximately .62 acre, this property offers exceptional flexibility with two large detached garages that once housed more than 25 antique tractors. The 1,740 sq. ft. detached garage includes built-ins, a furnace, and two window A/C units, while the additional 1,200 sq. ft. garage was built in 1993. The home has been lovingly maintained and features three main-floor bedrooms with original wood floors, one full bath, a spacious living room with a beautiful wood-burning fireplace, and a picture window that brings in abundant natural light. The kitchen overlooks the backyard and includes flooring updated in 2021. The lightly finished lower level adds useful space with a laundry area, washer and dryer, shared half bath, and kitchenette with range/oven and refrigerator. A former beauty salon on the east end of the home provides a flexible bonus area with a half bath and private exterior entrance, making it ideal for a studio, office, hobby room, or future renovation. This is a great piece of property with space, character, and opportunity—call today for your private showing!
