

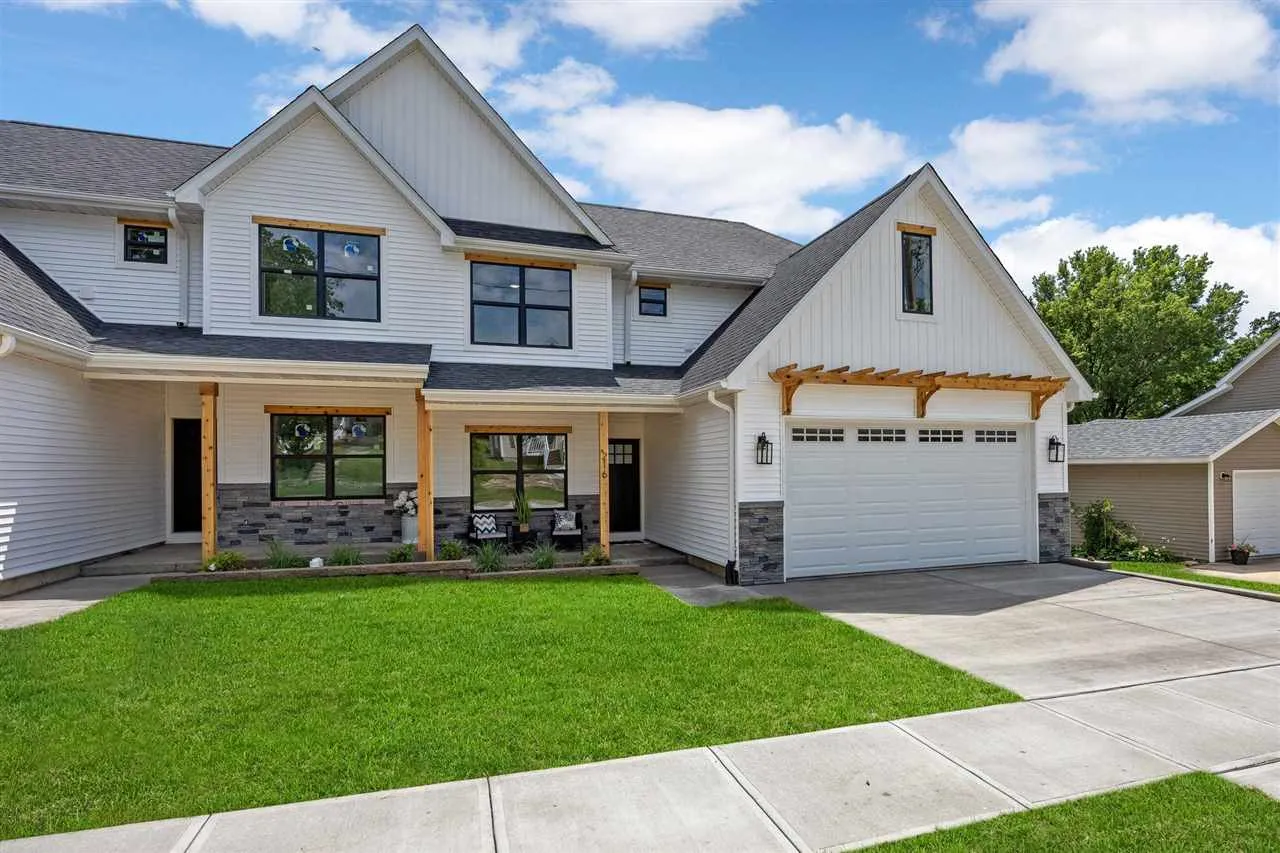
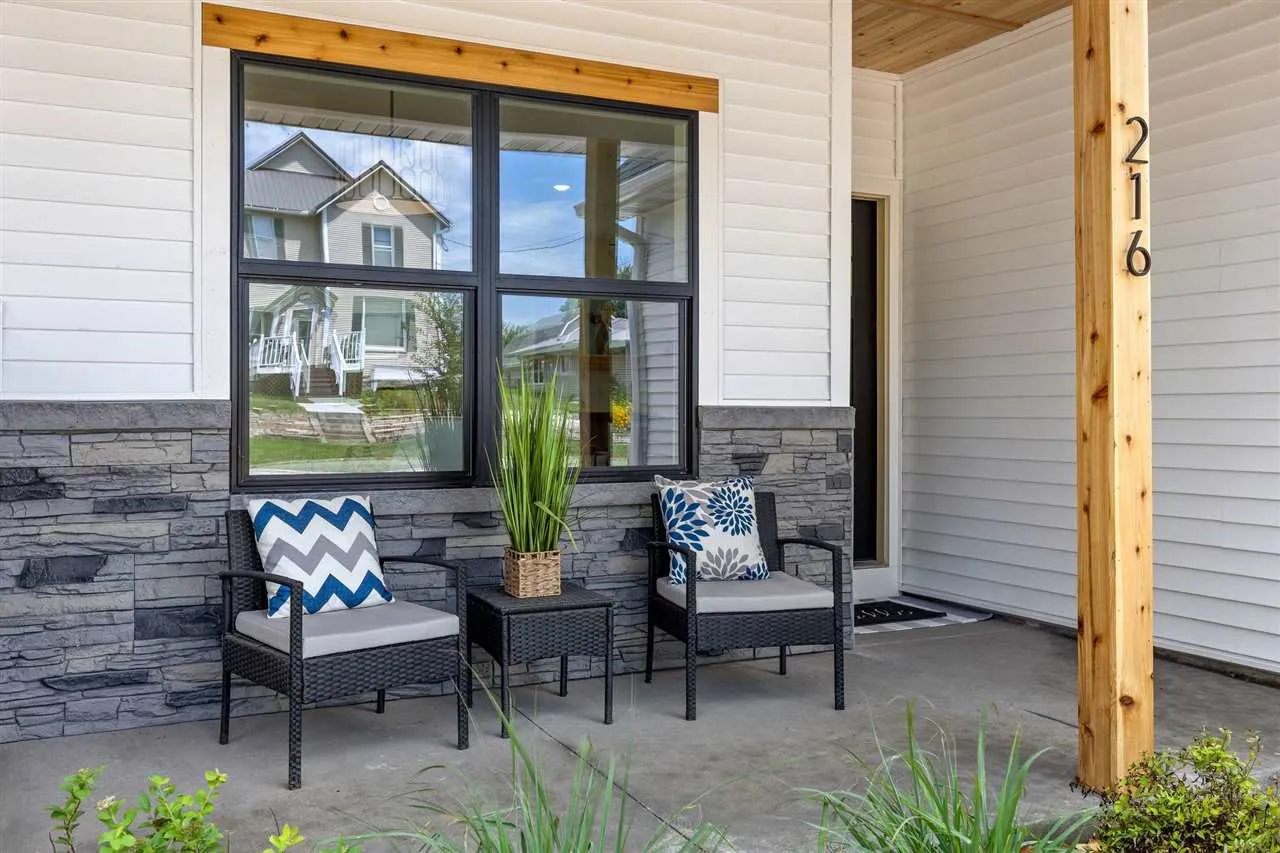
Experience the perfect blend of quality craftsmanship and small-town charm in these beautifully built, brand-new West Branch townhomes, right on Main St, just a hop, skip, and a jump to shops, restaurants, and schools. Built with exceptional attention to detail and elevated finishes, this open main floor plan home features custom cabinetry, poplar trim, custom millwork including built-in lockers, wood accents, shiplap details, and a fireplace mantel. Kitchen beams with quartz countertops, LG appliances, gracious counter space (and counter seating!), ample storage (including pantry) and perfectly accented with open shelves and window overlooking yard. Kohler fixtures, enhanced lighting fixtures, keyless entry at both the front door and garage, and energy-efficient net-and-blow insulation completes the package. The versatile floor plan features 3 bedrooms, 2.5 baths, and finished upper-level bonus space ideal for a home office, fitness room, playroom, or studio. The walkout lower level boasts bright family room and offers the potential to add a fourth bedroom and third full bath. Relax on the welcoming front porch or unwind on the private back deck. Finished with an attached two-car garage, these homes offer style, comfort, and lasting quality in one of West Branch’s most convenient and beloved locations.
Experience the perfect blend of quality craftsmanship and small-town charm in these beautifully built, brand-new West Branch townhomes, right on Main St, just a hop, skip, and a jump to shops, restaurants, and schools. Built with exceptional attention to detail and elevated finishes, this open main floor plan home features custom cabinetry, poplar trim, custom millwork including built-in lockers, wood accents, shiplap details, and a fireplace mantel. Kitchen beams with quartz countertops, LG appliances, gracious counter space (and counter seating!), ample storage (including pantry) and perfectly accented with open shelves and window overlooking yard. Kohler fixtures, enhanced lighting fixtures, keyless entry at both the front door and garage, and energy-efficient net-and-blow insulation completes the package. The versatile floor plan features 3 bedrooms, 2.5 baths, and finished upper-level bonus space ideal for a home office, fitness room, playroom, or studio. The walkout lower level boasts bright family room and offers the potential to add a fourth bedroom and third full bath. Relax on the welcoming front porch or unwind on the private back deck. Finished with an attached two-car garage, these homes offer style, comfort, and lasting quality in one of West Branch’s most convenient and beloved locations.
