

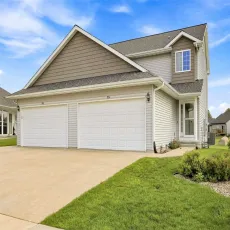
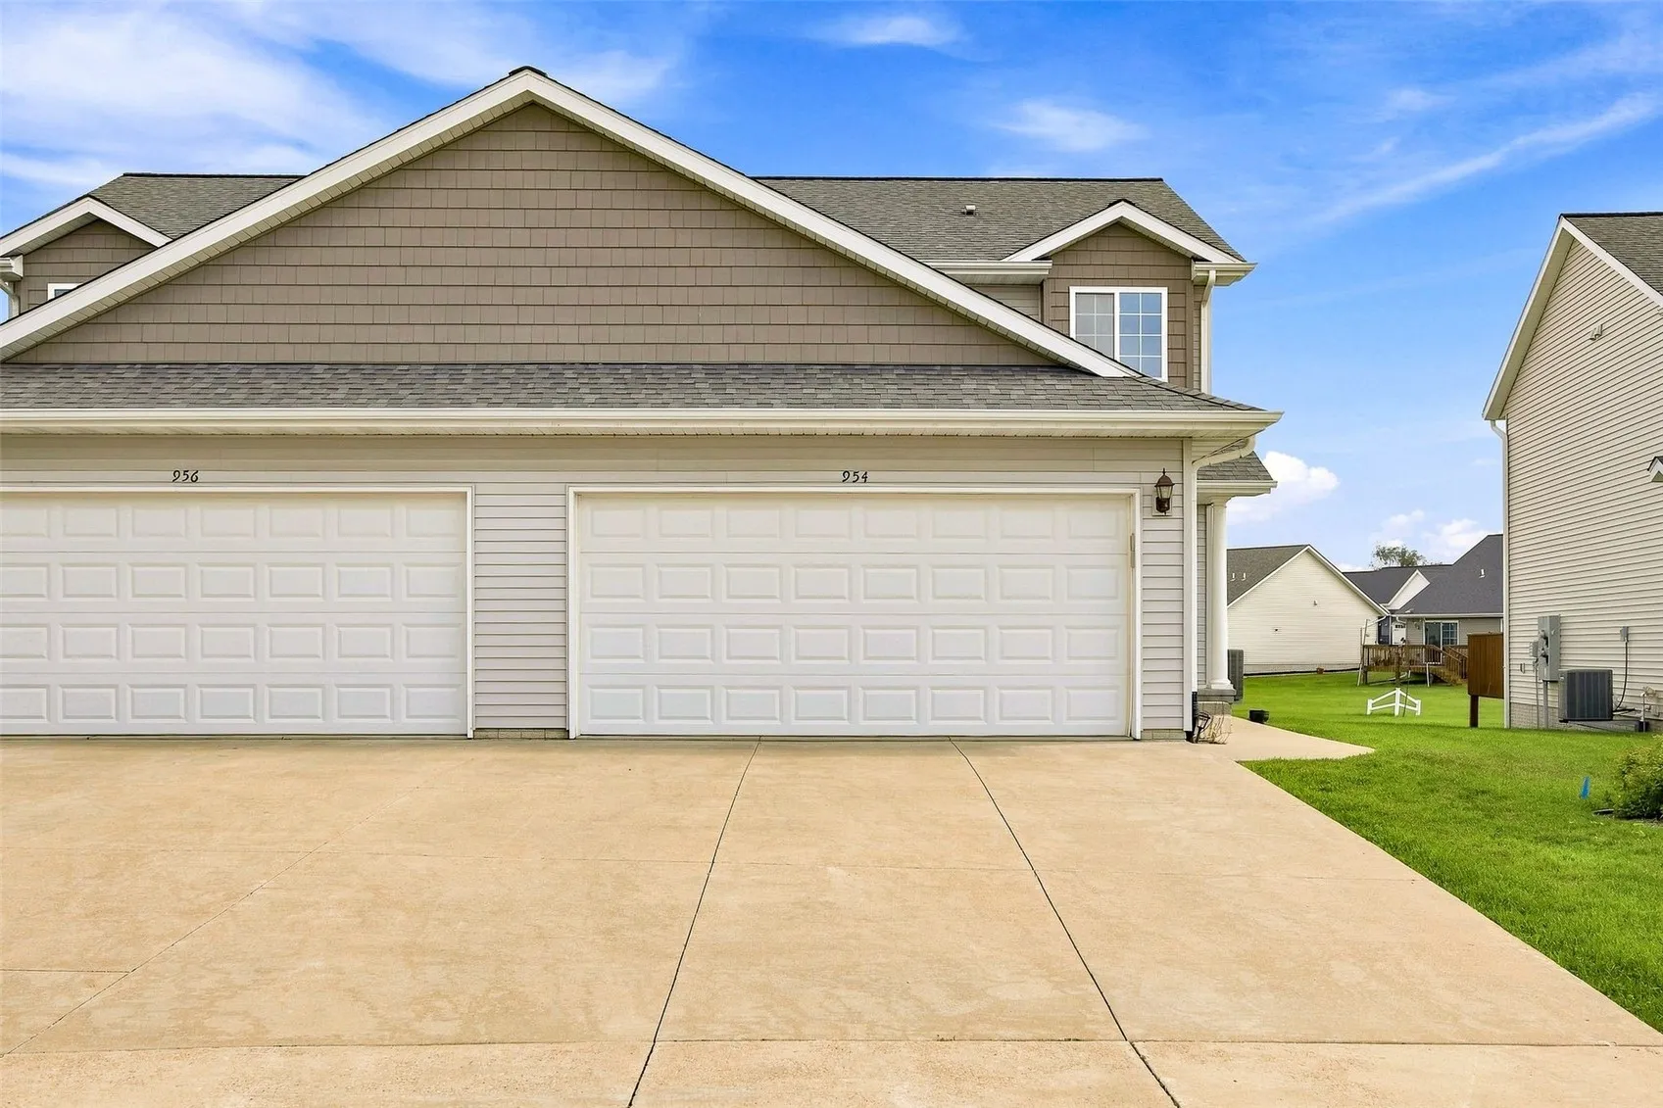
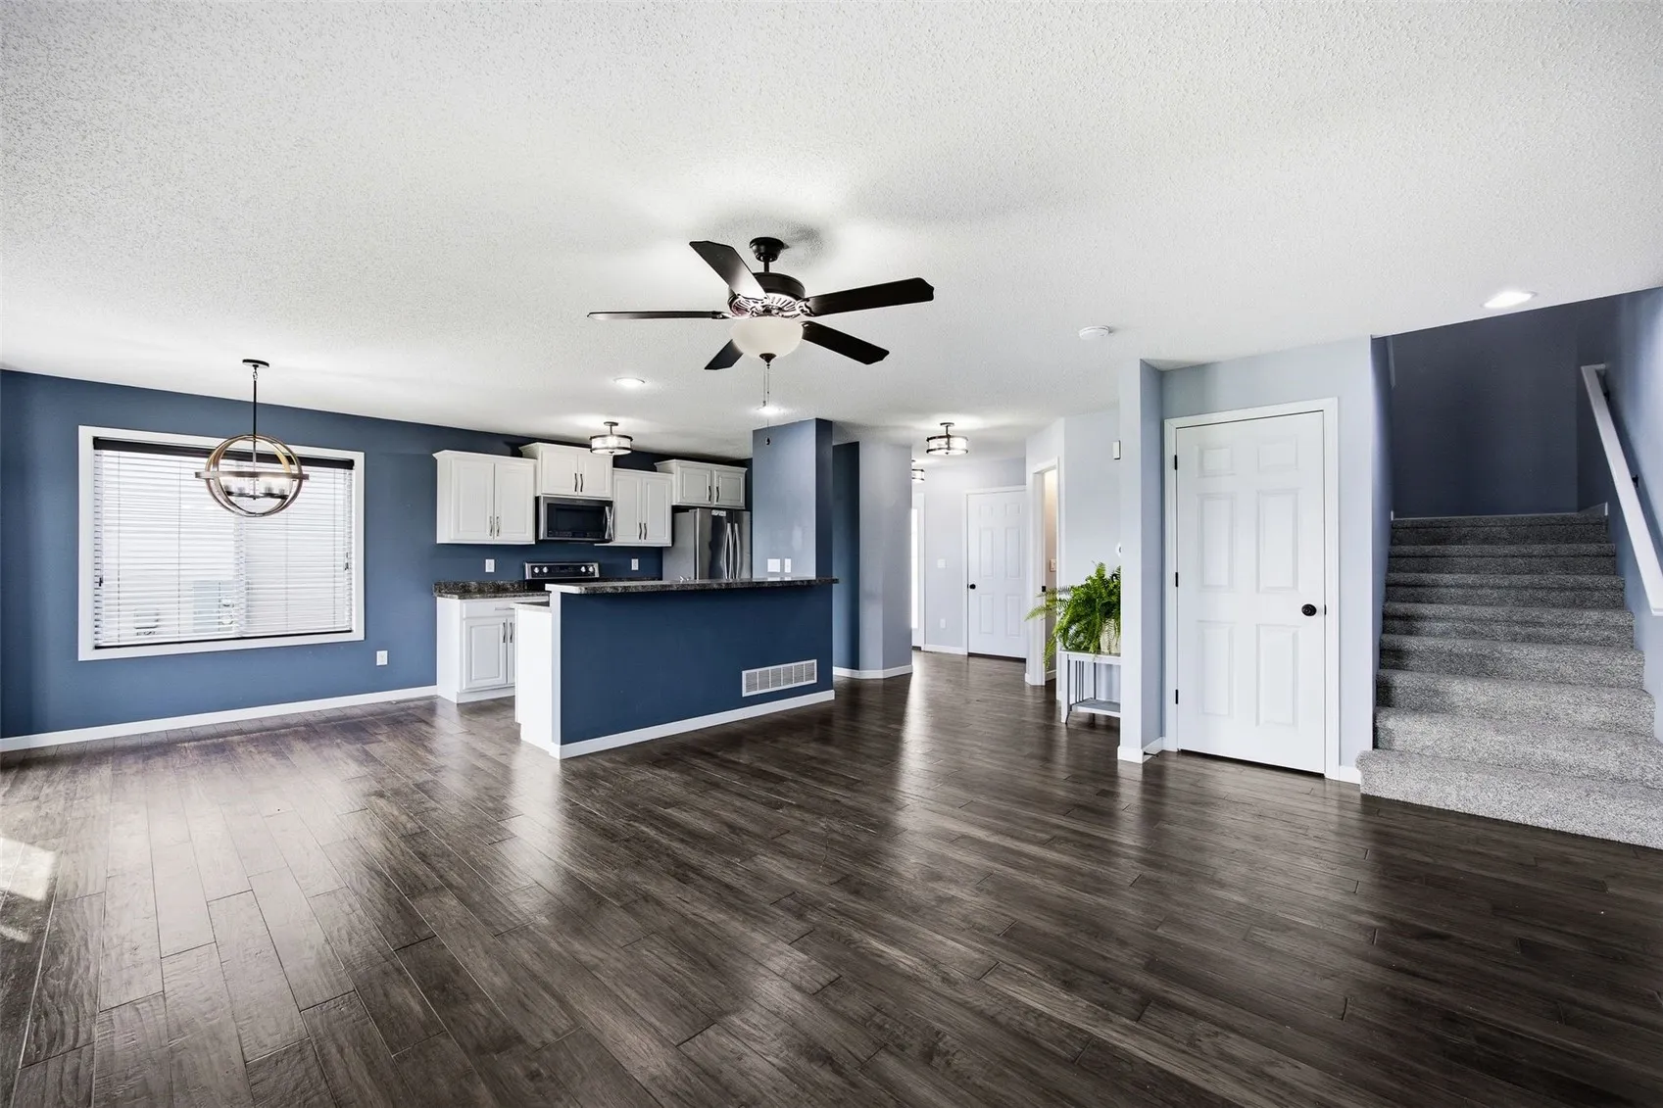
Welcome to this move-in ready condo in the highly desirable Crescent View neighborhood within the sought-after Linn-Mar School District. This home features a bright and welcoming open floor plan with modern finishes, engineered hardwood flooring across the main level, new carpet installed in July 2023, and plenty of storage throughout. The spacious main level offers a large living area, half bath, and a kitchen featuring beautiful white cabinetry, stainless steel appliances, a new dishwasher installed in 2024, a breakfast bar, ample countertop and cabinet space, pantry with a sleek pocket door and an adjoining dining area. Upstairs you’ll find two spacious bedrooms, two full bathrooms, and second-floor laundry. The primary suite features a barn door leading to the en-suite bathroom and an oversized walk-in closet. The professionally finished lower level, completed in 2017, adds approximately 400 sq. ft. of additional living space, providing flexibility for a family room, recreation room, home office, gym, or playroom. The utility room also includes a built-in enclosed pet kennel. An attached 2-car garage with a water hookup ideal for car washing and a beautiful deck overlooking the large shared green space provide the perfect place to enjoy the outdoors. The open green space offers plenty of room for kids to play, pets to roam, or simply relax. Combined with HOA-covered lawn care and snow removal, this home offers a low-maintenance lifestyle. Roof replaced in 2020. Pets and rentals are allowed per HOA guidelines.
Welcome to this move-in ready condo in the highly desirable Crescent View neighborhood within the sought-after Linn-Mar School District. This home features a bright and welcoming open floor plan with modern finishes, engineered hardwood flooring across the main level, new carpet installed in July 2023, and plenty of storage throughout. The spacious main level offers a large living area, half bath, and a kitchen featuring beautiful white cabinetry, stainless steel appliances, a new dishwasher installed in 2024, a breakfast bar, ample countertop and cabinet space, pantry with a sleek pocket door and an adjoining dining area. Upstairs you’ll find two spacious bedrooms, two full bathrooms, and second-floor laundry. The primary suite features a barn door leading to the en-suite bathroom and an oversized walk-in closet. The professionally finished lower level, completed in 2017, adds approximately 400 sq. ft. of additional living space, providing flexibility for a family room, recreation room, home office, gym, or playroom. The utility room also includes a built-in enclosed pet kennel. An attached 2-car garage with a water hookup ideal for car washing and a beautiful deck overlooking the large shared green space provide the perfect place to enjoy the outdoors. The open green space offers plenty of room for kids to play, pets to roam, or simply relax. Combined with HOA-covered lawn care and snow removal, this home offers a low-maintenance lifestyle. Roof replaced in 2020. Pets and rentals are allowed per HOA guidelines.
