
Residential Sale
2,241 Sqft - 27th, Cedar Rapids, Iowa 52404
QR Code
Description

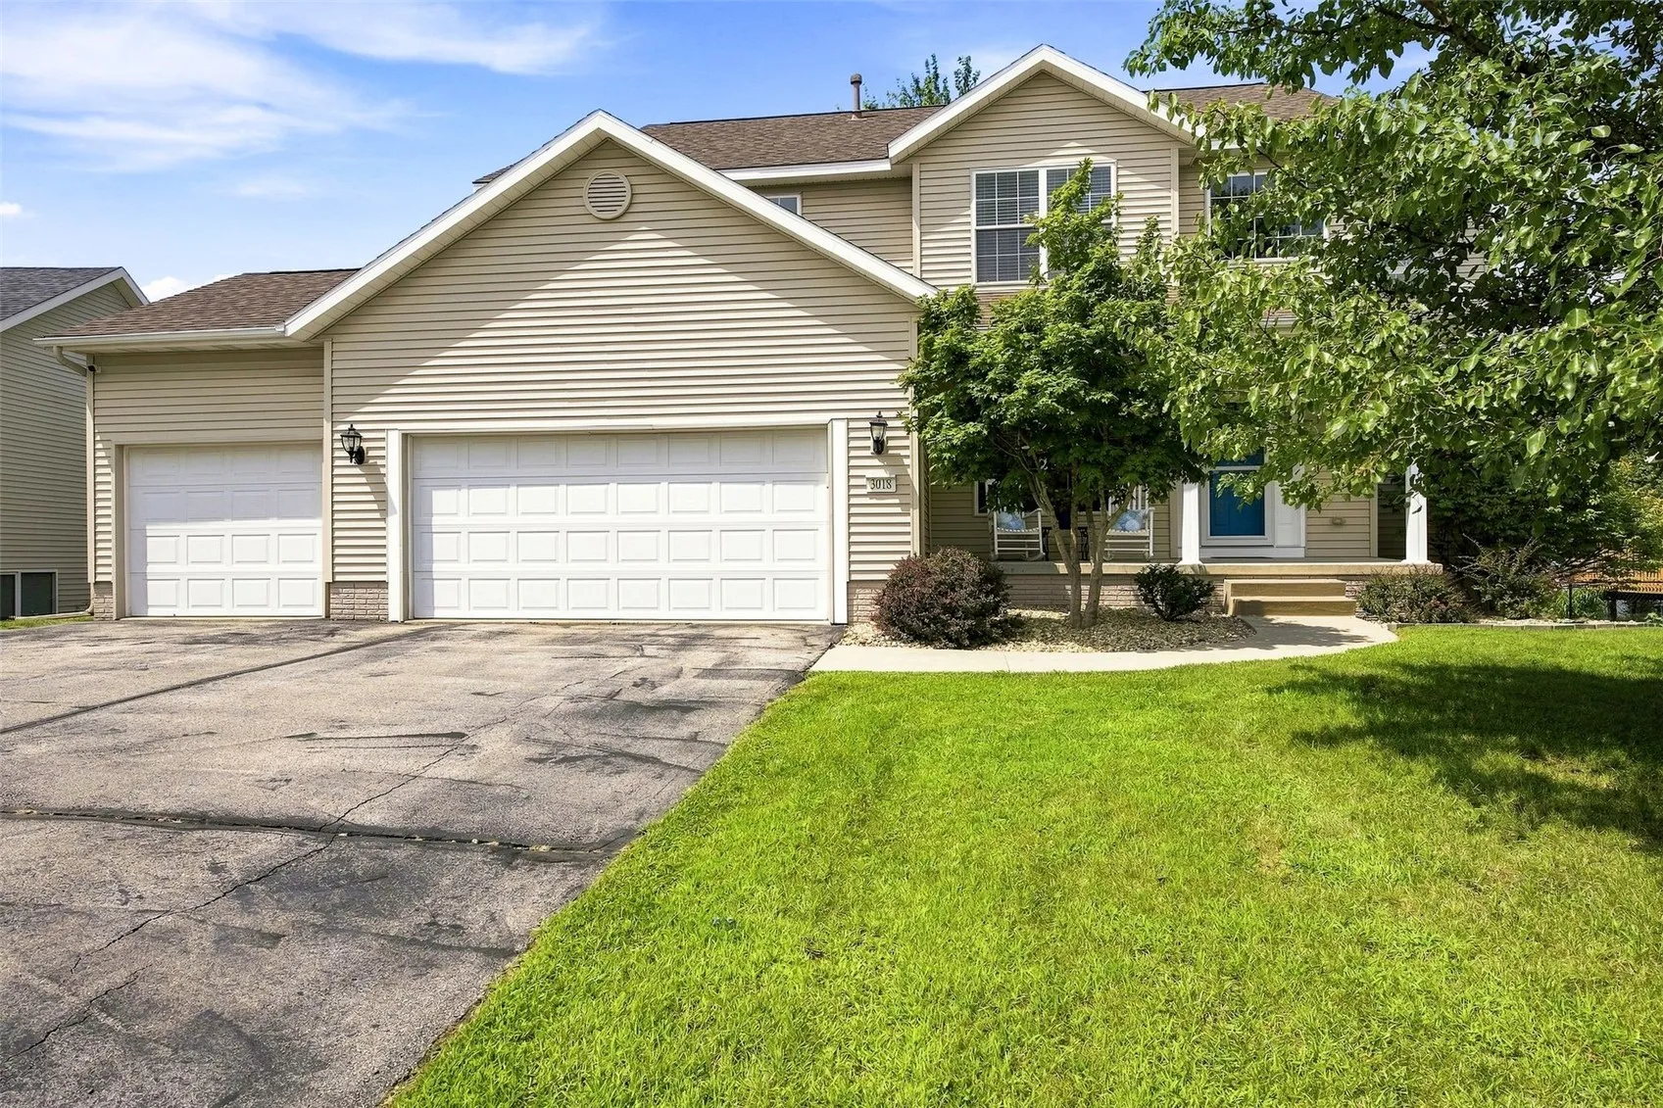
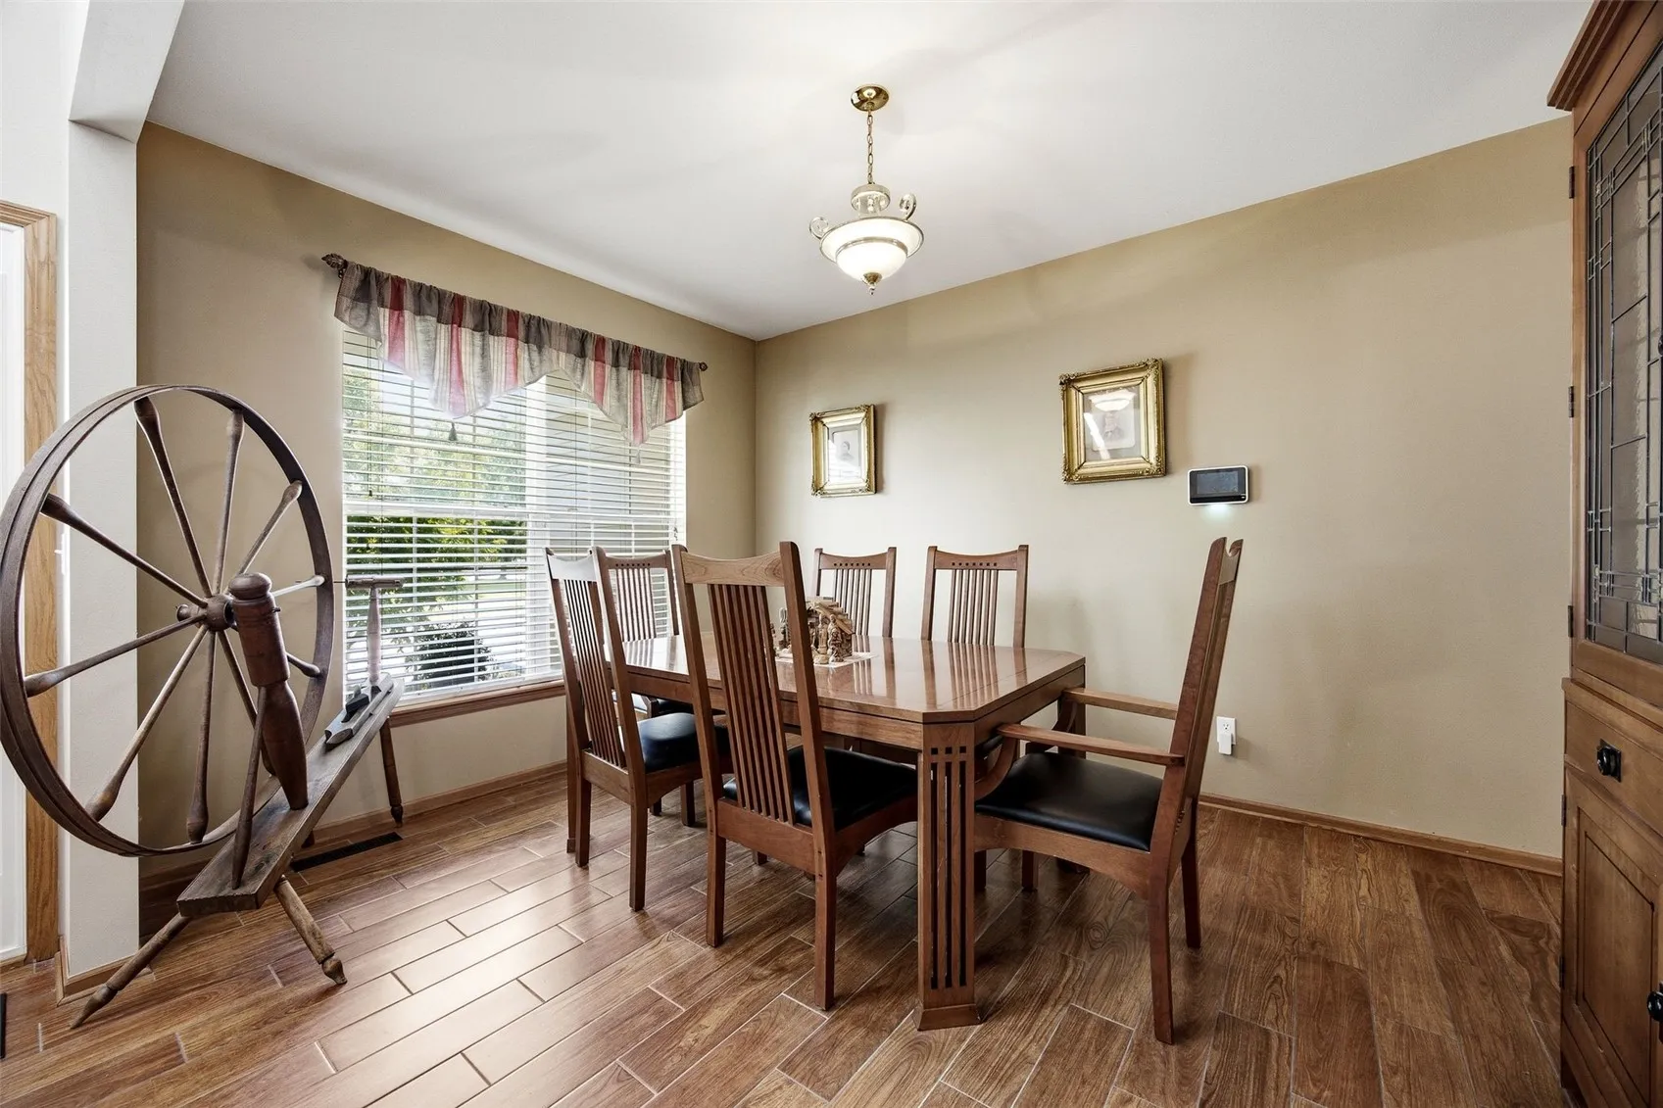
Welcome home to this great two story located in Westwind Creek neighborhood, and Prairie school district!  It features 4 bedrooms, 2.5 baths, and a large 3-stall garage.  Kitchen features tile backsplash, granite island, includes all kitchen appliances, and has central vac.  The main level has porcelain tile throughout, a formal dining room, and a gas fireplace! The large primary suite features a jetted tub and shower.  Some of the many updates include:  New HVAC, most windows replaced, Sliding glass door, and two water heaters.  The unfinished lower level is a perfect spot to put your custom design to life!  It is stubbed in for a bathroom, has a daylight window for a bedroom, and 9 ft ceilings.  The large deck overlooks the shaded fenced in yard, a great place to entertain!

Property Description

Welcome home to this great two story located in Westwind Creek neighborhood, and Prairie school district!  It features 4 bedrooms, 2.5 baths, and a large 3-stall garage.  Kitchen features tile backsplash, granite island, includes all kitchen appliances, and has central vac.  The main level has porcelain tile throughout, a formal dining room, and a gas fireplace! The large primary suite features a jetted tub and shower.  Some of the many updates include:  New HVAC, most windows replaced, Sliding glass door, and two water heaters.  The unfinished lower level is a perfect spot to put your custom design to life!  It is stubbed in for a bathroom, has a daylight window for a bedroom, and 9 ft ceilings.  The large deck overlooks the shaded fenced in yard, a great place to entertain!

Basic Details
Property Type:
Residential
Listing Type:
Sale
Listing ID:
2605197
Price:
$399,900
Beds:
4
Total Baths:
3
Baths:
2
Half Bathrooms:
1
Square Feet:
2,241 Sqft
Construction Year:
2005
Lot Size:
0.25 Acre
Country:
US
State:
IA
County:
Linn
City:
Cedar Rapids
Zipcode:
52404
Property Sub Type:
Single Family Residence
Features
Heating:
Forced Air, Gas
Cooling System:
Central Air
Parking:
Attached, Garage, Garage Door Opener
Basement:
Full, Concrete
Garage Length:
3
Exterior:
Fence
Construction:
Frame, Vinyl Siding
Interior:
Upper Level Primary, Dining Area, Separate/Formal Dining Room, Bath in Primary Bedroom, Kitchen/Dining Combo, Jetted Tub
Stories/Style:
2
Address Map
Street Number:
3018
Street:
27th
Street Suffix:
Street
Street Dir Suffix:
SW
Floor Number:
0
Longitude:
W92° 17' 31.6''
Latitude:
N41° 56' 52.7''
More Information
Office Name:
SKOGMAN REALTY
Agent Name:
Cory Barnard
Elementary School:
College Comm
Jr./Middle School:
College Comm
High School:
College Comm
Directions:
29th Ave to 27th St.
Lot Dimensions:
66x141
LA1Agent Logon Name:
BARNARDCORY121
LA1Agent First Name:
Cory
LA1Agent Last Name:
Barnard
LO1Main Office ID:
CSKN
319.351.1111 - 250 Holiday Road, Coralville, IA 52241
Agent Information
Cory Barnard
SKOGMAN REALTY
Additional Details
Central Air
Full, Concrete
Fence
Frame, Vinyl Siding
Upper Level Primary, Dining Area, Separate/Formal Dining Room, Bath in Primary Bedroom, Kitchen/Dining Combo, Jetted Tub
2
07/22/2026
29th Ave to 27th St.
66x141