


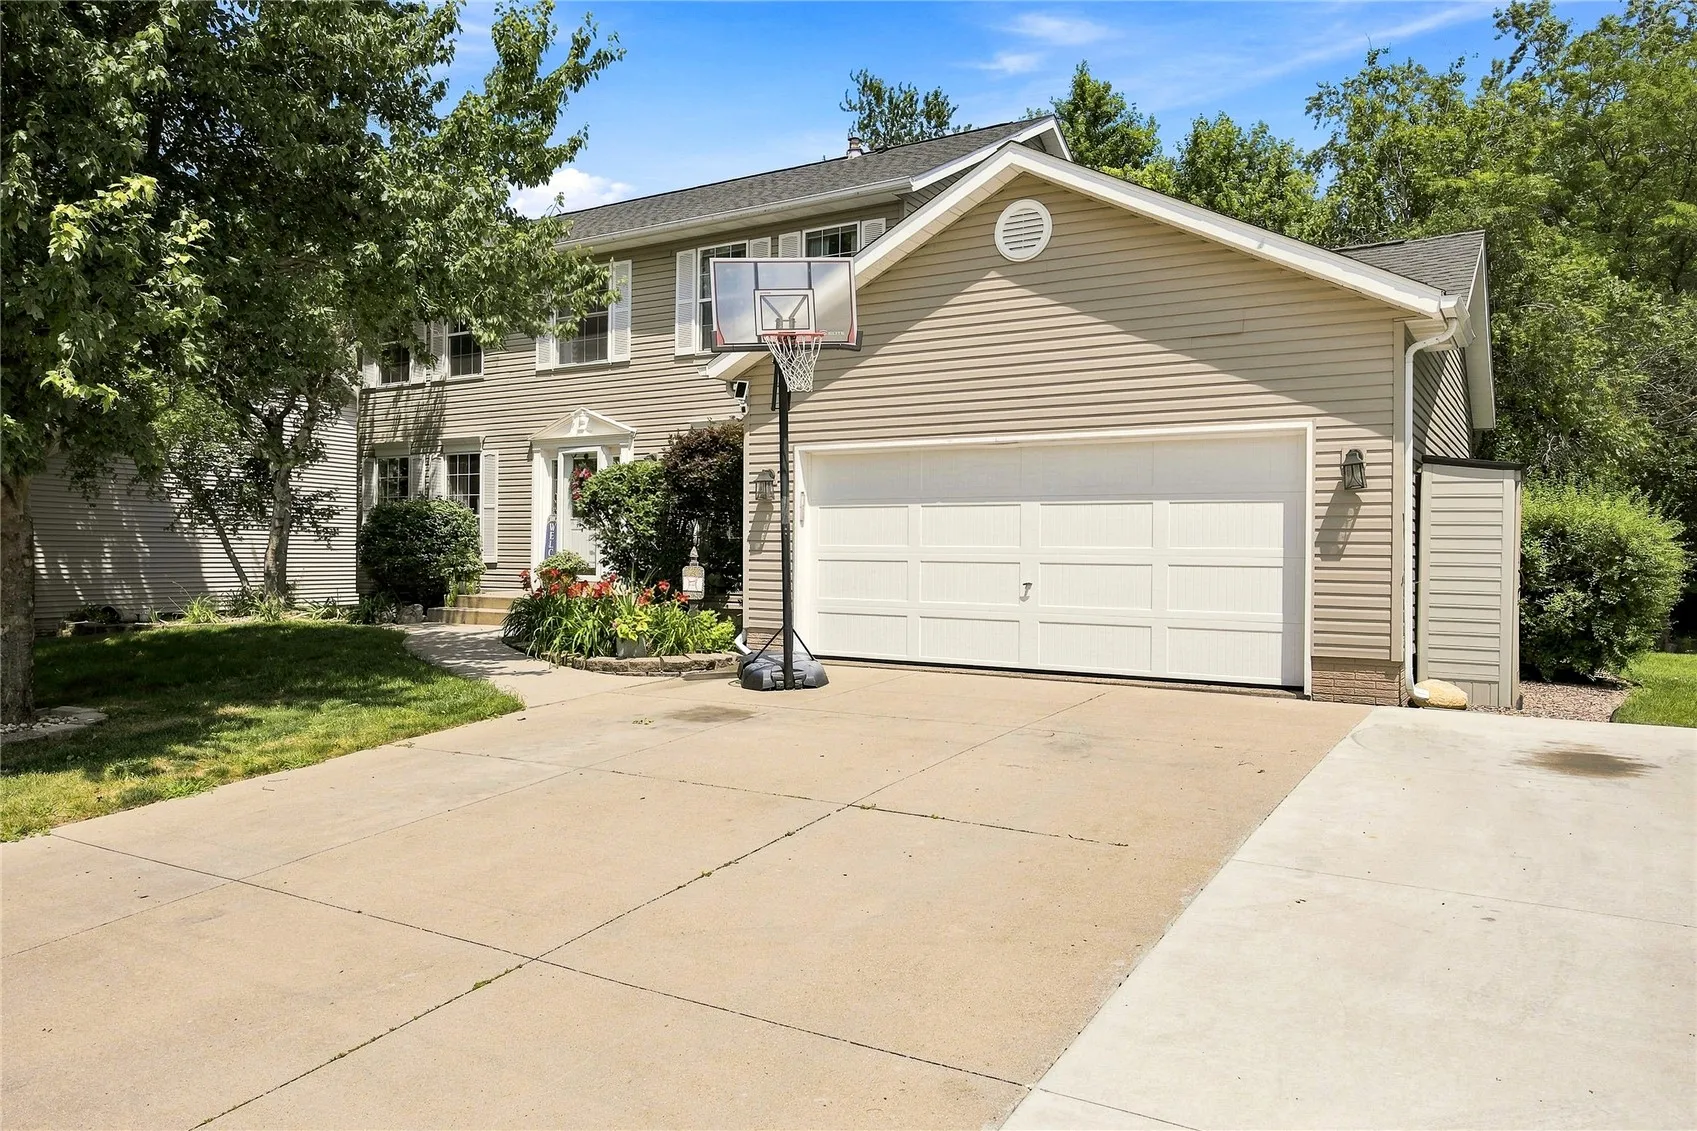
Welcome home to this beautifully maintained 5-bedroom, 3.5-bath home offering the perfect blend of space, comfort, and functionality. Upstairs, you’ll find four spacious bedrooms, including a stunning primary suite featuring a HEATED tile floor, custom tiled shower, soaking tub, and a private retreat you’ll love coming home to.
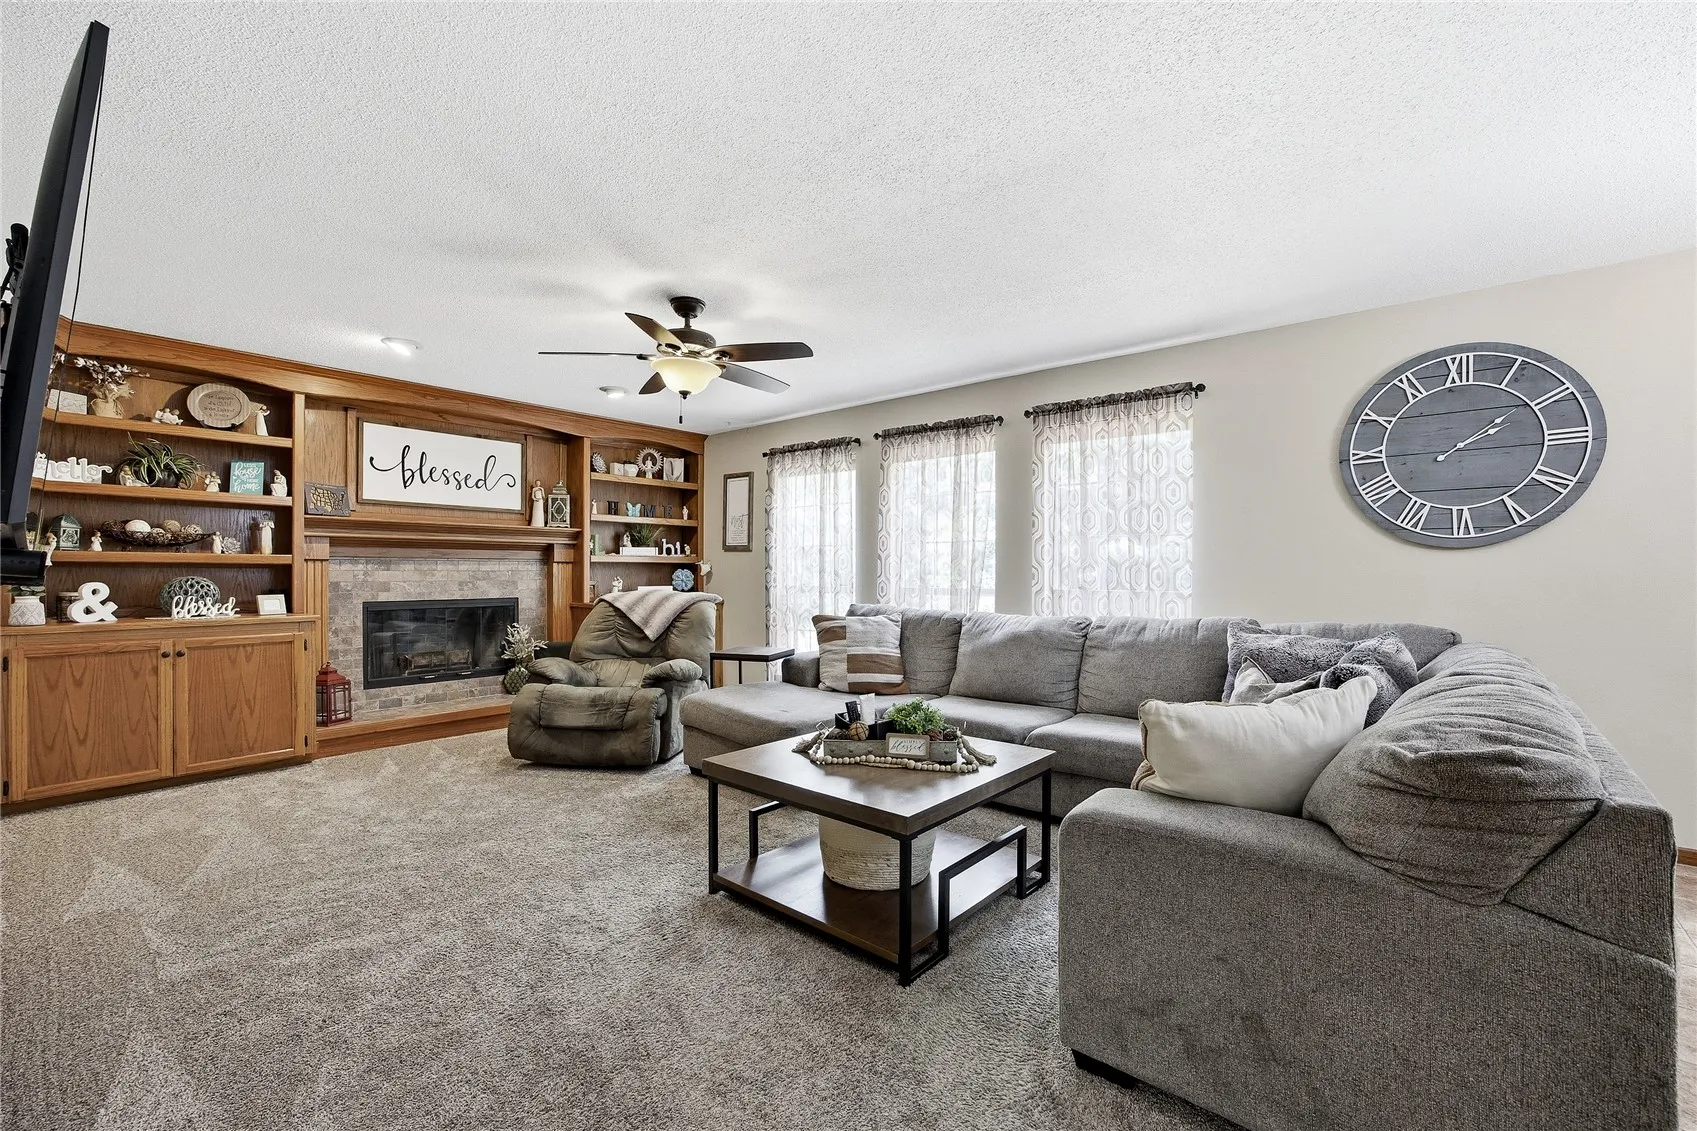
The main level is designed for both everyday living and entertaining, with an updated kitchen that opens to a warm and inviting great room complete with custom built-ins and a cozy wood fireplace. You’ll also appreciate the dedicated office, formal dining room, and thoughtful layout throughout.
The finished lower level provides even more room to spread out, featuring a second gas fireplace, heated tile floor in the bathroom, a large recreation area perfect for a pool table or game nights, a wet bar, workout room, and abundant storage.
Step outside to enjoy the semi-private backyard surrounded by mature trees, creating a peaceful setting that’s perfect for relaxing summer evenings, entertaining guests, or simply unwinding after a long day.
With generous living spaces, quality updates, and an ideal layout for today’s lifestyle, this home is one you won’t want to miss. Schedule your private showing today!
Welcome home to this beautifully maintained 5-bedroom, 3.5-bath home offering the perfect blend of space, comfort, and functionality. Upstairs, you’ll find four spacious bedrooms, including a stunning primary suite featuring a HEATED tile floor, custom tiled shower, soaking tub, and a private retreat you’ll love coming home to.
The main level is designed for both everyday living and entertaining, with an updated kitchen that opens to a warm and inviting great room complete with custom built-ins and a cozy wood fireplace. You’ll also appreciate the dedicated office, formal dining room, and thoughtful layout throughout.
The finished lower level provides even more room to spread out, featuring a second gas fireplace, heated tile floor in the bathroom, a large recreation area perfect for a pool table or game nights, a wet bar, workout room, and abundant storage.
Step outside to enjoy the semi-private backyard surrounded by mature trees, creating a peaceful setting that’s perfect for relaxing summer evenings, entertaining guests, or simply unwinding after a long day.
With generous living spaces, quality updates, and an ideal layout for today’s lifestyle, this home is one you won’t want to miss. Schedule your private showing today!
