


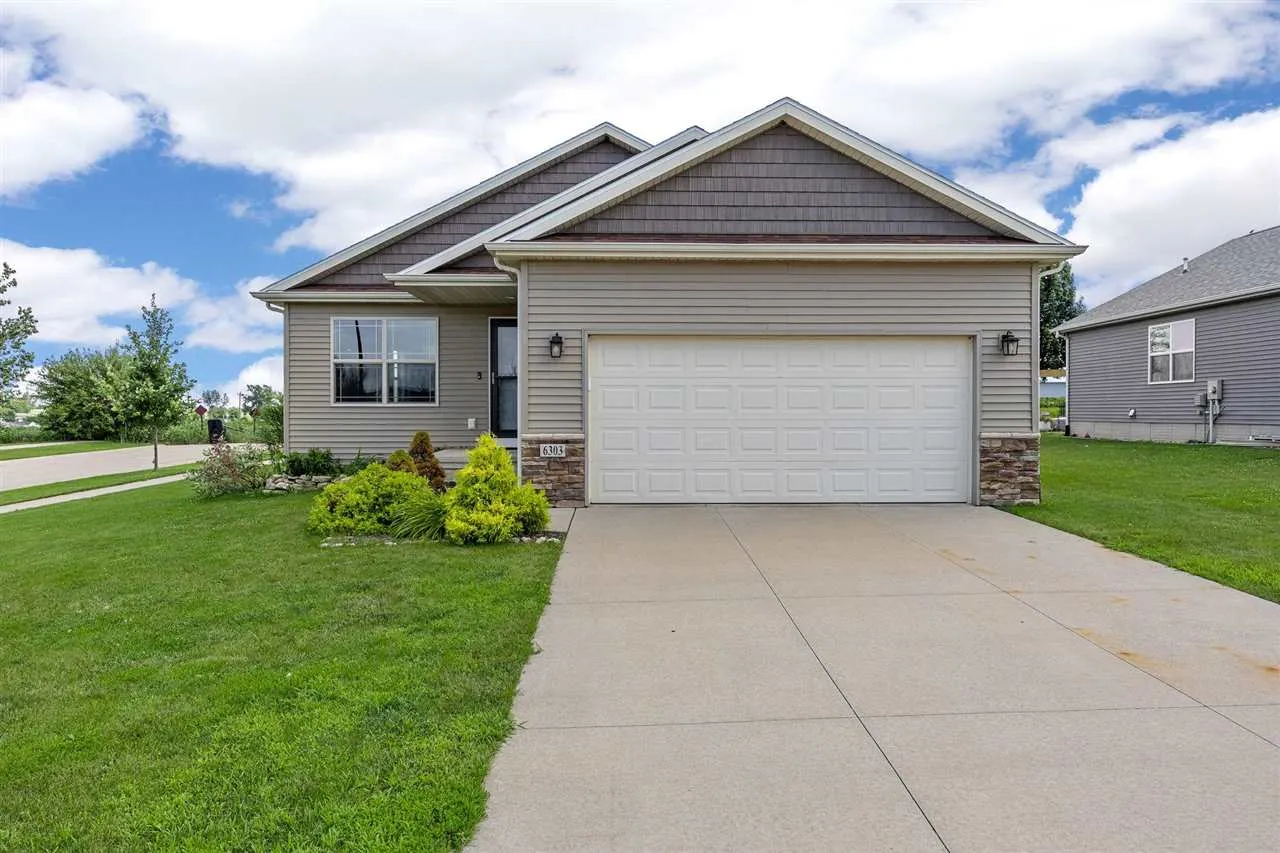
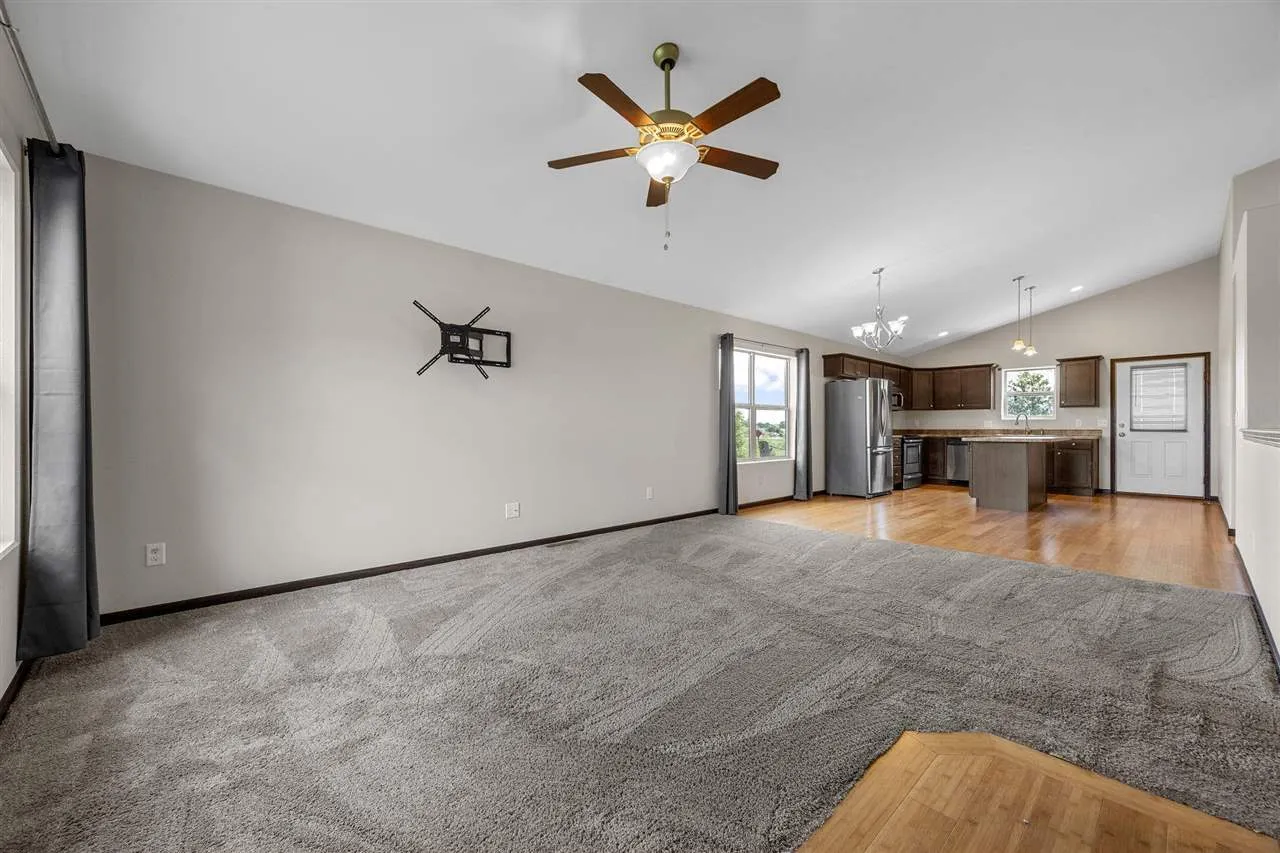
No stairs to climb, no shared walls, and only one set of neighbors instead of two: this 3-bedroom, 2-bath ranch sits on a corner lot in Cedar Rapids’ Southwest Area, giving you more room to breathe than almost anything else on the market right now. Everything lives on one easy floor. Walk in and the space opens up around you, no hallway squeeze, no closed-off rooms, just one connected area where you can start dinner and still hear the TV or the kids from across the room. The kitchen does real work: a full-length island for prep and gathering, stainless appliances that won’t need replacing anytime soon, and a dining spot that looks out over your own backyard instead of a fence line. Down the hall, your own bedroom and bathroom close off from the rest of the house, with two sinks so mornings don’t turn into a line. Two more bedrooms and a full bath cover everyone else. Downstairs, the basement is already framed, insulated, and plumbed, meaning the hardest, most expensive part of finishing it is done. Add a bedroom, a gym, a movie room, whatever you need next, without paying to build up from nothing. Outside, the corner lot means extra yard, extra light, and more distance between you and the next front door. Homes this move-in ready in Cedar Rapids don’t sit long. Call to see it in person before someone else does.
No stairs to climb, no shared walls, and only one set of neighbors instead of two: this 3-bedroom, 2-bath ranch sits on a corner lot in Cedar Rapids’ Southwest Area, giving you more room to breathe than almost anything else on the market right now. Everything lives on one easy floor. Walk in and the space opens up around you, no hallway squeeze, no closed-off rooms, just one connected area where you can start dinner and still hear the TV or the kids from across the room. The kitchen does real work: a full-length island for prep and gathering, stainless appliances that won’t need replacing anytime soon, and a dining spot that looks out over your own backyard instead of a fence line. Down the hall, your own bedroom and bathroom close off from the rest of the house, with two sinks so mornings don’t turn into a line. Two more bedrooms and a full bath cover everyone else. Downstairs, the basement is already framed, insulated, and plumbed, meaning the hardest, most expensive part of finishing it is done. Add a bedroom, a gym, a movie room, whatever you need next, without paying to build up from nothing. Outside, the corner lot means extra yard, extra light, and more distance between you and the next front door. Homes this move-in ready in Cedar Rapids don’t sit long. Call to see it in person before someone else does.
