


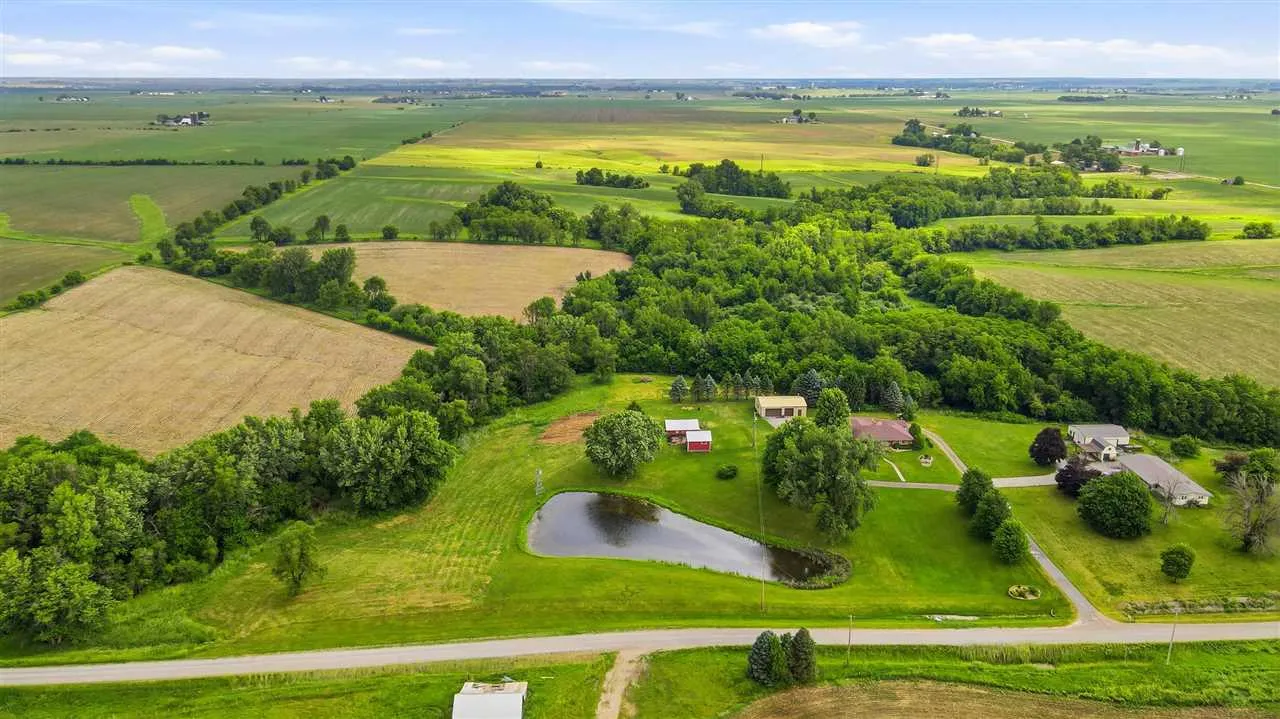
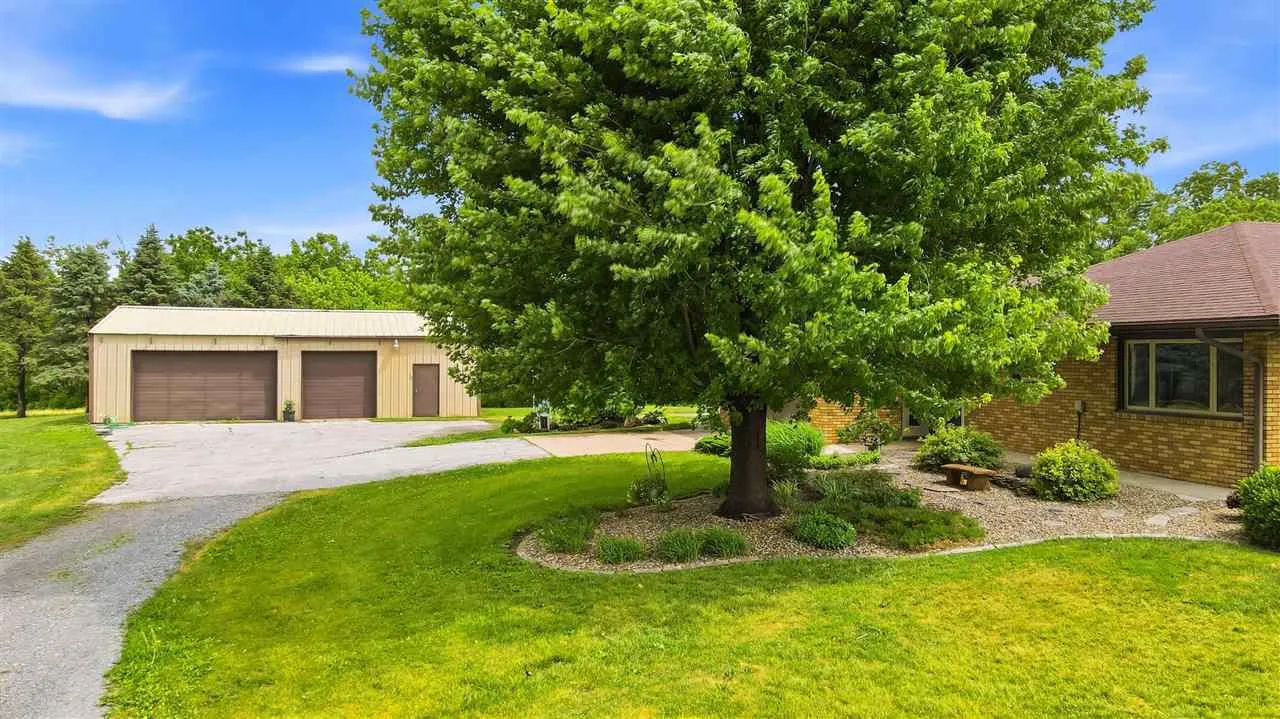
Well-cared-for 3-bedroom, 2 full baths, all-brick ranch home situated on just over 5 acres with a private setting. This home has been in the seller’s family for years, & this is the first time it is transferring outside of the family. The park-like setting features mature trees, a stocked pond that is about ½ acre in size, & plenty of room to enjoy the outdoors. Spacious eat-in kitchen & dining combo, all appliances in 2022 including a Bosch dishwasher & an LG French door style refrigerator, breakfast bar with seating, & quality-made cabinetry. Inviting & comfortable living room with large windows to soak in the country views & natural light. The main level has 3 generous-sized bedrooms, including the spacious primary bedroom, which has plenty of deep closet storage. 1st floor laundry room. The finished lower level has a huge family room with a solid built-in wood wet bar, & this home is built with apron storage, which is storage all the way around the home. Outstanding 30′ x 45′ steel shop provides excellent space for equipment, hobbies, or a workshop, along with additional outbuildings for even more storage. Recent improvements include a new 3-bedroom septic system in 2026 & Preservation replacement windows in 2004 with a transferable lifetime warranty.
Well-cared-for 3-bedroom, 2 full baths, all-brick ranch home situated on just over 5 acres with a private setting. This home has been in the seller’s family for years, & this is the first time it is transferring outside of the family. The park-like setting features mature trees, a stocked pond that is about ½ acre in size, & plenty of room to enjoy the outdoors. Spacious eat-in kitchen & dining combo, all appliances in 2022 including a Bosch dishwasher & an LG French door style refrigerator, breakfast bar with seating, & quality-made cabinetry. Inviting & comfortable living room with large windows to soak in the country views & natural light. The main level has 3 generous-sized bedrooms, including the spacious primary bedroom, which has plenty of deep closet storage. 1st floor laundry room. The finished lower level has a huge family room with a solid built-in wood wet bar, & this home is built with apron storage, which is storage all the way around the home. Outstanding 30′ x 45′ steel shop provides excellent space for equipment, hobbies, or a workshop, along with additional outbuildings for even more storage. Recent improvements include a new 3-bedroom septic system in 2026 & Preservation replacement windows in 2004 with a transferable lifetime warranty.
