


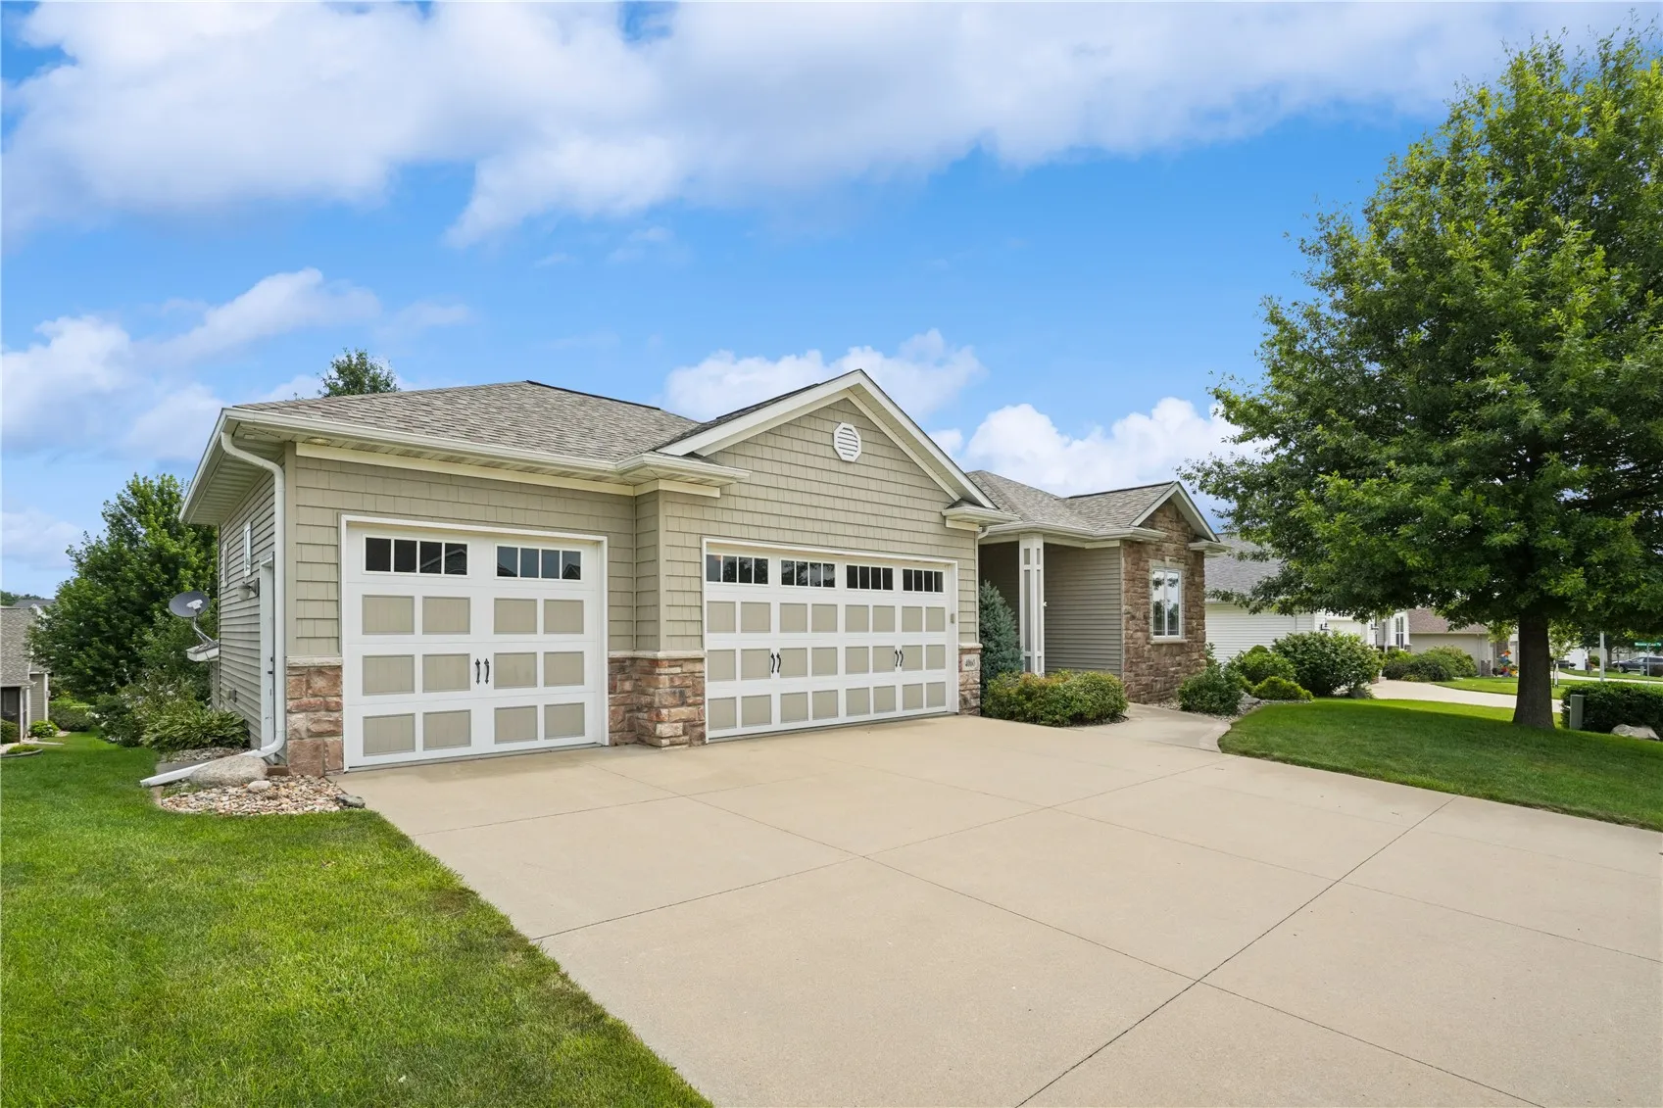
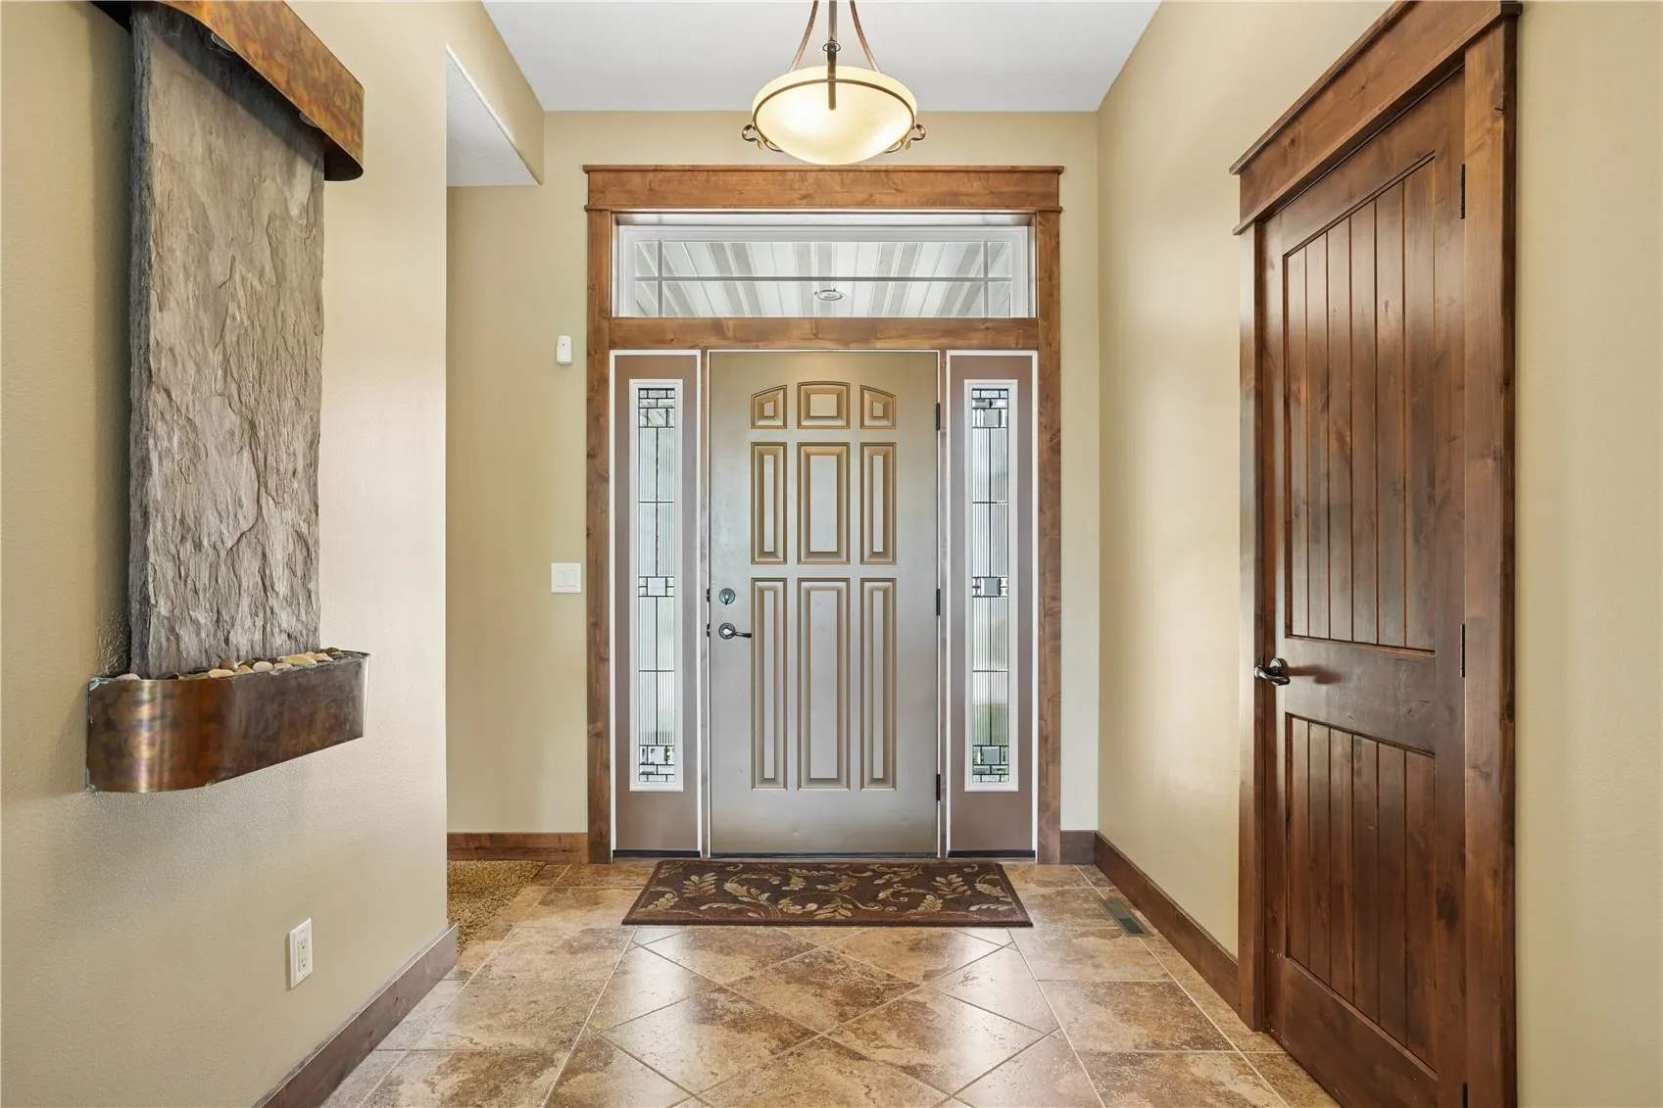
This exceptional former model home showcases a level of craftsmanship and attention to detail rarely found in homes built in 2007. Offering over 3,000 square feet of beautifully finished living space, this 5-bedroom, 3-bathroom home blends timeless elegance with everyday comfort. The spacious primary suite is a true retreat, featuring a spa-inspired bathroom and dual walk-in closets. The kitchen and dining area are designed to impress with rich alder wood cabinetry, natural cherry hardwood flooring, granite countertops, and quality appliances. Throughout the home, you’ll appreciate the custom woodwork, art niches, specialty drywall finishes, volume ceilings, sound system, central vac and inviting tiled foyer that create a warm, upscale feel from the moment you enter. The walkout lower level offers an expansive family and recreation room with a wet bar, two oversized bedrooms, generous storage space, and endless possibilities for entertaining or relaxing. Outside, the thoughtful upgrades continue with a spacious deck and patio ideal for hosting family and friends. A large, attached storage shed provides the perfect space for lawn equipment, outdoor toys, or additional storage. The oversized heated 3-car garage is a standout feature, complete with hot and cold water, floor drains, and ample workspace perfect for vehicle washing, hobbies, or managing winter weather with ease. Located in a desirable Marion neighborhood within the highly regarded Linn-Mar School District, this home offers convenient access to shopping, dining, parks, and the vibrant community events of Uptown Marion. A rare opportunity to own a meticulously maintained home with enduring quality, custom finishes, and exceptional amenities.
This exceptional former model home showcases a level of craftsmanship and attention to detail rarely found in homes built in 2007. Offering over 3,000 square feet of beautifully finished living space, this 5-bedroom, 3-bathroom home blends timeless elegance with everyday comfort. The spacious primary suite is a true retreat, featuring a spa-inspired bathroom and dual walk-in closets. The kitchen and dining area are designed to impress with rich alder wood cabinetry, natural cherry hardwood flooring, granite countertops, and quality appliances. Throughout the home, you’ll appreciate the custom woodwork, art niches, specialty drywall finishes, volume ceilings, sound system, central vac and inviting tiled foyer that create a warm, upscale feel from the moment you enter. The walkout lower level offers an expansive family and recreation room with a wet bar, two oversized bedrooms, generous storage space, and endless possibilities for entertaining or relaxing. Outside, the thoughtful upgrades continue with a spacious deck and patio ideal for hosting family and friends. A large, attached storage shed provides the perfect space for lawn equipment, outdoor toys, or additional storage. The oversized heated 3-car garage is a standout feature, complete with hot and cold water, floor drains, and ample workspace perfect for vehicle washing, hobbies, or managing winter weather with ease. Located in a desirable Marion neighborhood within the highly regarded Linn-Mar School District, this home offers convenient access to shopping, dining, parks, and the vibrant community events of Uptown Marion. A rare opportunity to own a meticulously maintained home with enduring quality, custom finishes, and exceptional amenities.
