

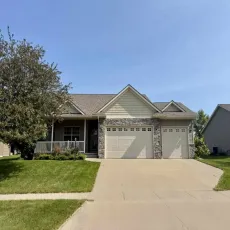
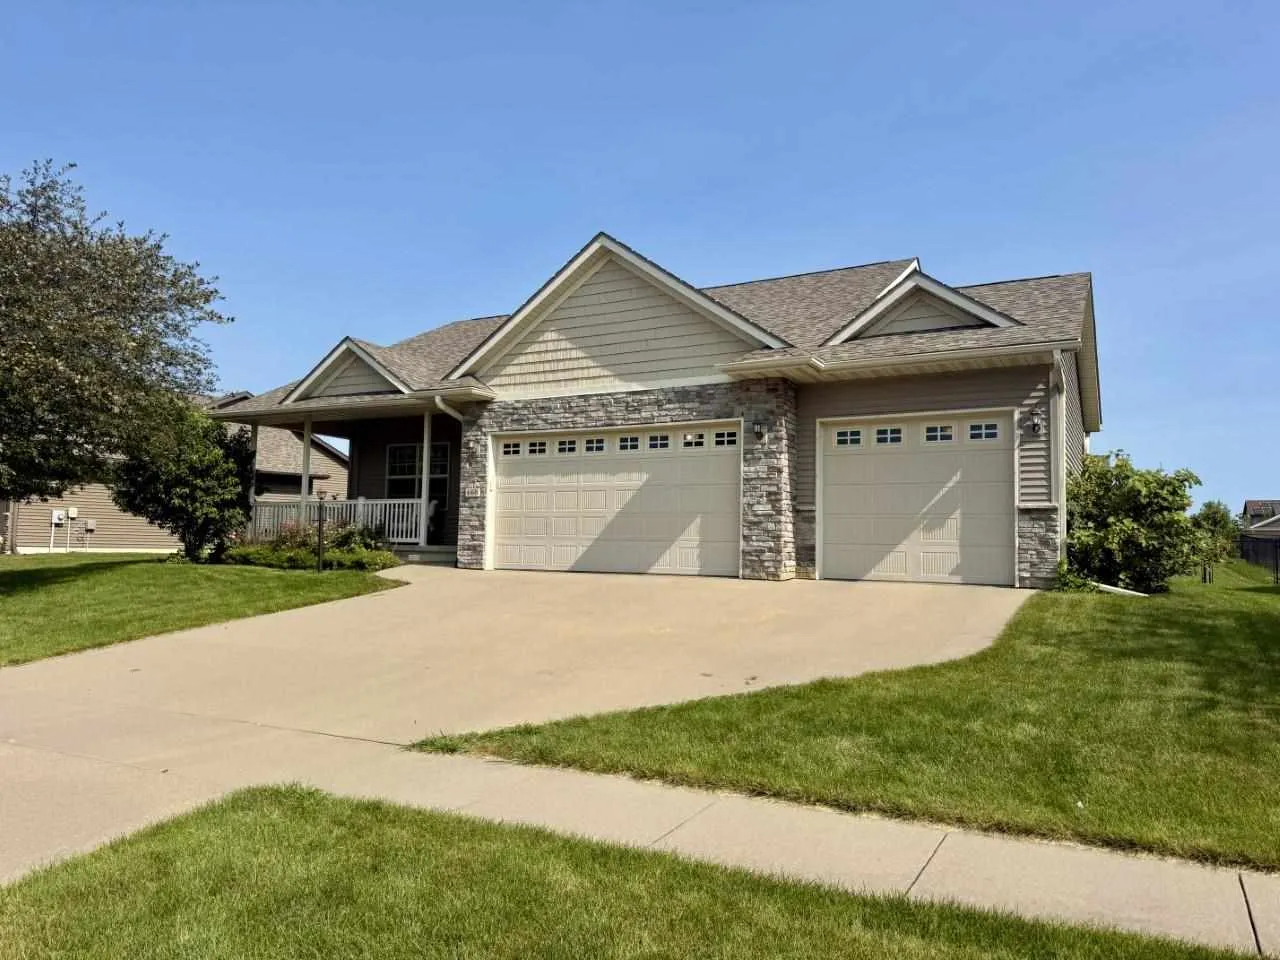
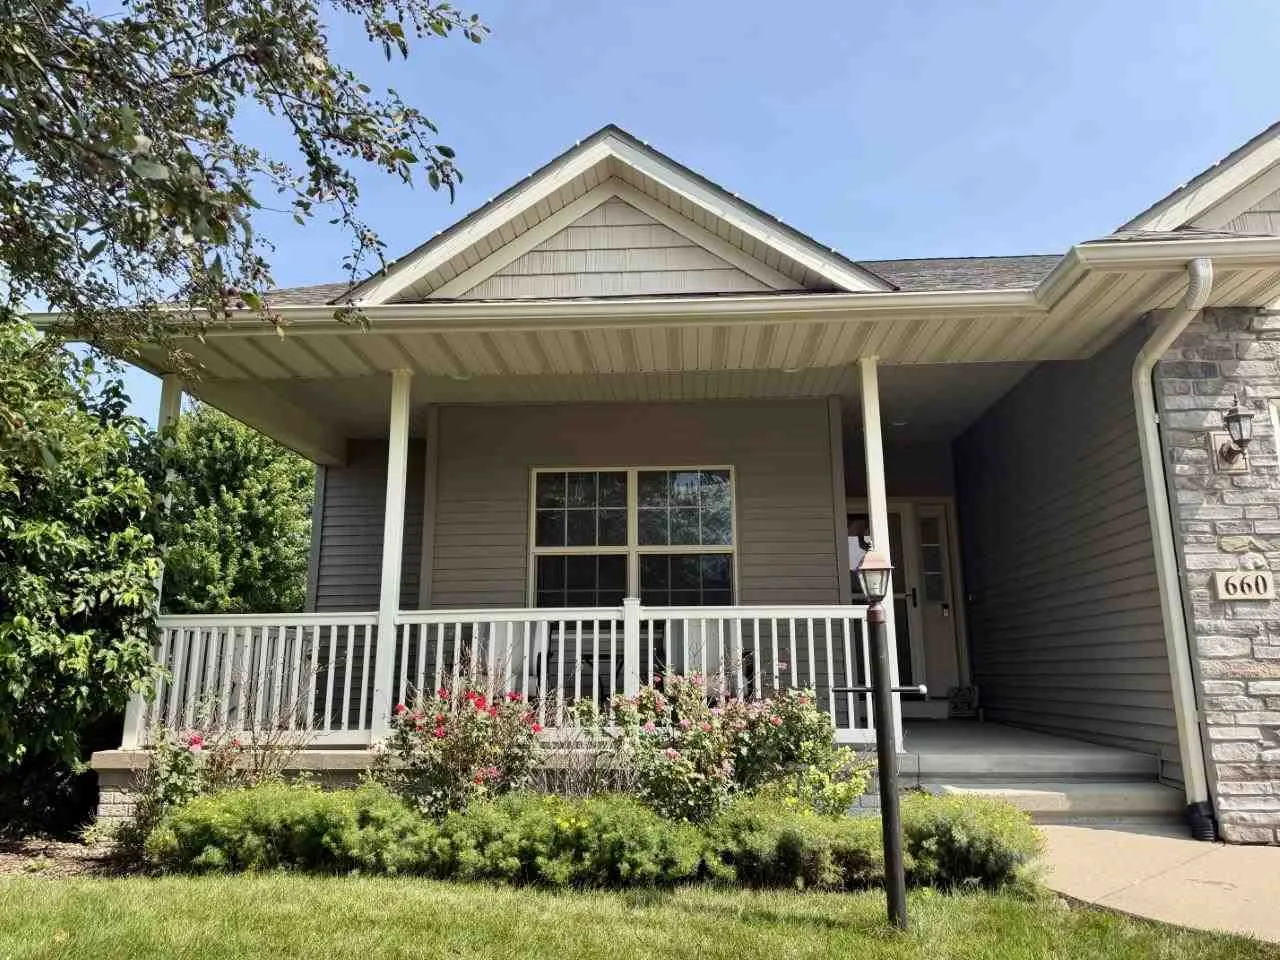
Well-maintained ranch home with an oversized 3-car garage in the desirable Arlington Heights Subdivision. The thoughtfully designed kitchen features a breakfast bar, Swanstone sink, spacious pantry with roll-out shelving, and plenty of workspace. Step outside to the Timber Tech composite deck with a natural gas line already in place for convenient grilling or gas firepit. The inviting living room offers a gas fireplace with a blower for added warmth and comfort. Enjoy the luxury of in-floor heat in all bathrooms and the main-floor laundry room. Solid six-panel doors add timeless style throughout the home. Finished lower level expands the living space with an additional bedroom, a spacious family room perfect for entertaining or relaxing, and a theater room that is currently being used as a guest room. This home offers a fantastic combination of comfort, functionality, and flexible living space.
Well-maintained ranch home with an oversized 3-car garage in the desirable Arlington Heights Subdivision. The thoughtfully designed kitchen features a breakfast bar, Swanstone sink, spacious pantry with roll-out shelving, and plenty of workspace. Step outside to the Timber Tech composite deck with a natural gas line already in place for convenient grilling or gas firepit. The inviting living room offers a gas fireplace with a blower for added warmth and comfort. Enjoy the luxury of in-floor heat in all bathrooms and the main-floor laundry room. Solid six-panel doors add timeless style throughout the home. Finished lower level expands the living space with an additional bedroom, a spacious family room perfect for entertaining or relaxing, and a theater room that is currently being used as a guest room. This home offers a fantastic combination of comfort, functionality, and flexible living space.
