

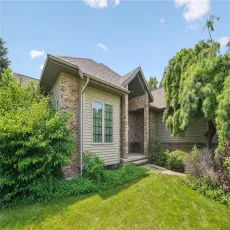
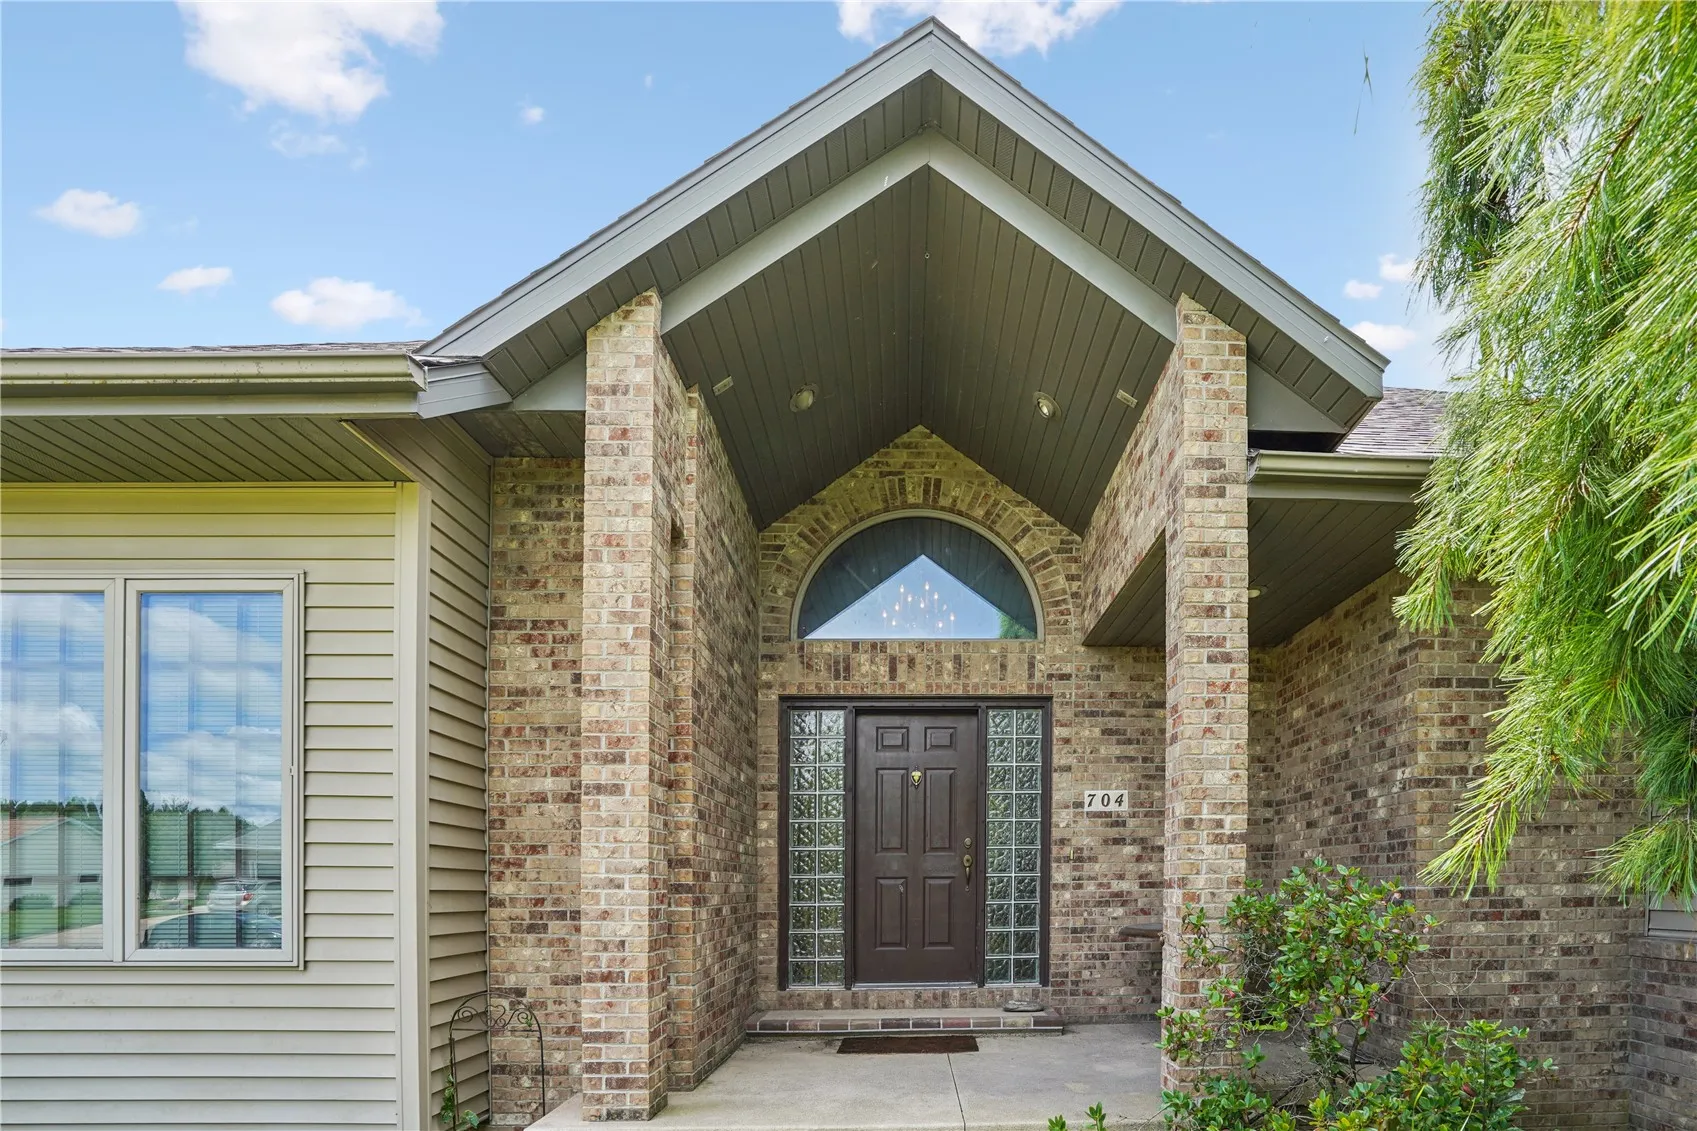
If you’ve been searching for a home with incredible character, generous space, and endless potential, this is the one. A beautiful walkway welcomes you to the main entrance, where you’ll step into a stunning living room featuring vaulted ceilings and an abundance of natural light.
The main level offers a spacious primary suite ready for your personal updates and design touches. The large kitchen and dining area provide ample cabinet and storage space, along with a beautiful two-sided fireplace that creates a warm connection between the kitchen and the main living room. Just off the living area, you’ll find a bright sunroom with floor-to-ceiling windows, plus a separate solarium that fills the home with even more natural light.
Upstairs, you’ll discover two additional bedrooms and a full bathroom, providing plenty of space for family or guests.
The lower level offers endless possibilities with an additional bedroom, full bathroom, spacious family/rec room, dedicated sauna/workout room, and an abundance of storage.
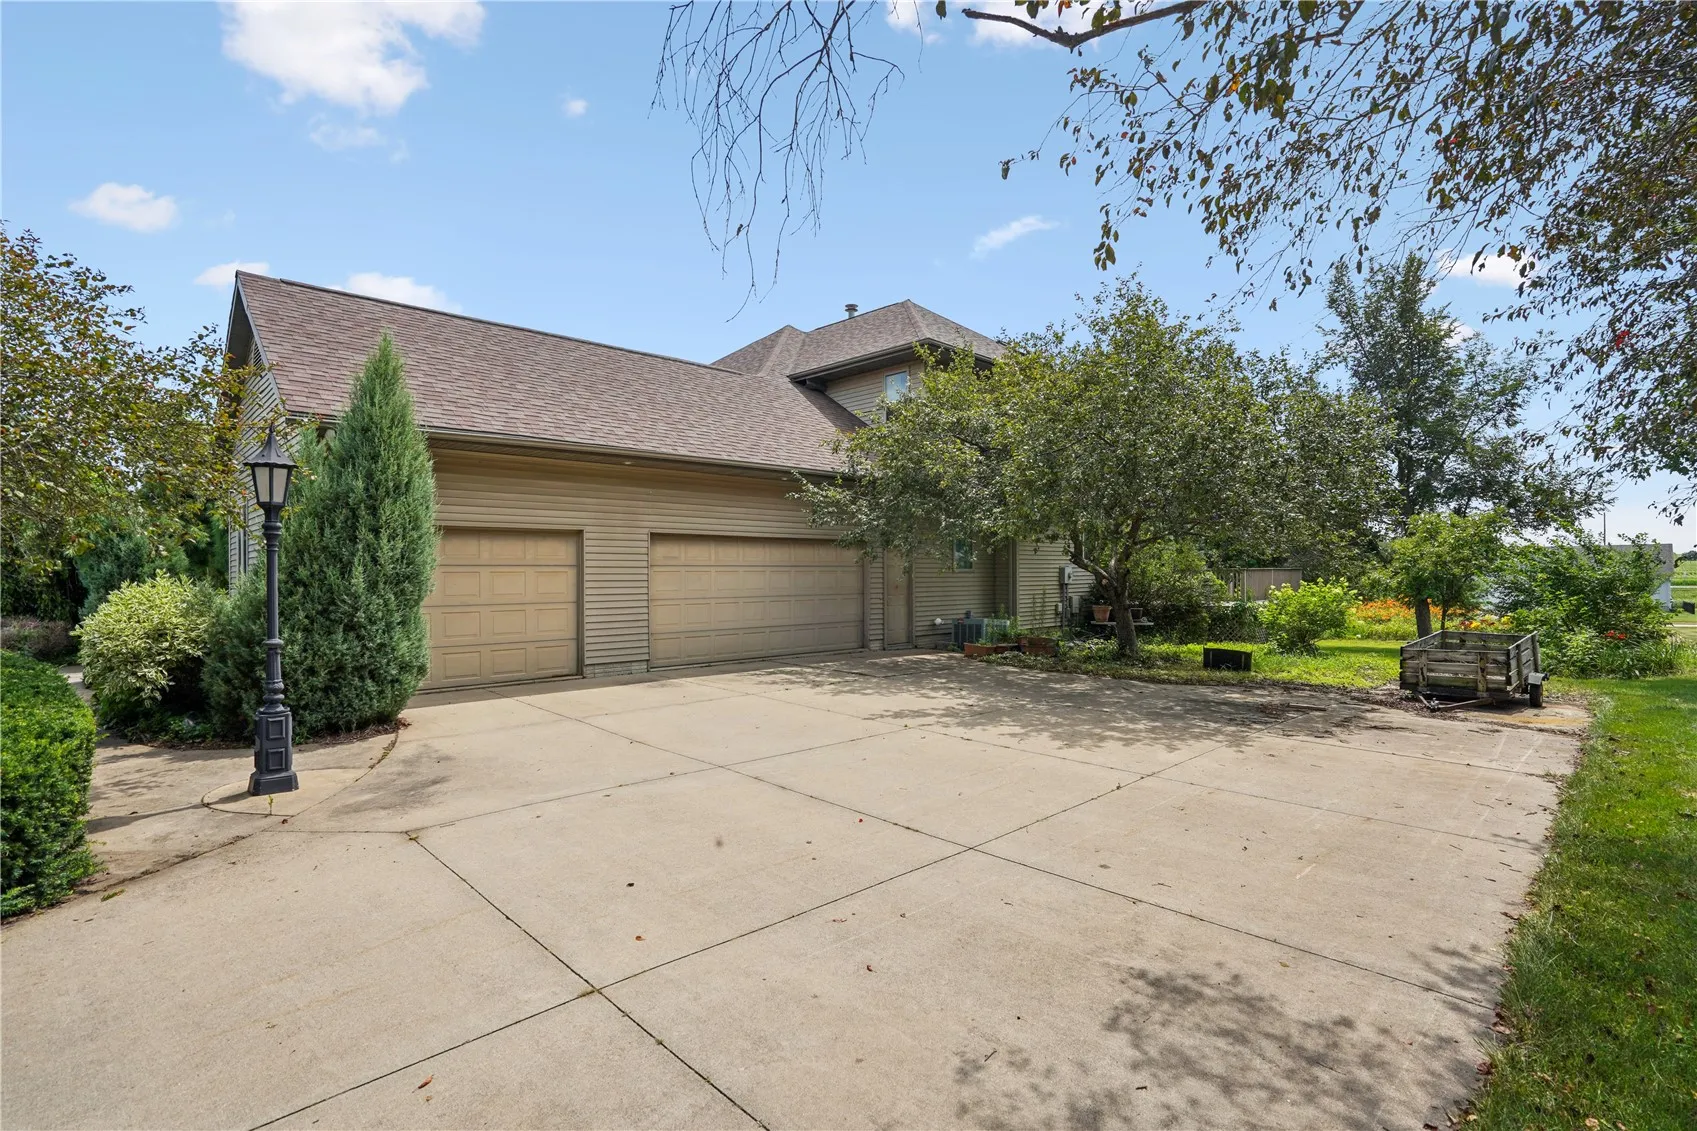
Situated on nearly an acre, the outdoor space is truly a standout feature. Mature landscaping, a large deck perfect for entertaining or relaxing, and an attached three-car garage complete this exceptional property.
If you’ve been searching for a home with incredible character, generous space, and endless potential, this is the one. A beautiful walkway welcomes you to the main entrance, where you’ll step into a stunning living room featuring vaulted ceilings and an abundance of natural light.
The main level offers a spacious primary suite ready for your personal updates and design touches. The large kitchen and dining area provide ample cabinet and storage space, along with a beautiful two-sided fireplace that creates a warm connection between the kitchen and the main living room. Just off the living area, you’ll find a bright sunroom with floor-to-ceiling windows, plus a separate solarium that fills the home with even more natural light.
Upstairs, you’ll discover two additional bedrooms and a full bathroom, providing plenty of space for family or guests.
The lower level offers endless possibilities with an additional bedroom, full bathroom, spacious family/rec room, dedicated sauna/workout room, and an abundance of storage.
Situated on nearly an acre, the outdoor space is truly a standout feature. Mature landscaping, a large deck perfect for entertaining or relaxing, and an attached three-car garage complete this exceptional property.
