


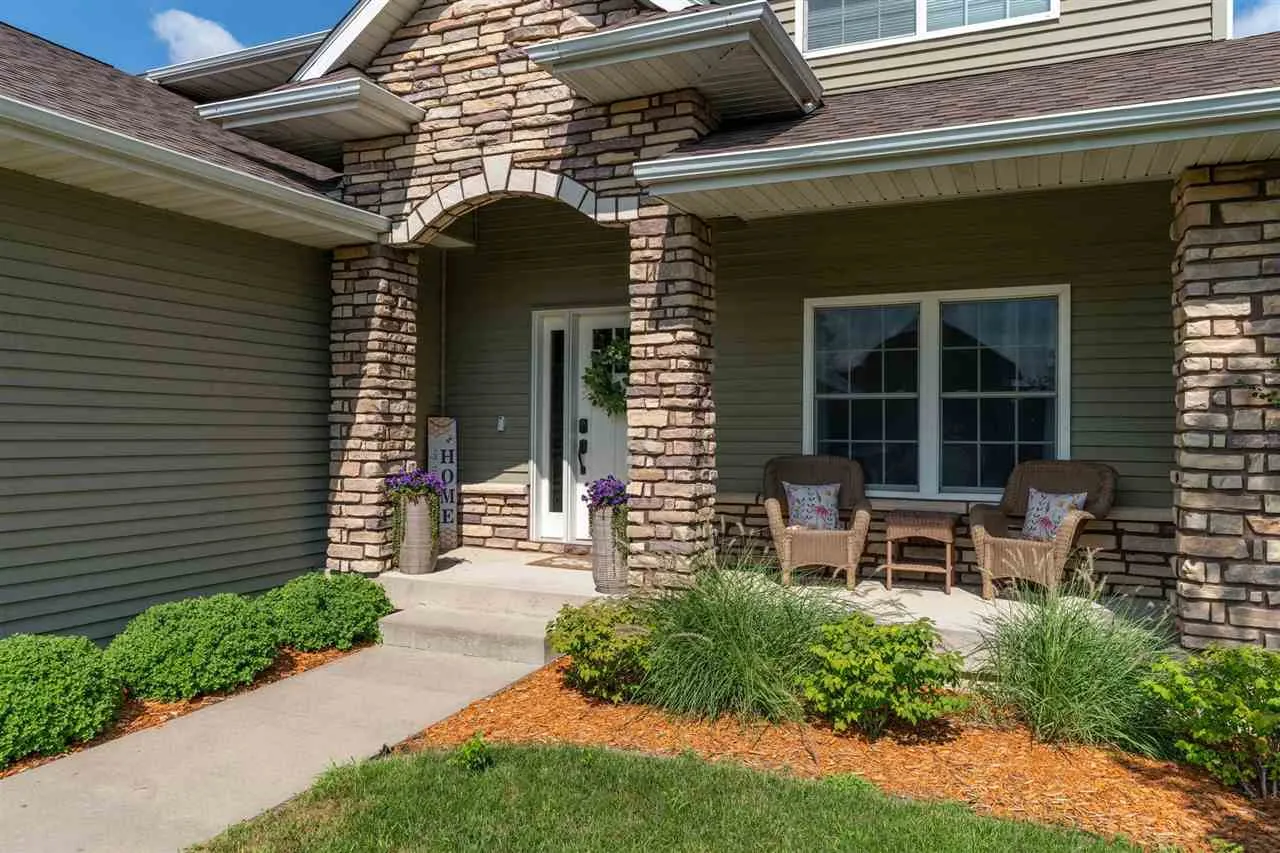
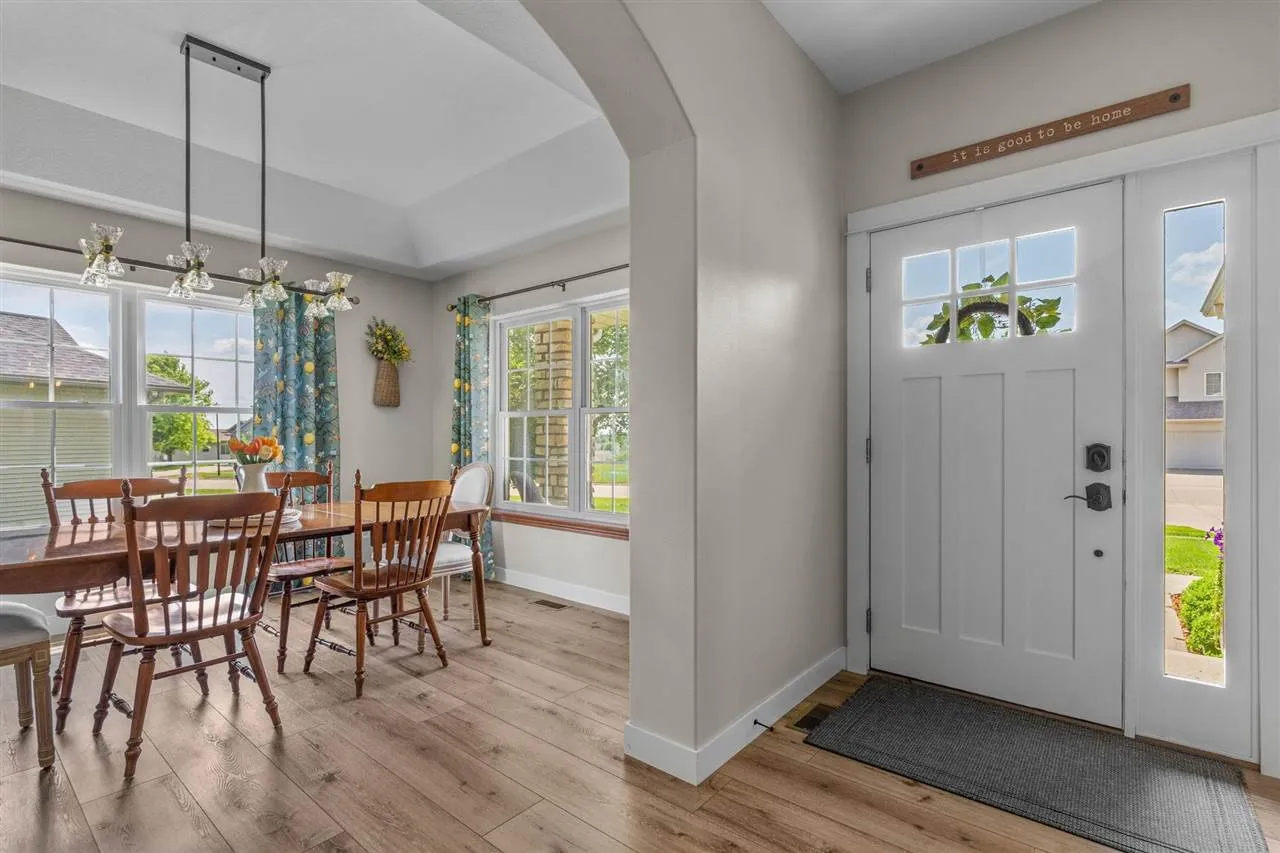
Where else can you find this much space, quality and convenience in a premier North Liberty neighborhood like this? Five bedrooms. 3.5 baths. 2,798 finished square feet and a floor plan that puts space exactly where you need it. Set in the storybook Cedar Springs neighborhood, this home adjacent to an elementary school and close to a bike path, fishing pond and trail system. It’s the kind of place you may remember visiting as a kid: room to gather, a big, flat backyard and a front porch ready for every season.Inside, the layout is unmatched. An extra-large mudroom with built-in storage keeps coats, boots and gear contained. The kitchen features granite countertops, a planning desk and a pantry that connects directly to the dining room. A nearby half bath makes hosting easy, while the deck extends the gathering space outdoors. The details have already been updated, including newer LVP flooring and lighting chosen for today’s style. Solid wood doors, white trim and generous storage is just icing on the cake. Upstairs, the primary suite includes a tray ceiling, bathrooms have double vanities with useful storage and multiple full-size closets. The garage offers even more space for bikes, toys and hobbies. Lower level features 9 foot ceilings and storage in multiple areas.
Where else can you find this much space, quality and convenience in a premier North Liberty neighborhood like this? Five bedrooms. 3.5 baths. 2,798 finished square feet and a floor plan that puts space exactly where you need it. Set in the storybook Cedar Springs neighborhood, this home adjacent to an elementary school and close to a bike path, fishing pond and trail system. It’s the kind of place you may remember visiting as a kid: room to gather, a big, flat backyard and a front porch ready for every season.Inside, the layout is unmatched. An extra-large mudroom with built-in storage keeps coats, boots and gear contained. The kitchen features granite countertops, a planning desk and a pantry that connects directly to the dining room. A nearby half bath makes hosting easy, while the deck extends the gathering space outdoors. The details have already been updated, including newer LVP flooring and lighting chosen for today’s style. Solid wood doors, white trim and generous storage is just icing on the cake. Upstairs, the primary suite includes a tray ceiling, bathrooms have double vanities with useful storage and multiple full-size closets. The garage offers even more space for bikes, toys and hobbies. Lower level features 9 foot ceilings and storage in multiple areas.
