


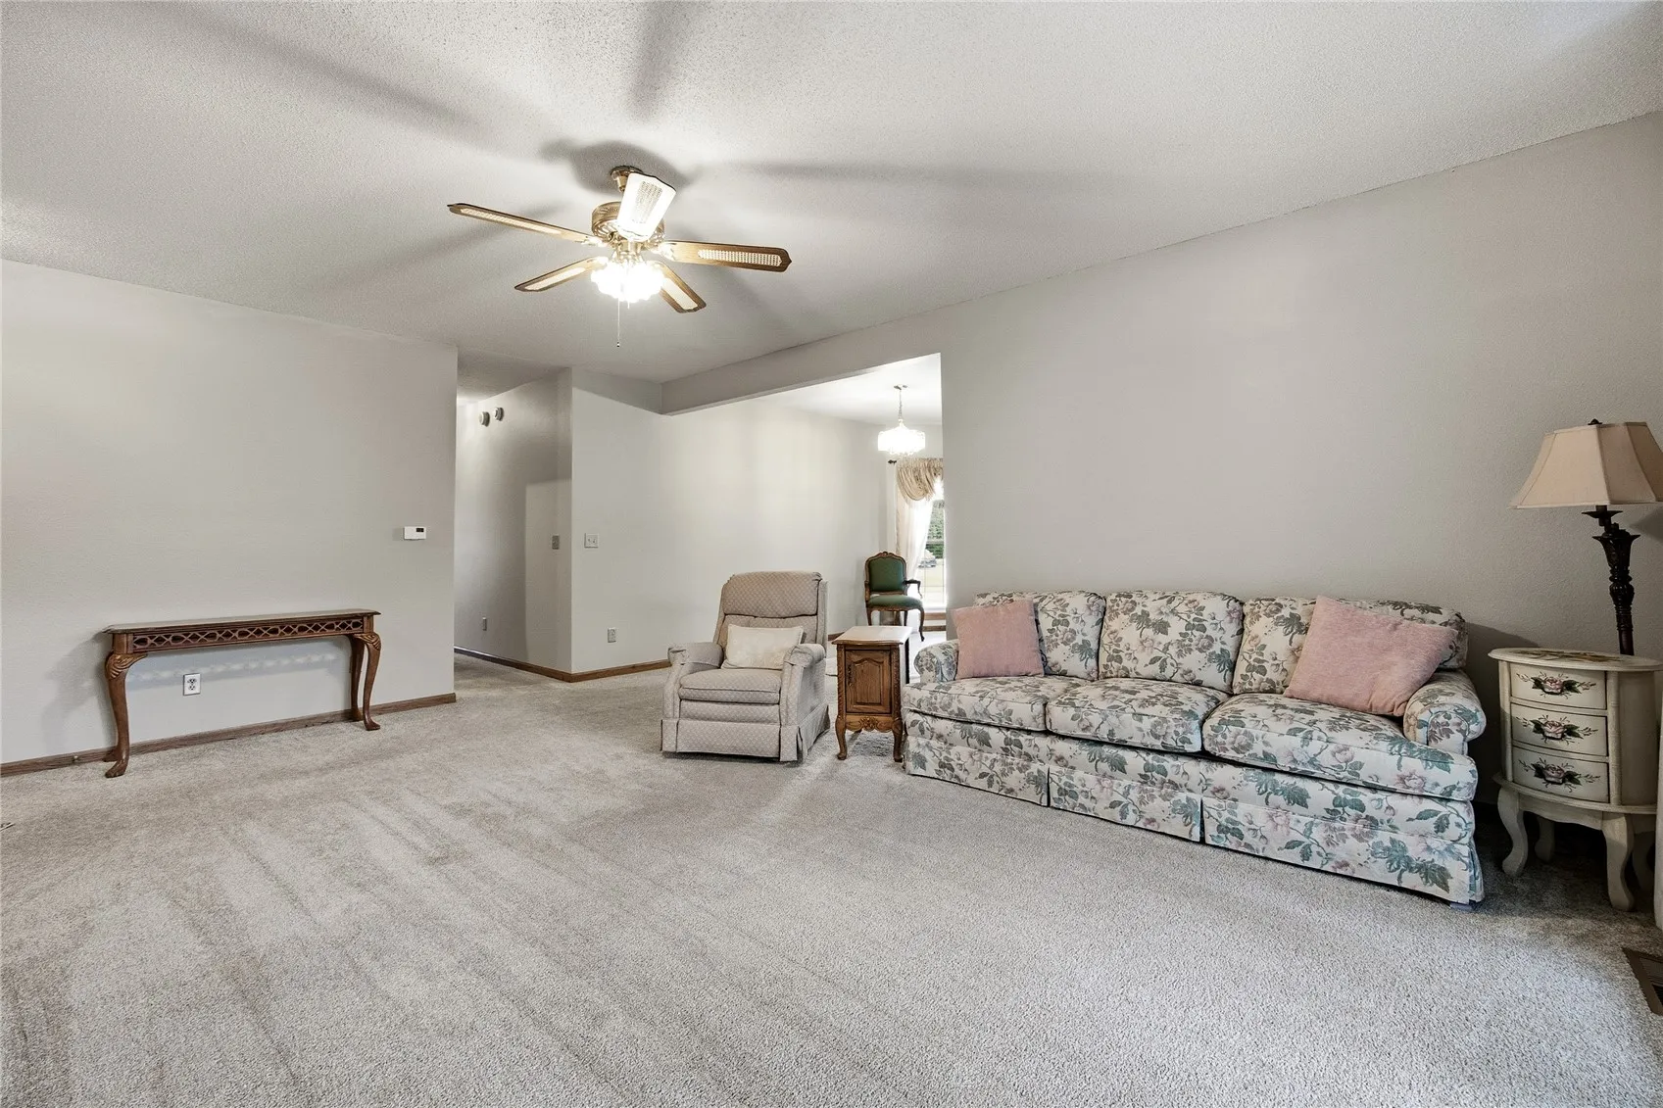
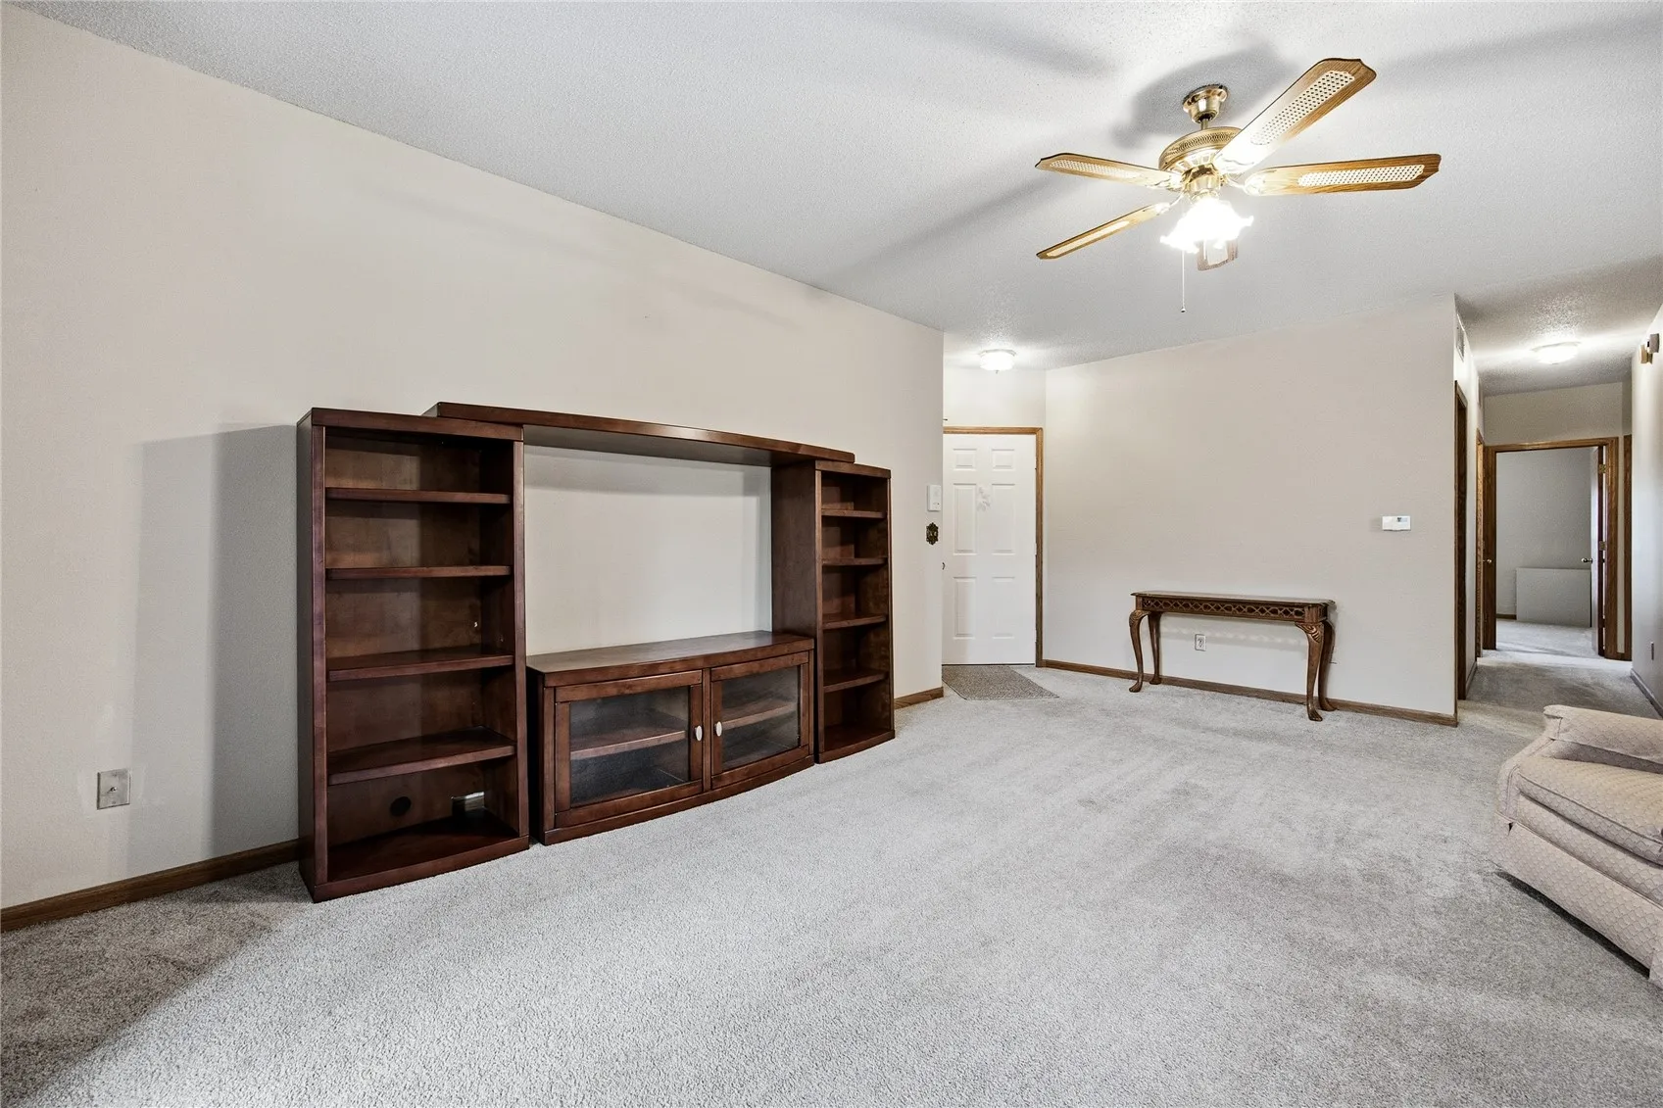
They don’t come along very often at this price, so grab your Realtor and make an appointment to see this ground floor condo with 2 bedrooms, 2 baths, a screened porch and an attached 1 car garage priced at only $158,000. It boasts a new washer and dryer (4/25), new programmable thermostat (5/25), Kidde combo smoke/CO detector, painted bathrooms and hallway (mid-‘26 ) and new garbage disposal (5/26). The building also boasts a newer roof, windows and trim throughout, gutters and siding and new front door. There is a transom window in the living room which allows more light into this room. With light pouring into this unit from 3 sides, the condo feels warm and welcoming. The kitchen has a breakfast bar, an eat-in area and access to the screened porch. The separate formal dining room has bay windows and a plate rail and adjoins the kitchen and opens to the living room. The primary bedroom has a HUGE walk-in closet that you’ll love! With the screened porch, the condo boast 1520 sq ft of enjoyment. The start-up fee is $500, monthly HOA is $222. NO PETS! NO RENTALS! Don’t delay; make your appointment before it’s gone.
They don’t come along very often at this price, so grab your Realtor and make an appointment to see this ground floor condo with 2 bedrooms, 2 baths, a screened porch and an attached 1 car garage priced at only $158,000. It boasts a new washer and dryer (4/25), new programmable thermostat (5/25), Kidde combo smoke/CO detector, painted bathrooms and hallway (mid-‘26 ) and new garbage disposal (5/26). The building also boasts a newer roof, windows and trim throughout, gutters and siding and new front door. There is a transom window in the living room which allows more light into this room. With light pouring into this unit from 3 sides, the condo feels warm and welcoming. The kitchen has a breakfast bar, an eat-in area and access to the screened porch. The separate formal dining room has bay windows and a plate rail and adjoins the kitchen and opens to the living room. The primary bedroom has a HUGE walk-in closet that you’ll love! With the screened porch, the condo boast 1520 sq ft of enjoyment. The start-up fee is $500, monthly HOA is $222. NO PETS! NO RENTALS! Don’t delay; make your appointment before it’s gone.
