

Residential Sale
2,005 Sqft - Chandler, Cedar Rapids, Iowa 52404
QR Code
Description

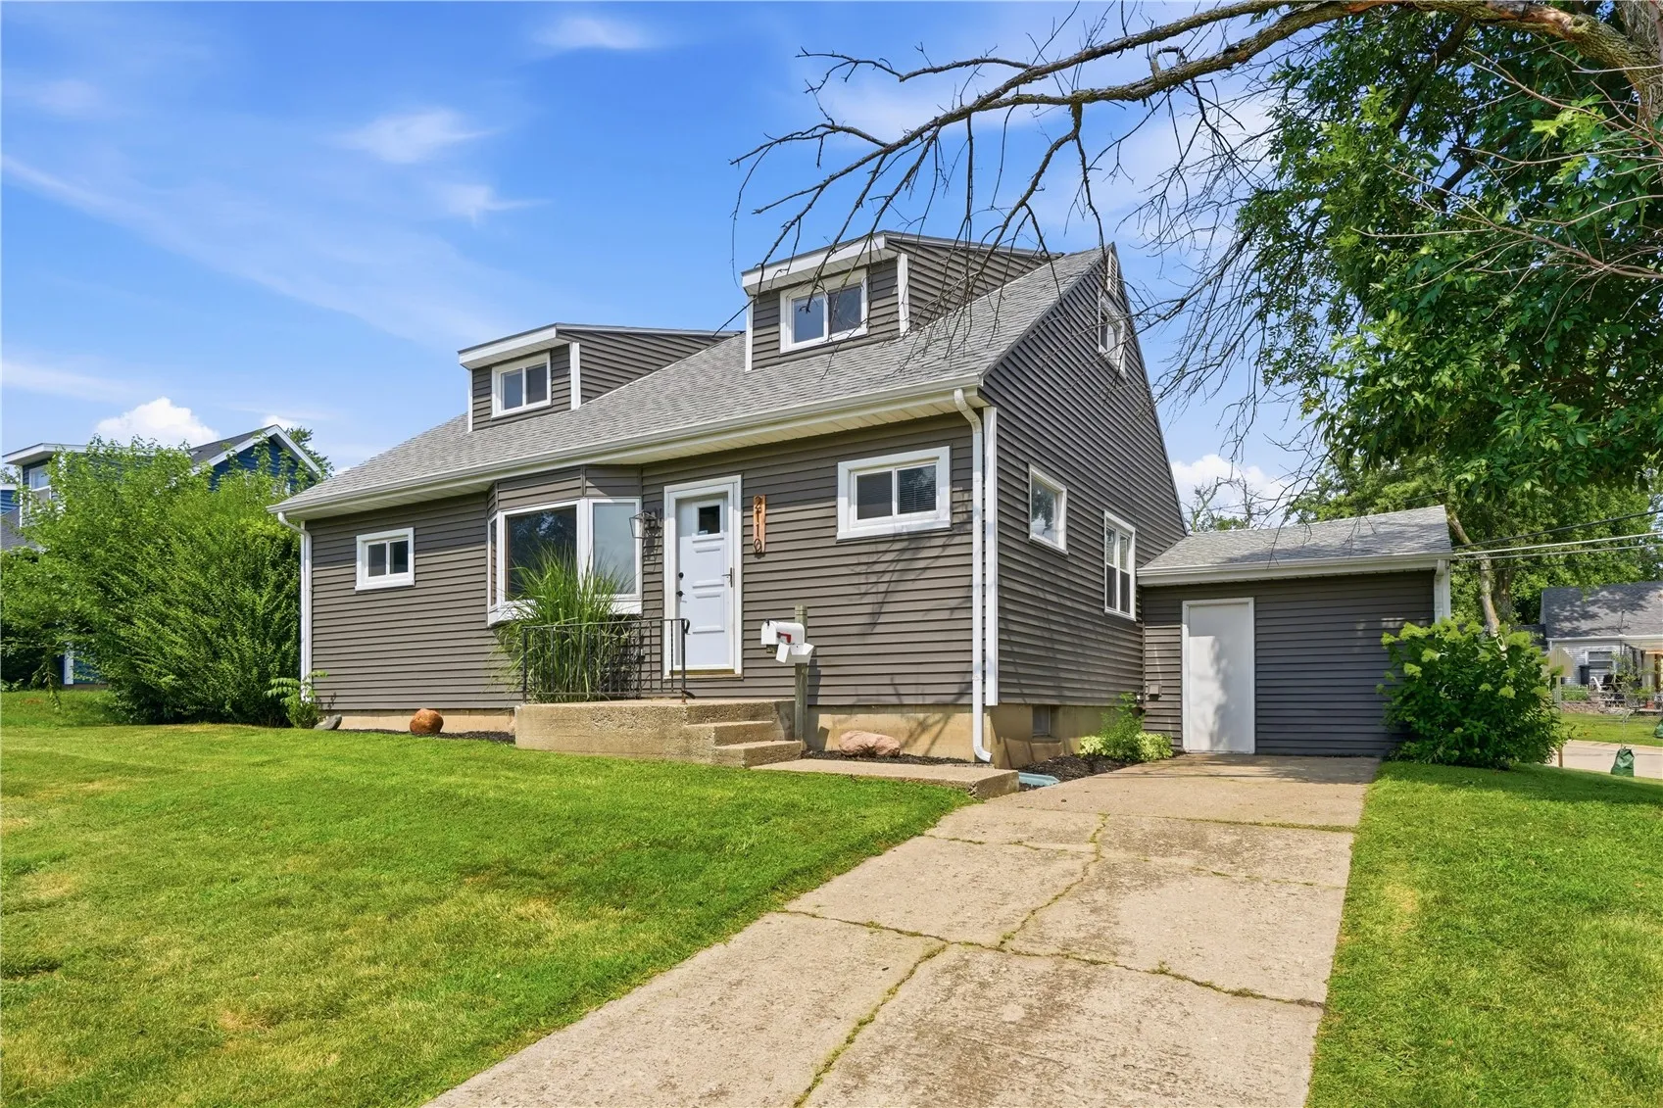
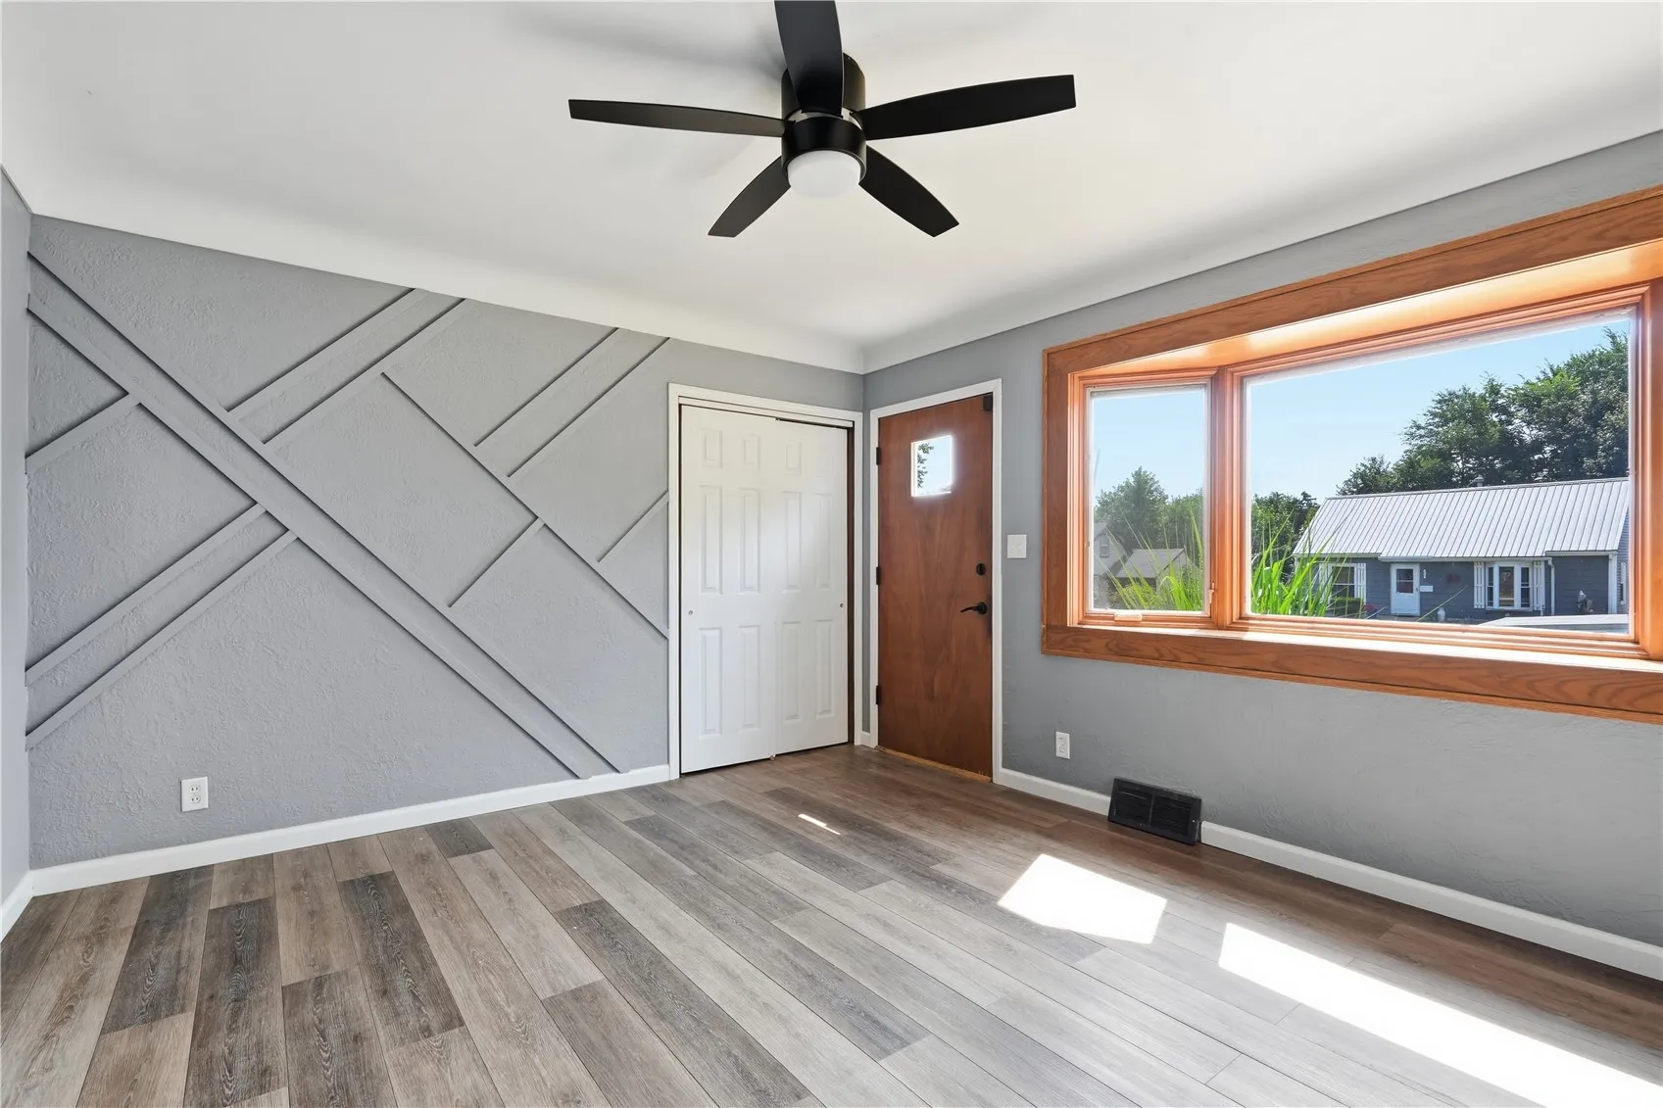
Move in ready 4 bedroom 2 bath home with loads of fresh updates!!  New flooring and paint throughout, new granite in kitchen, light fixtures, trim and doors, and much more!!  Full finished lower level with a large family room with a bonus area and a full bath!!   Updated electrical!  Stainless steel appliances including a double oven! And a detached 22 x 14 garage the could be a great entertaining spot for a man cave or she shed!!  Seller is providing a 13 month HWA Diamond warranty at closing for your buyer!!  This one is a must see!! Seller is a licensed Real Estate Broker in the State of Iowa.

Property Description

Move in ready 4 bedroom 2 bath home with loads of fresh updates!!  New flooring and paint throughout, new granite in kitchen, light fixtures, trim and doors, and much more!!  Full finished lower level with a large family room with a bonus area and a full bath!!   Updated electrical!  Stainless steel appliances including a double oven! And a detached 22 x 14 garage the could be a great entertaining spot for a man cave or she shed!!  Seller is providing a 13 month HWA Diamond warranty at closing for your buyer!!  This one is a must see!! Seller is a licensed Real Estate Broker in the State of Iowa.

Basic Details
Property Type:
Residential
Listing Type:
Sale
Listing ID:
2605243
Price:
$239,950
Beds:
4
Total Baths:
2
Baths:
2
Half Bathrooms:
0
Square Feet:
2,005 Sqft
Construction Year:
1955
Lot Size:
0.23 Acre
Country:
US
State:
IA
County:
Linn
City:
Cedar Rapids
Zipcode:
52404
Property Sub Type:
Single Family Residence
Features
Heating:
Forced Air, Gas
Cooling System:
Central Air
Parking:
Attached, Garage, On Street, Off Street, Garage Door Opener, Detached
Basement:
Full, Concrete
Garage Length:
1
Construction:
Frame, Vinyl Siding
Interior:
Main Level Primary, Eat-in Kitchen
Address Map
Street Number:
2110
Street:
Chandler
Street Suffix:
Street
Street Dir Suffix:
SW
Floor Number:
0
Longitude:
W92° 17' 53.7''
Latitude:
N41° 58' 1.7''
More Information
Office Name:
GRAF REAL ESTATE, ERA POWERED
Agent Name:
Mike Graf-Graf Home Selling Team
Elementary School:
Cleveland
Jr./Middle School:
Roosevelt
High School:
Jefferson
Directions:
Williams Blvd to 10th Ave SW to Chandler. House is on the corner
Lot Dimensions:
Irregular
LA1Agent Logon Name:
GRAFMIKE121
LA1Agent First Name:
Mike
LA1Agent Last Name:
Graf-Graf Home Selling Team
LO1Main Office ID:
CGHST
319.351.1111 - 250 Holiday Road, Coralville, IA 52241
Agent Information
Mike Graf-Graf Home Selling Team
GRAF REAL ESTATE, ERA POWERED
Additional Details
Central Air
Full, Concrete
Frame, Vinyl Siding
Main Level Primary, Eat-in Kitchen
07/24/2026
Williams Blvd to 10th Ave SW to Chandler. House is on the corner
Irregular