
Residential Sale
1,996 Sqft - Alydar Dr., North Liberty, Iowa 52317
QR Code
Description

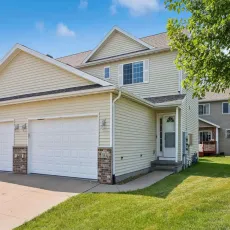
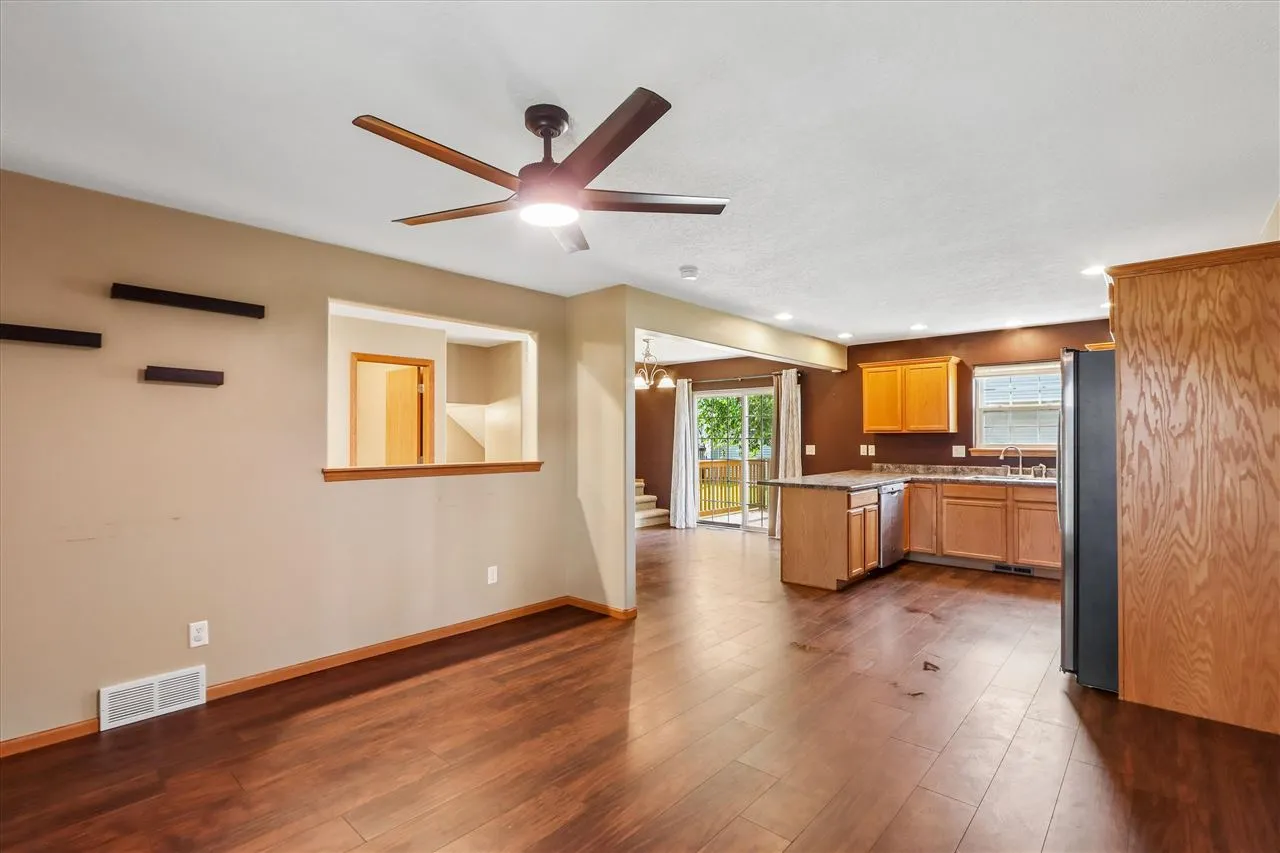
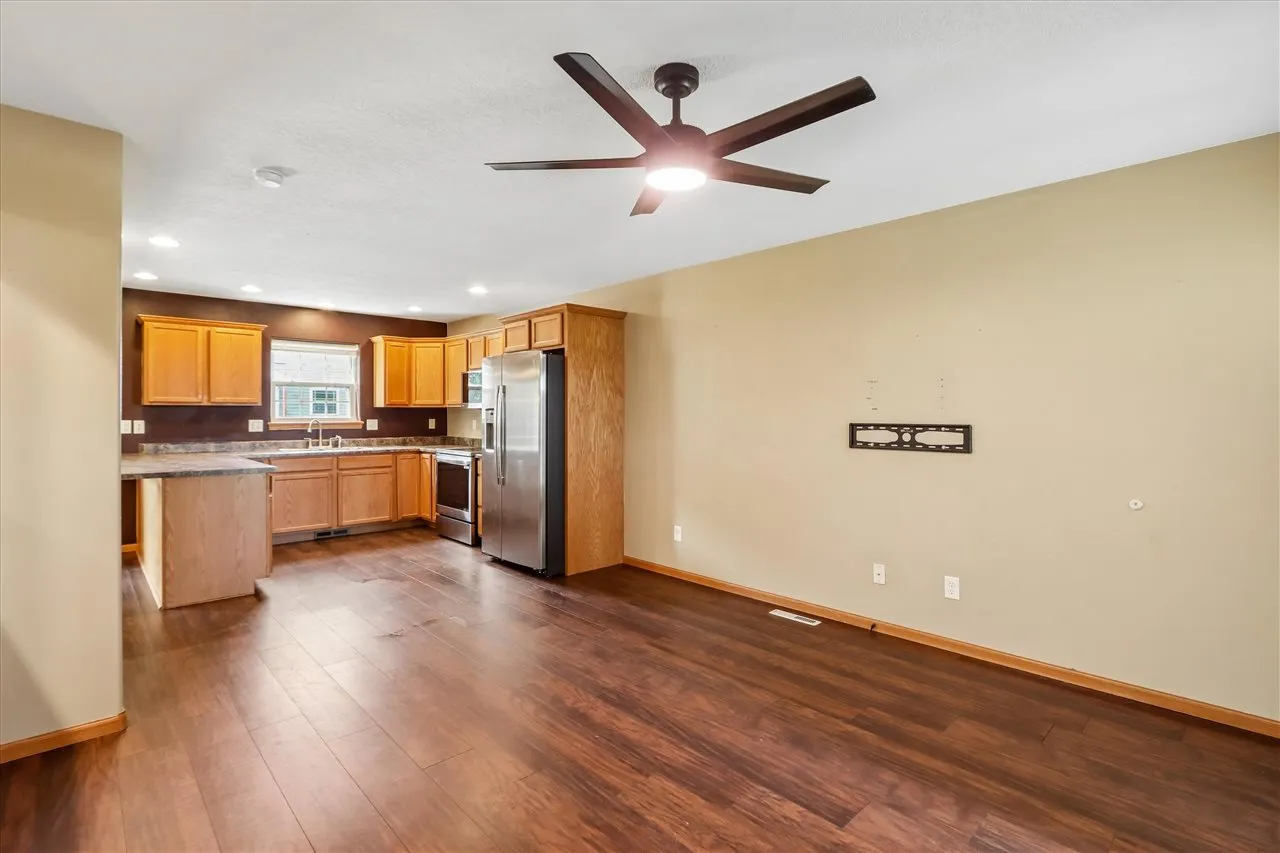
Immediate possession for this North Liberty 3 bedroom 4 bath 2-story condo! This is a desirable end unit with an open floor plan with abundant light. Large kitchen with a functional island peninsula & a spacious living room. All with new LVP flooring. Three well sized bedrooms on the upper level with new carpet including the primary bedroom boasting vaulted ceilings, walk in closet, en suite bathroom with double vanity. Lower level has all new LVP flooring, finished family room, bathroom & an egress window for a 4th bedroom. Attached 2 car garage. Whole home humidifier added to the furnace. Conveniently located close to school, shopping & major highways!

Property Description

Immediate possession for this North Liberty 3 bedroom 4 bath 2-story condo! This is a desirable end unit with an open floor plan with abundant light. Large kitchen with a functional island peninsula & a spacious living room. All with new LVP flooring. Three well sized bedrooms on the upper level with new carpet including the primary bedroom boasting vaulted ceilings, walk in closet, en suite bathroom with double vanity. Lower level has all new LVP flooring, finished family room, bathroom & an egress window for a 4th bedroom. Attached 2 car garage. Whole home humidifier added to the furnace. Conveniently located close to school, shopping & major highways!

Basic Details
Property Type:
Residential
Listing Type:
Sale
Listing ID:
202604664
Price:
$235,000
Beds:
3
Total Baths:
4
Baths:
2
Half Bathrooms:
2
Square Feet:
1,996 Sqft
Construction Year:
2008
Country:
US
State:
IA
County:
Johnson
City:
North Liberty
Zipcode:
52317
Subdivision:
Saratoga Estates
Property Sub Type:
Condominium
Features
Heating:
Natural Gas, Forced Air
Cooling System:
Central Air
Parking:
Attached Garage
Basement:
Full, Finished, Sump Pump, Daylight
Exterior:
Deck
Construction:
Frame, Vinyl, Partial Brick
Interior:
Kit Dining Rm Comb, Pantry, Primary Bath, Breakfast Bar, Vaulted Ceilings, Family Room, Cable Available
Address Map
Street Number:
183
Street:
Alydar Dr.
Floor Number:
0
Longitude:
W92° 21' 48.4''
Latitude:
N41° 44' 47.1''
More Information
Office Name:
Urban Acres Real Estate
Elementary School:
Clear Creek
Jr./Middle School:
Clear Creek
High School:
Clear Creek
Directions:
Kansas Ave. to Alydar Dr.
Zoning:
Condo
Lot Dimensions:
Condo
LA1Agent Logon Name:
I781
LA1Agent First Name:
Thomas
LA1Agent Last Name:
Kaut
LO1Main Office ID:
IUAR
319.351.1111 - 250 Holiday Road, Coralville, IA 52241
Agent Information
Thomas Kaut
Urban Acres Real Estate
Additional Details
Central Air
Full, Finished, Sump Pump, Daylight
Deck
Frame, Vinyl, Partial Brick
Kit Dining Rm Comb, Pantry, Primary Bath, Breakfast Bar, Vaulted Ceilings, Family Room, Cable Available
07/24/2026
Kansas Ave. to Alydar Dr.
Condo