

Residential Sale
1,488 Sqft - Downey, West Branch, Iowa 52358
QR Code
Description

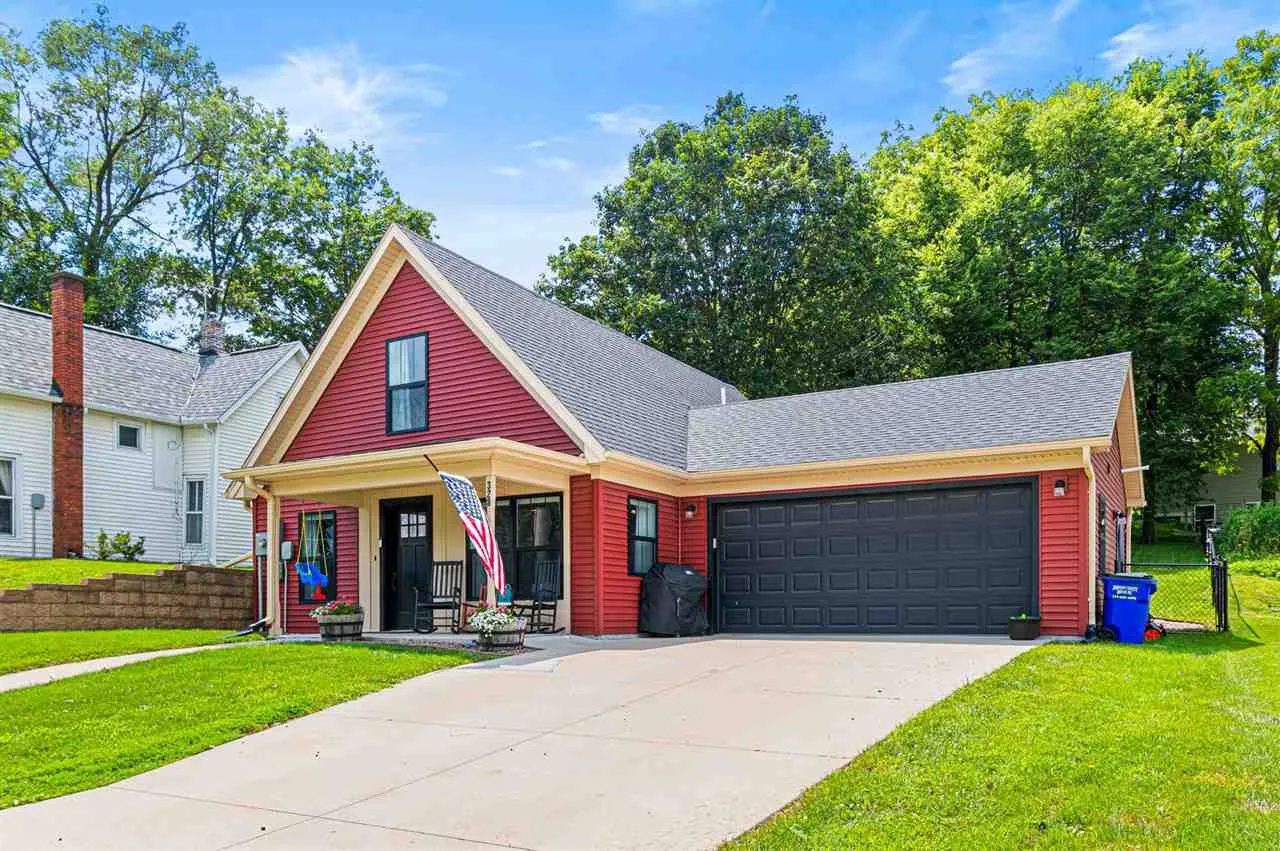
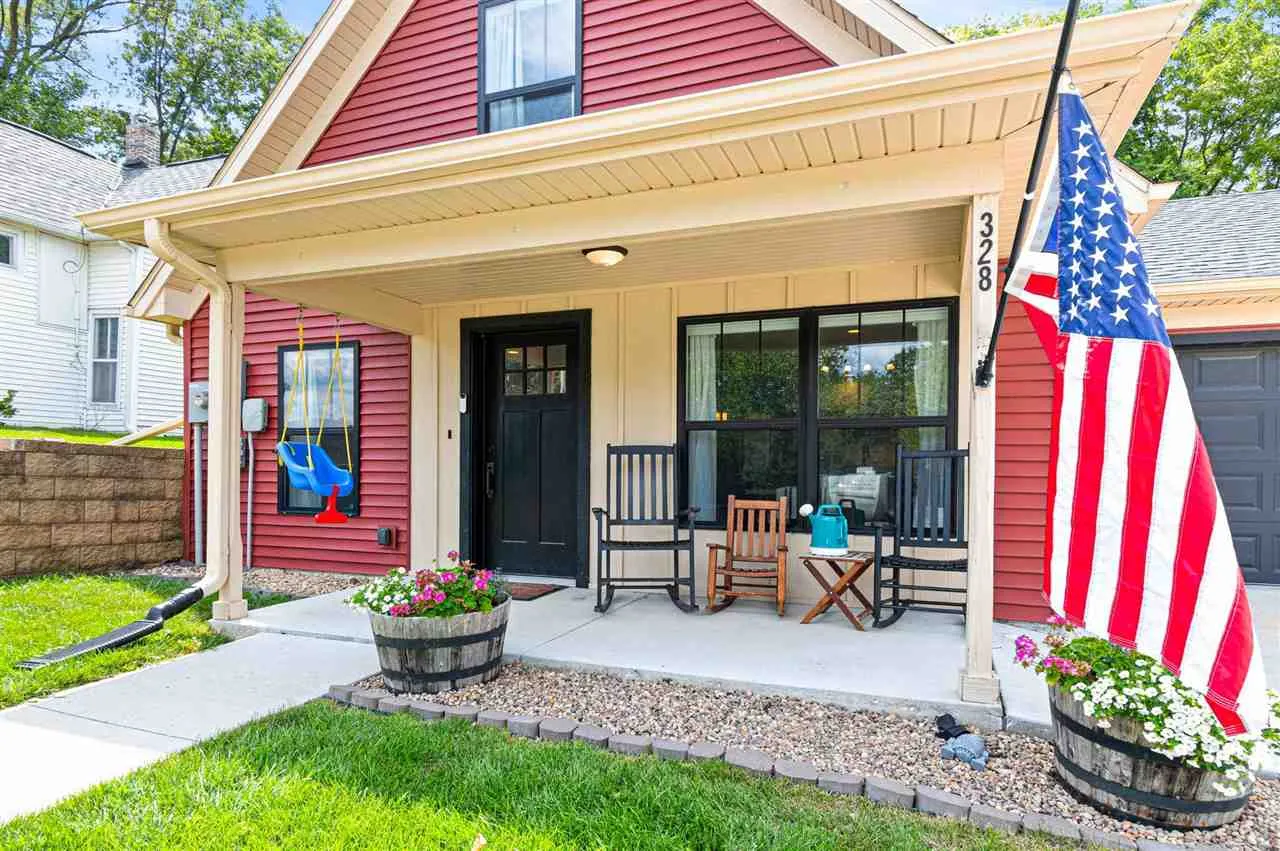
This zero step entry, thoughtfully designed home for main level living, is located in the heart of historic West Branch. Luxury vinyl plank flooring, granite countertops, spacious pantry and laundry, primary bedroom, and full bathroom, all grace the main level. Many custom built features, from local barnwood, such as the pantry door, mudroom bench and shelves. The upper level has two more bedrooms, a full bathroom with dual sinks, and extra storage. Entire home is spray foam insulated for high energy efficiency, and includes high efficiency boiler providing radiant floor heating on the main level and in the 2 car attached garage, as well as to the baseboard heat on level 2. The fenced in back yard has so much room to run and play, and then relax on the patio to enjoy the privacy.


Property Description

This zero step entry, thoughtfully designed home for main level living, is located in the heart of historic West Branch. Luxury vinyl plank flooring, granite countertops, spacious pantry and laundry, primary bedroom, and full bathroom, all grace the main level. Many custom built features, from local barnwood, such as the pantry door, mudroom bench and shelves. The upper level has two more bedrooms, a full bathroom with dual sinks, and extra storage. Entire home is spray foam insulated for high energy efficiency, and includes high efficiency boiler providing radiant floor heating on the main level and in the 2 car attached garage, as well as to the baseboard heat on level 2. The fenced in back yard has so much room to run and play, and then relax on the patio to enjoy the privacy.

Basic Details
Property Type:
Residential
Listing Type:
Sale
Listing ID:
202604667
Price:
$320,000
Beds:
3
Total Baths:
2
Baths:
2
Half Bathrooms:
0
Square Feet:
1,488 Sqft
Construction Year:
2018
Lot Size:
0.26 Acre
Country:
US
State:
IA
County:
Cedar
City:
West Branch
Zipcode:
52358
Property Sub Type:
SingleFamilyResidence
Features
Heating:
Heated Floor, Baseboard, Radiant
Cooling System:
Central Air, Dual
Parking:
Attached Garage, Heated Garage
Basement:
Slab
Exterior:
Deck, Front Porch, Fenced Yard, Garden
Construction:
Frame, Vinyl
Interior:
Zero Step Entry, Other, Breakfast Area, Pantry, Primary Bath, Family Room On Main Level, Living Room Dining Room Combo, Cable Available, Primary On Main Level, Handicap Access
Address Map
Street Number:
328
Street Dir Prefix:
N
Street:
Downey
Floor Number:
0
Longitude:
W92° 39' 11.3''
Latitude:
N41° 40' 28.7''
More Information
Office Name:
Urban Acres Real Estate
Elementary School:
West Branch
Jr./Middle School:
West Branch
High School:
West Branch
Directions:
Take Exit 254 off Interstate 80 and go North in to town. Left at the stop sign. Right on Downey St. This lovely home will be on the left.
Zoning:
Residential
Lot Dimensions:
69x165
LA1Agent Logon Name:
i1750
LA1Agent First Name:
Marcy
LA1Agent Last Name:
Willier
LO1Main Office ID:
IUAR
319.351.1111 - 250 Holiday Road, Coralville, IA 52241
Agent Information
Marcy Willier
Urban Acres Real Estate
Additional Details
Central Air, Dual
Slab
Deck, Front Porch, Fenced Yard, Garden
Frame, Vinyl
Zero Step Entry, Other, Breakfast Area, Pantry, Primary Bath, Family Room On Main Level, Living Room Dining Room Combo, Cable Available, Primary On Main Level, Handicap Access
07/24/2026
Take Exit 254 off Interstate 80 and go North in to town. Left at the stop sign. Right on Downey St. This lovely home will be on the left.
69x165