

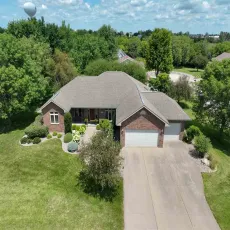
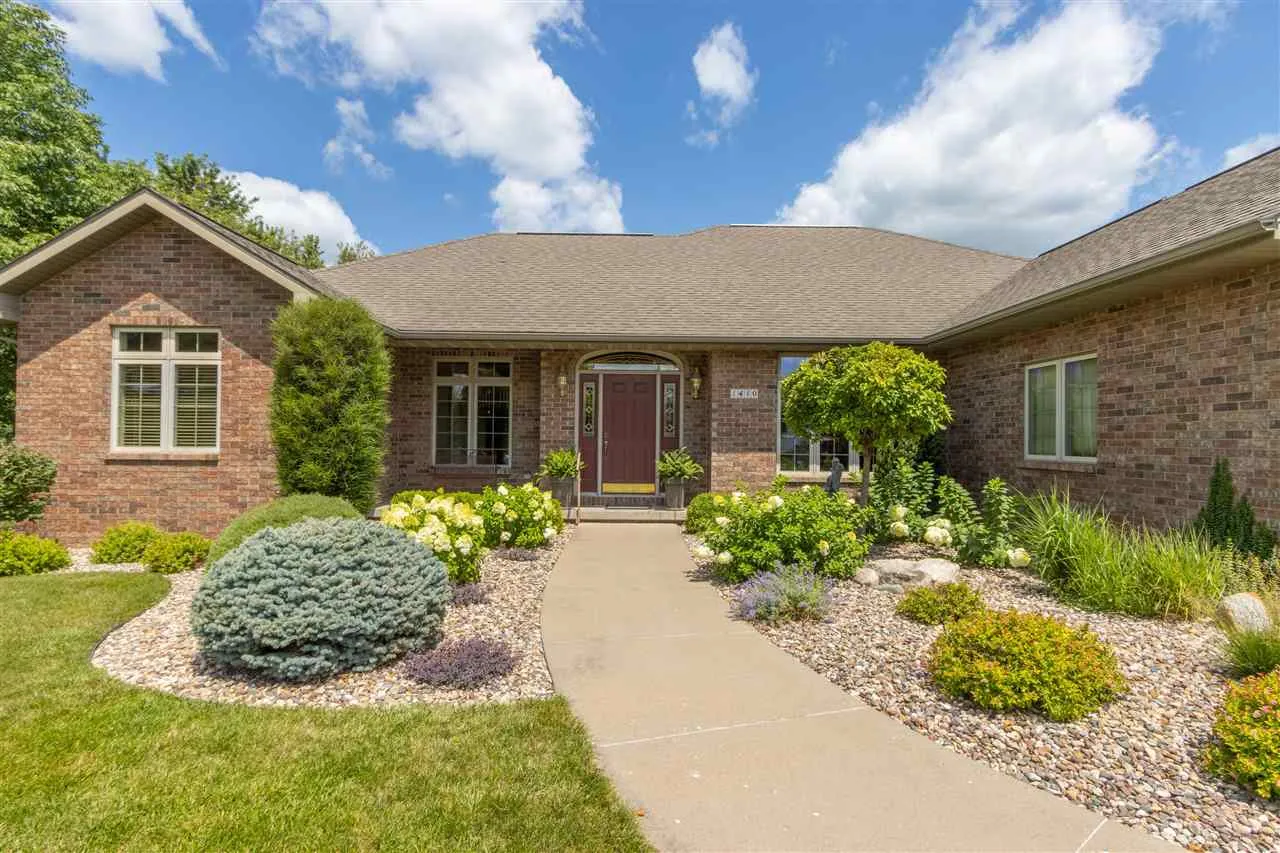
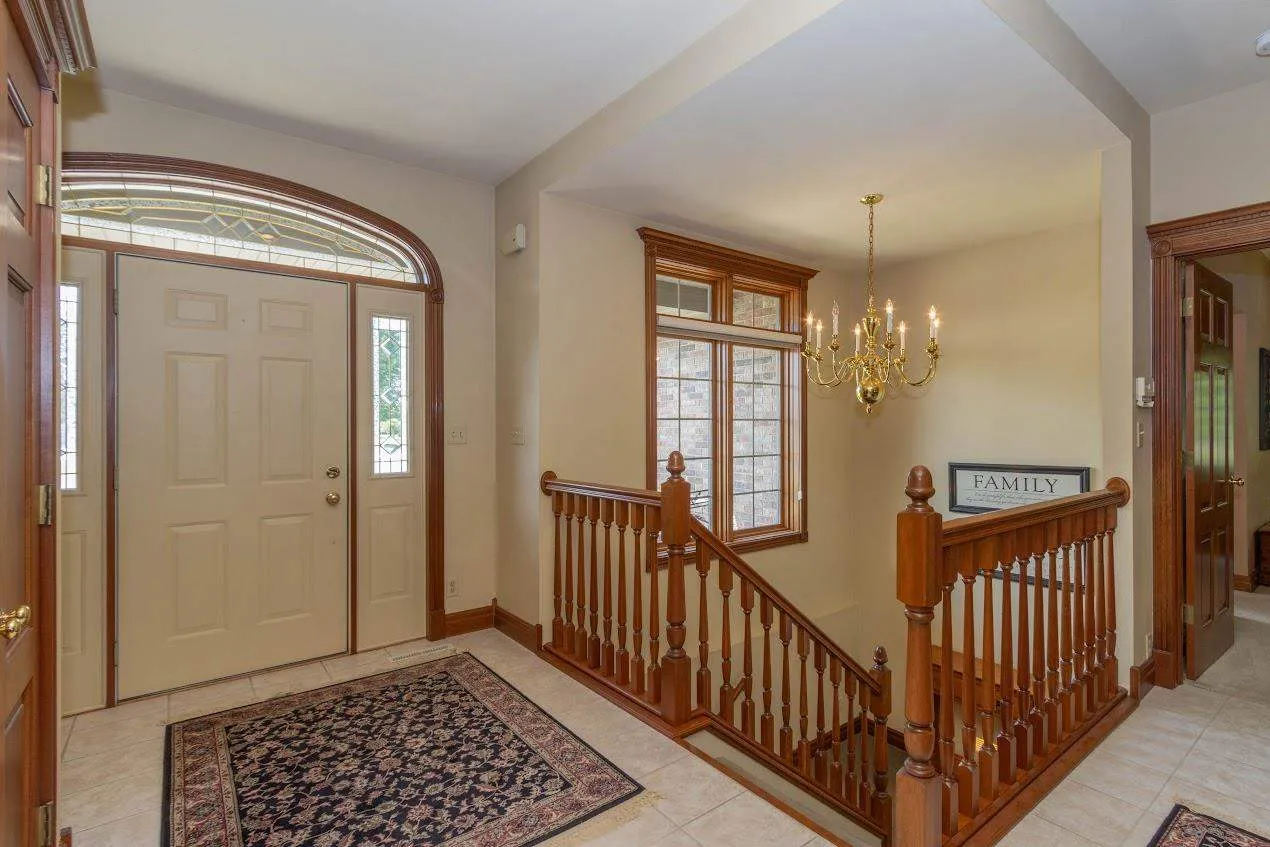
Get a feel for country living (almost) in this beautiful, well-maintained ranch-style home. Located in the East Creek subdivision, this home has an abundance of amenities! The professionally landscaped yard welcomes you to stop in & take a closer look. The entry sets the stage for a view of the spacious living room with cherry stained woodwork, 9 ft. ceiling, gas fireplace & transom windows with custom window treatments. The living room is open to the eat-in kitchen with cherry cabinets, trey ceiling, 2 large storage pantries & stainless appliances. Just off the kitchen sits the dining room with mirrors placed to give just the right feeling of space & formality. A four-season room with 2 skylights is also just off the kitchen & leads to a deck overlooking the neighborhood. The large master bedroom has 2 generous closets (one is walk-in). The master bath has a whirlpool tub to relax in after “one of those days”. Across the main level are 2 bedrooms, full bath & laundry. The walkout basement has a family room & kitchen (appliances incl.) for family night or friends. 2 large bedrooms (1 nonconforming) & a full bath complete the living space. Basement has a large storage room, a utility room with a large closet & hot tub (for sale). A small shop sits nearby. Central vacuum w attachments included. Shingle replacement is scheduled.
Get a feel for country living (almost) in this beautiful, well-maintained ranch-style home. Located in the East Creek subdivision, this home has an abundance of amenities! The professionally landscaped yard welcomes you to stop in & take a closer look. The entry sets the stage for a view of the spacious living room with cherry stained woodwork, 9 ft. ceiling, gas fireplace & transom windows with custom window treatments. The living room is open to the eat-in kitchen with cherry cabinets, trey ceiling, 2 large storage pantries & stainless appliances. Just off the kitchen sits the dining room with mirrors placed to give just the right feeling of space & formality. A four-season room with 2 skylights is also just off the kitchen & leads to a deck overlooking the neighborhood. The large master bedroom has 2 generous closets (one is walk-in). The master bath has a whirlpool tub to relax in after “one of those days”. Across the main level are 2 bedrooms, full bath & laundry. The walkout basement has a family room & kitchen (appliances incl.) for family night or friends. 2 large bedrooms (1 nonconforming) & a full bath complete the living space. Basement has a large storage room, a utility room with a large closet & hot tub (for sale). A small shop sits nearby. Central vacuum w attachments included. Shingle replacement is scheduled.
