

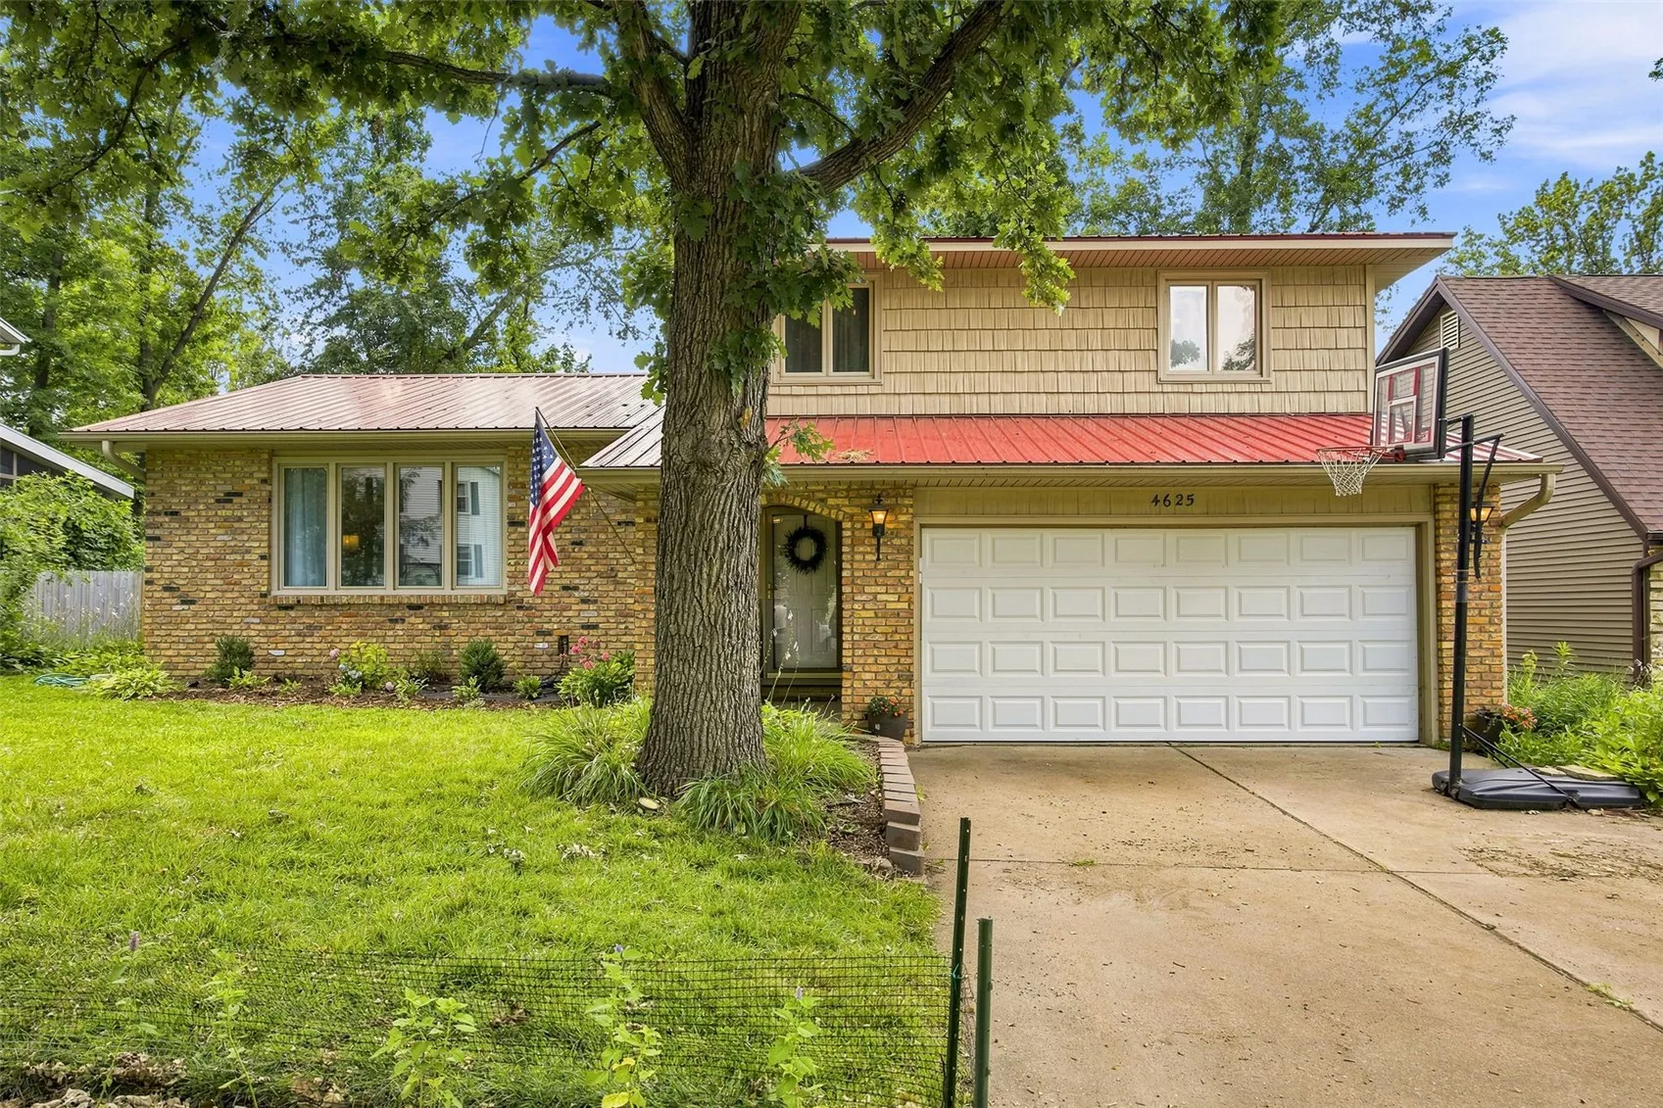
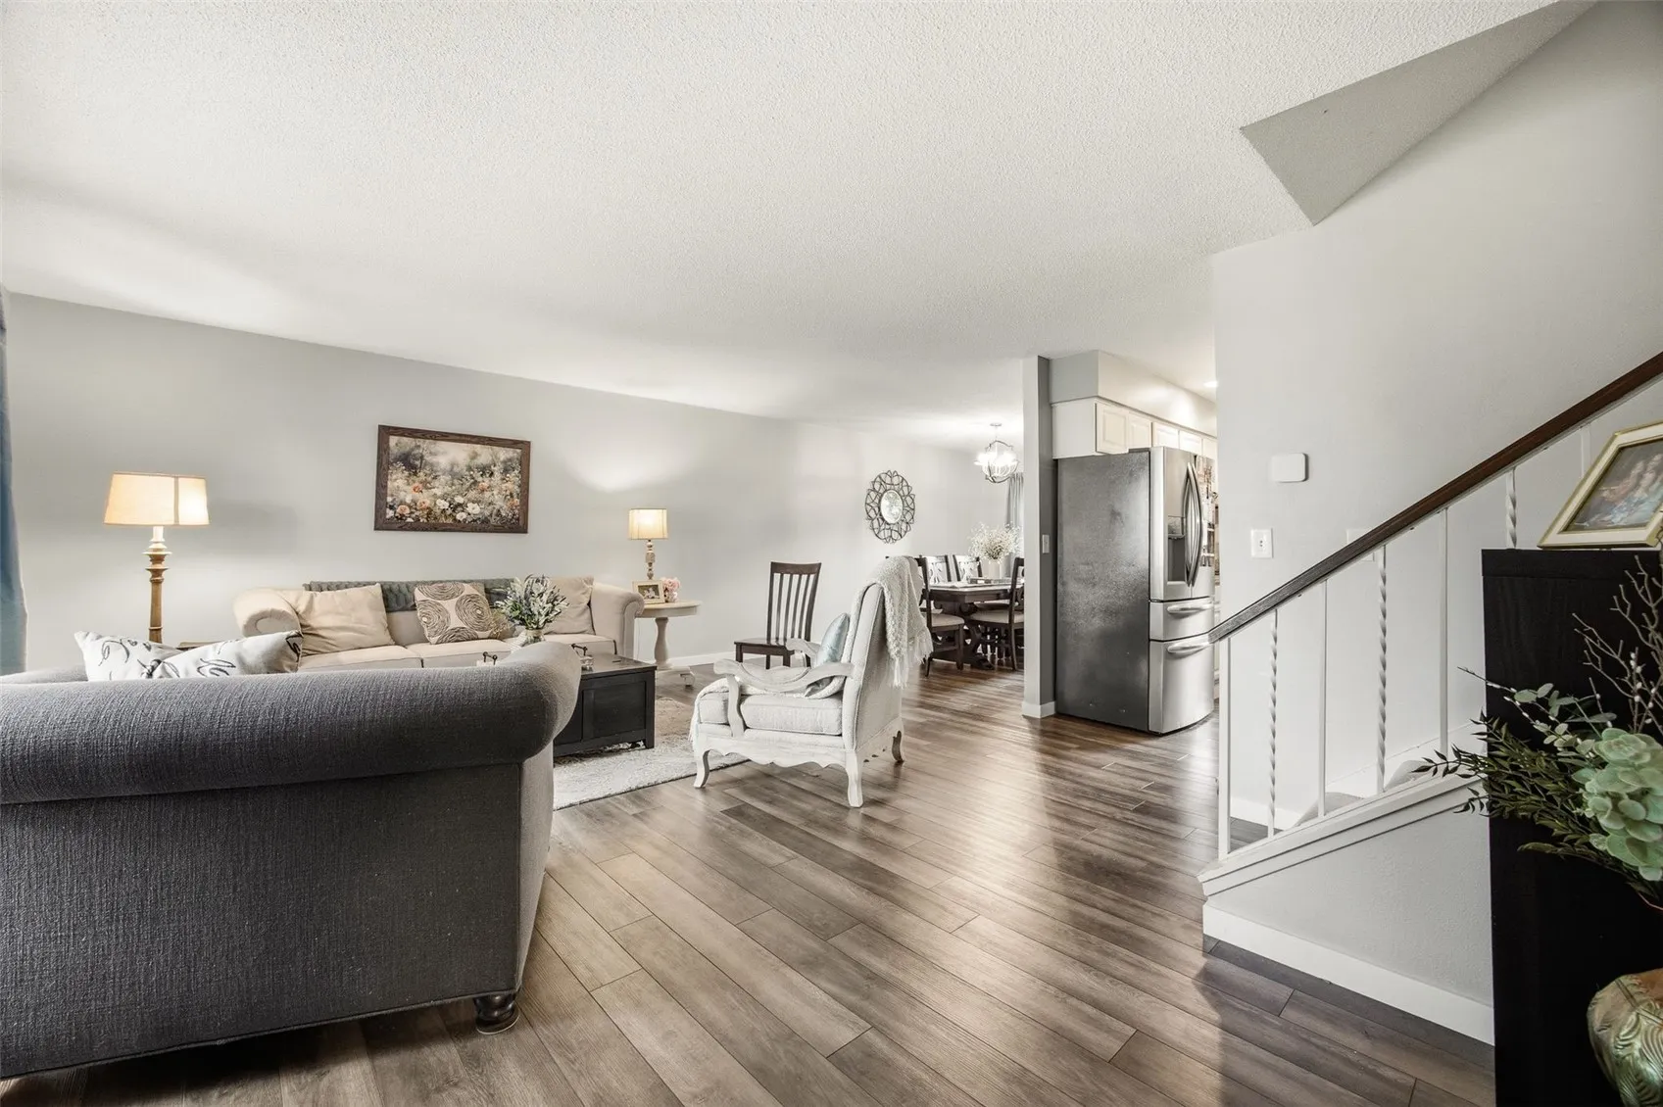
Nicely updated split-level home in a leafy, quiet, convenient neighborhood in NE Cedar Rapids! Step inside to newer LVP flooring, fresh paint, white trim, updated lighting, & lots of natural light flowing throughout the home. The formal living room connects to the formal dining room while the kitchen maximizes every inch with a generous pantry wall, pull-out shelves, white cabinets, granite countertops & tile backsplash, stainless steel appliances, & a window overlooking the backyard. Take two steps down to the family room, where a classic brick hearth & gas fireplace anchor the built-in’s & display shelves. Continue on to the three-seasons room, offering a cozy spot to relax with a book or your morning coffee. A half bath & storage closets round out the main level. Upstairs, you’ll find three good-sized bedrooms, including the Primary Suite with double closets and an updated ensuite bath with walk-in tile shower, a second updated full bath with another tile walk-in shower, and storage closets. The lower level offers tile flooring, ample storage areas, and a laundry/half bath combo. Mature trees bring shade to the nice backyard, where a new privacy fence surrounds the landscaping beds & a stone patio. Newer water heater, garage door, & metal roof; walk/bike to Pierce Elementary & Kennedy High! Don’t miss this great home!
Nicely updated split-level home in a leafy, quiet, convenient neighborhood in NE Cedar Rapids! Step inside to newer LVP flooring, fresh paint, white trim, updated lighting, & lots of natural light flowing throughout the home. The formal living room connects to the formal dining room while the kitchen maximizes every inch with a generous pantry wall, pull-out shelves, white cabinets, granite countertops & tile backsplash, stainless steel appliances, & a window overlooking the backyard. Take two steps down to the family room, where a classic brick hearth & gas fireplace anchor the built-in’s & display shelves. Continue on to the three-seasons room, offering a cozy spot to relax with a book or your morning coffee. A half bath & storage closets round out the main level. Upstairs, you’ll find three good-sized bedrooms, including the Primary Suite with double closets and an updated ensuite bath with walk-in tile shower, a second updated full bath with another tile walk-in shower, and storage closets. The lower level offers tile flooring, ample storage areas, and a laundry/half bath combo. Mature trees bring shade to the nice backyard, where a new privacy fence surrounds the landscaping beds & a stone patio. Newer water heater, garage door, & metal roof; walk/bike to Pierce Elementary & Kennedy High! Don’t miss this great home!
