

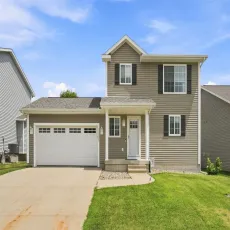
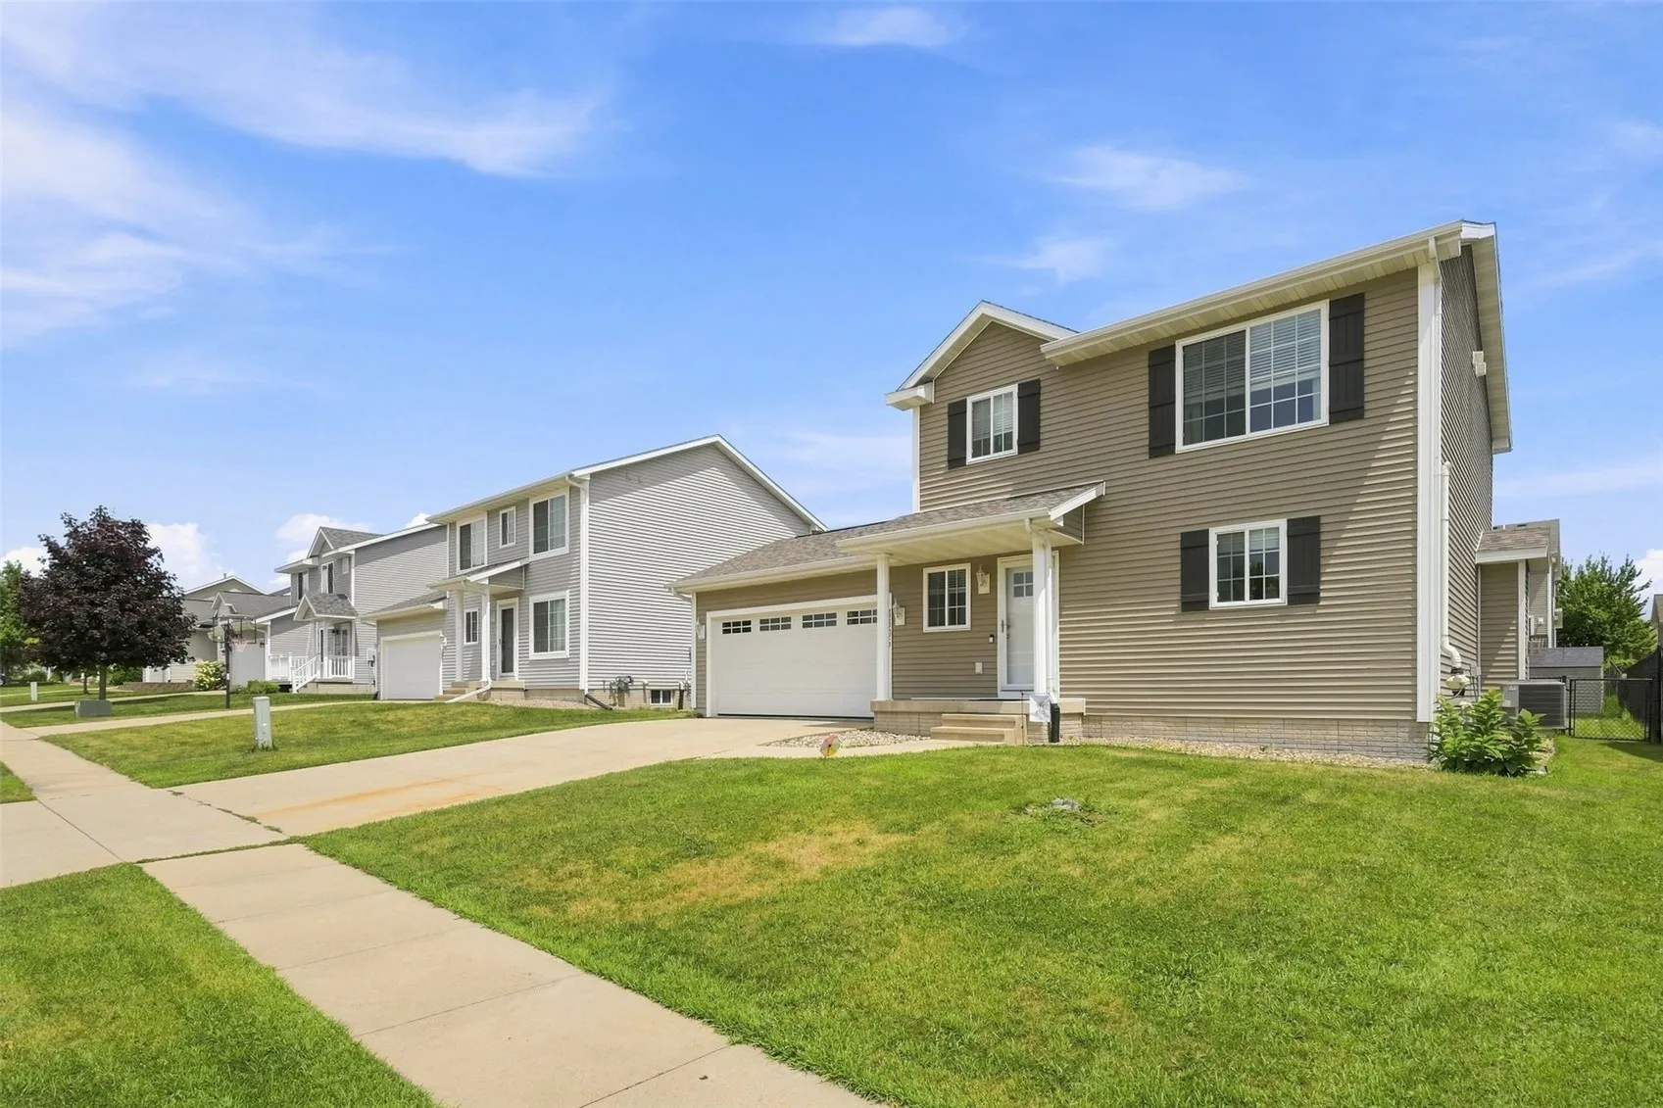
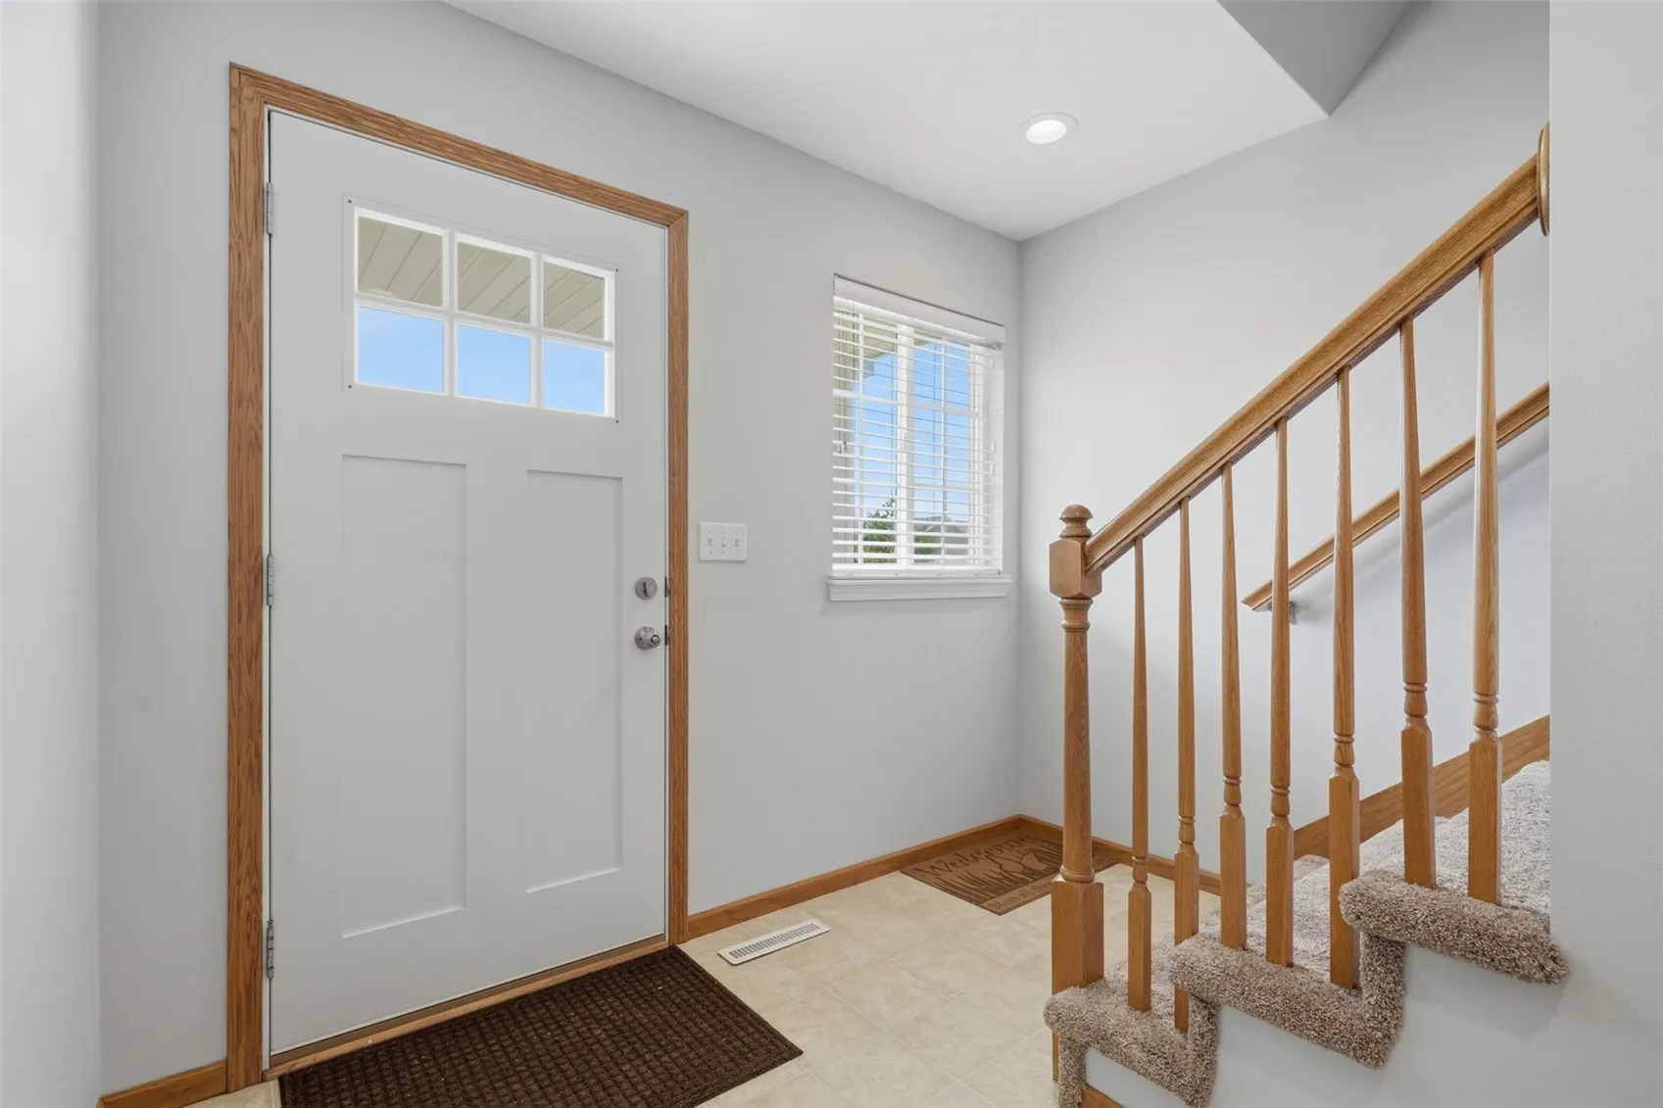
Welcome home to this spacious and well-maintained 4-bedroom, 2.5-bathroom home offering 2,046 square feet of comfortable living space in a desirable Marion neighborhood! The inviting main level features an updated carpeted living room centered around a cozy gas fireplace, creating the perfect gathering space for family and friends. The kitchen is designed for both everyday living and entertaining with a center island, ample cabinet and counter space, and all kitchen appliances included. A convenient half bathroom completes the main level.
Upstairs, you’ll find three generously sized bedrooms, including a private primary suite featuring a walk-in closet and its own full bathroom. An additional full bathroom and the convenience of second-floor laundry make daily living a breeze.
The finished lower level provides even more living space with a spacious family room, fourth bedroom, and an additional full bathroom—ideal for guests, a home office, or a recreation area.
Step outside to enjoy the fully fenced backyard, offering plenty of room for kids, pets, or outdoor entertaining. The deck is the perfect place to relax, grill, or enjoy your morning coffee. A two-car attached garage provides additional storage and convenience.
With functional living spaces, a desirable floor plan, and a fantastic fenced backyard, this home is ready for its next owners to move in and make it their own. Schedule your private showing today!
Welcome home to this spacious and well-maintained 4-bedroom, 2.5-bathroom home offering 2,046 square feet of comfortable living space in a desirable Marion neighborhood! The inviting main level features an updated carpeted living room centered around a cozy gas fireplace, creating the perfect gathering space for family and friends. The kitchen is designed for both everyday living and entertaining with a center island, ample cabinet and counter space, and all kitchen appliances included. A convenient half bathroom completes the main level.
Upstairs, you’ll find three generously sized bedrooms, including a private primary suite featuring a walk-in closet and its own full bathroom. An additional full bathroom and the convenience of second-floor laundry make daily living a breeze.
The finished lower level provides even more living space with a spacious family room, fourth bedroom, and an additional full bathroom—ideal for guests, a home office, or a recreation area.
Step outside to enjoy the fully fenced backyard, offering plenty of room for kids, pets, or outdoor entertaining. The deck is the perfect place to relax, grill, or enjoy your morning coffee. A two-car attached garage provides additional storage and convenience.
With functional living spaces, a desirable floor plan, and a fantastic fenced backyard, this home is ready for its next owners to move in and make it their own. Schedule your private showing today!
