

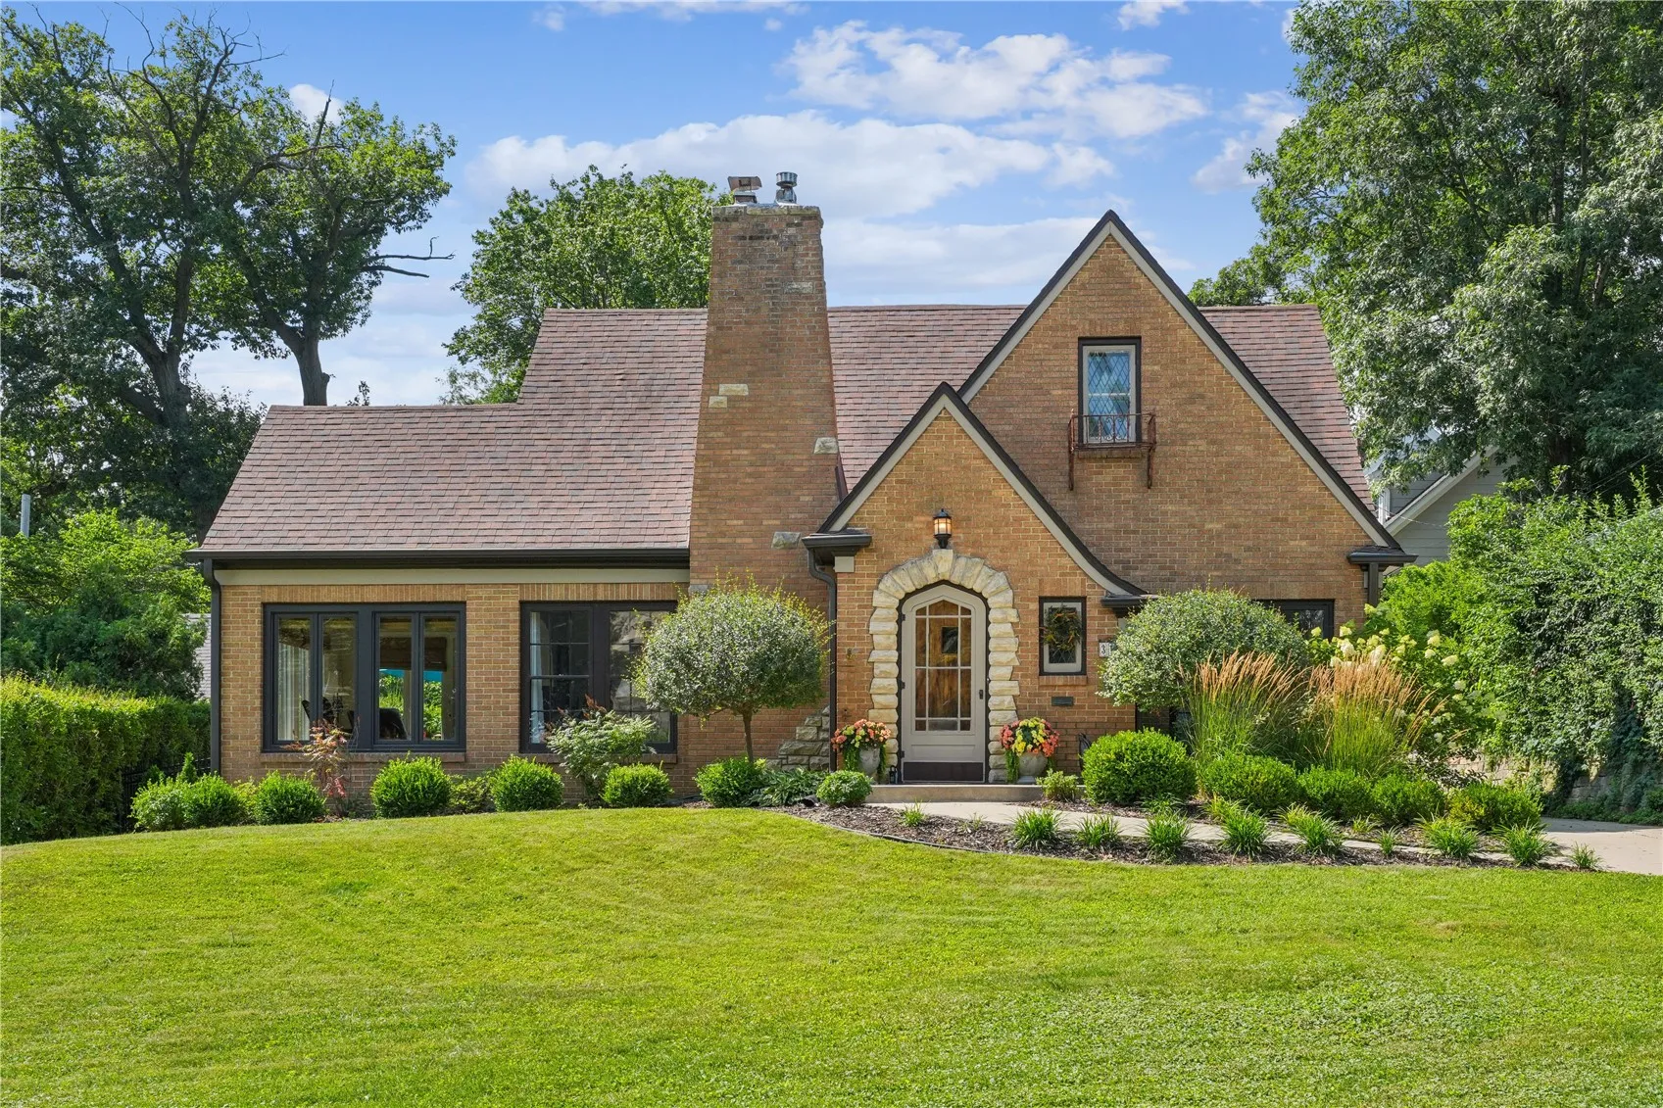
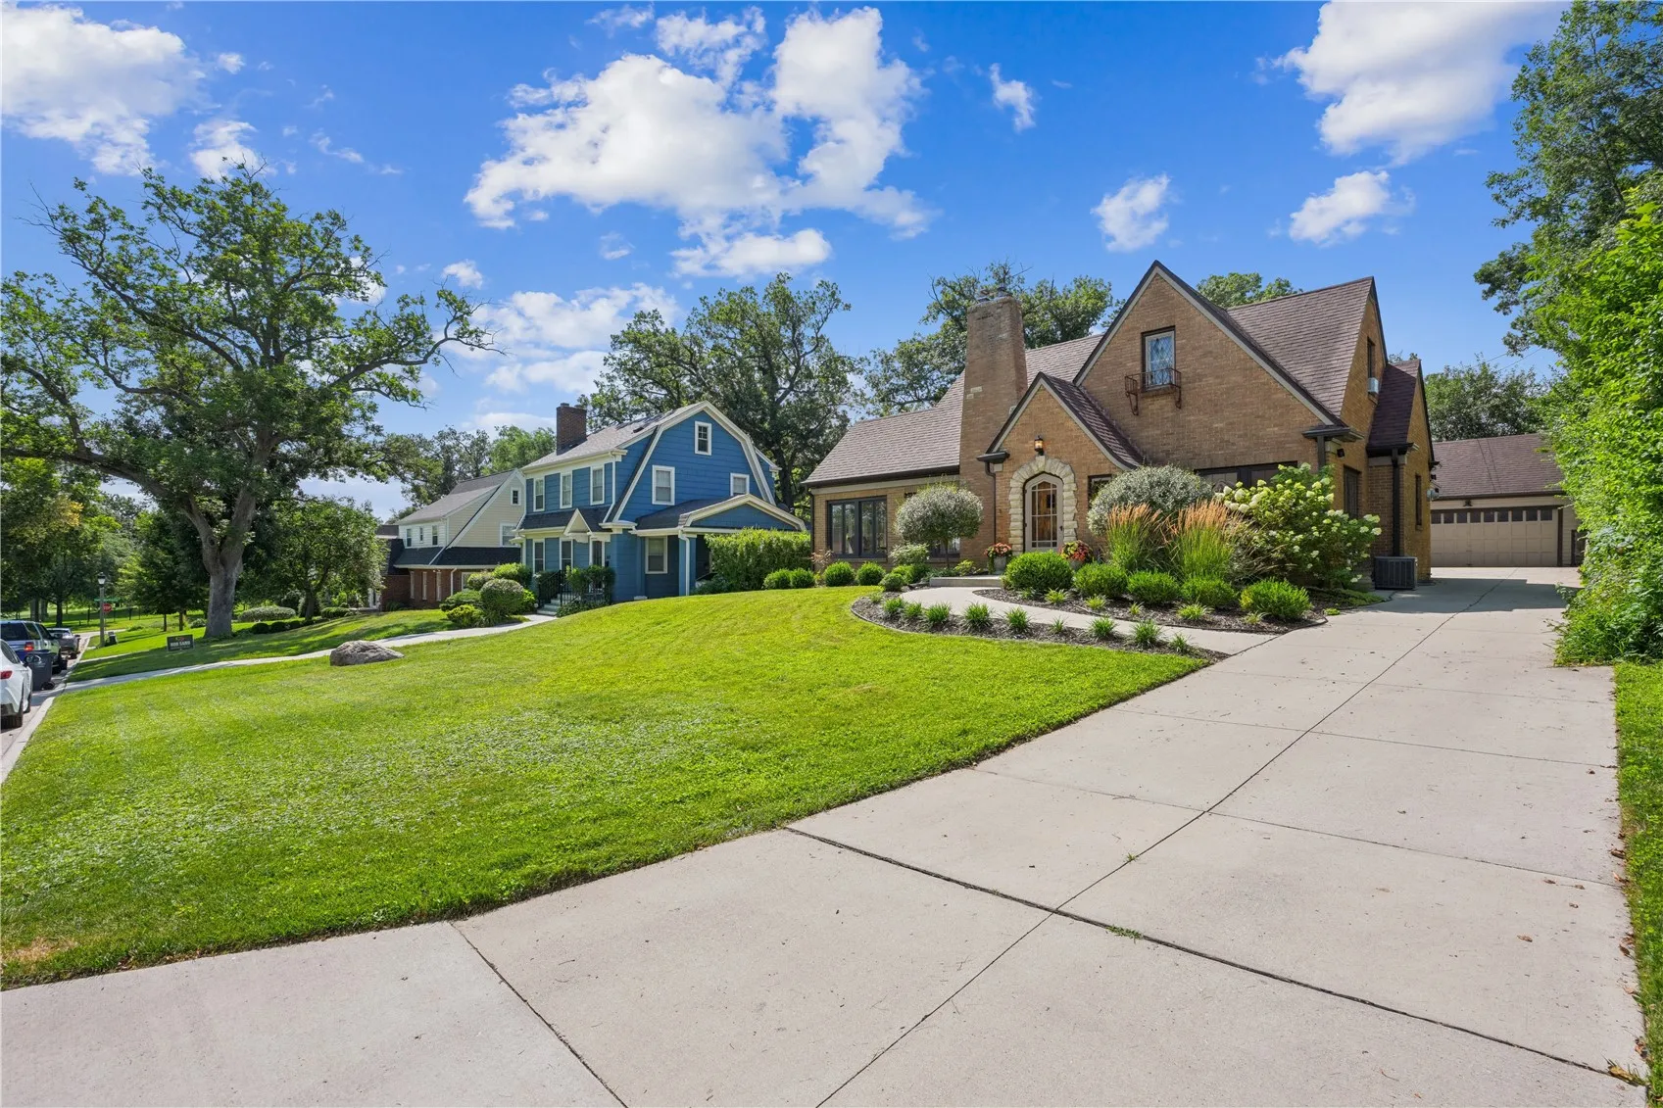
Storybook charm meets modern updates in this beautifully maintained 1936 home that’s as enchanting as Cinderella’s cottage. This is the home people drive by and say, “If it ever comes on the market, I’m buying it!” From the arched front doorway to the inviting living room with its stunning stone fireplace, every space is filled with warmth and character. A cozy sitting room, formal dining room, completely remodeled kitchen and main-floor bath blend timeless architecture with today’s conveniences. The main-floor bedroom features doors opening to a newly built deck surrounded by incredible landscaping, creating a private outdoor retreat. Upstairs you’ll find two spacious bedrooms and a convenient half bath. The finished lower-level office provides the perfect work-from-home space, while laundry is easy with a combination washer and dryer on the main floor plus additional full size washer and dryer in the lower level. Located just minutes from Cedar Rapids Country Club, you’ll even have a front-row seat to the fireworks from your front steps. Some homes are simply special—and this unforgettable house is one of them. A preapproval letter is required for any showings. Seller will accept all offers through 7:00 p.m. July 28 and will respond to all offers by 10:00 a.m. July 29.
Storybook charm meets modern updates in this beautifully maintained 1936 home that’s as enchanting as Cinderella’s cottage. This is the home people drive by and say, “If it ever comes on the market, I’m buying it!” From the arched front doorway to the inviting living room with its stunning stone fireplace, every space is filled with warmth and character. A cozy sitting room, formal dining room, completely remodeled kitchen and main-floor bath blend timeless architecture with today’s conveniences. The main-floor bedroom features doors opening to a newly built deck surrounded by incredible landscaping, creating a private outdoor retreat. Upstairs you’ll find two spacious bedrooms and a convenient half bath. The finished lower-level office provides the perfect work-from-home space, while laundry is easy with a combination washer and dryer on the main floor plus additional full size washer and dryer in the lower level. Located just minutes from Cedar Rapids Country Club, you’ll even have a front-row seat to the fireworks from your front steps. Some homes are simply special—and this unforgettable house is one of them. A preapproval letter is required for any showings. Seller will accept all offers through 7:00 p.m. July 28 and will respond to all offers by 10:00 a.m. July 29.
