

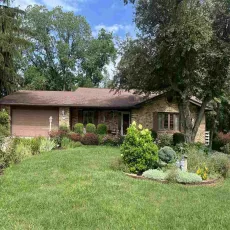
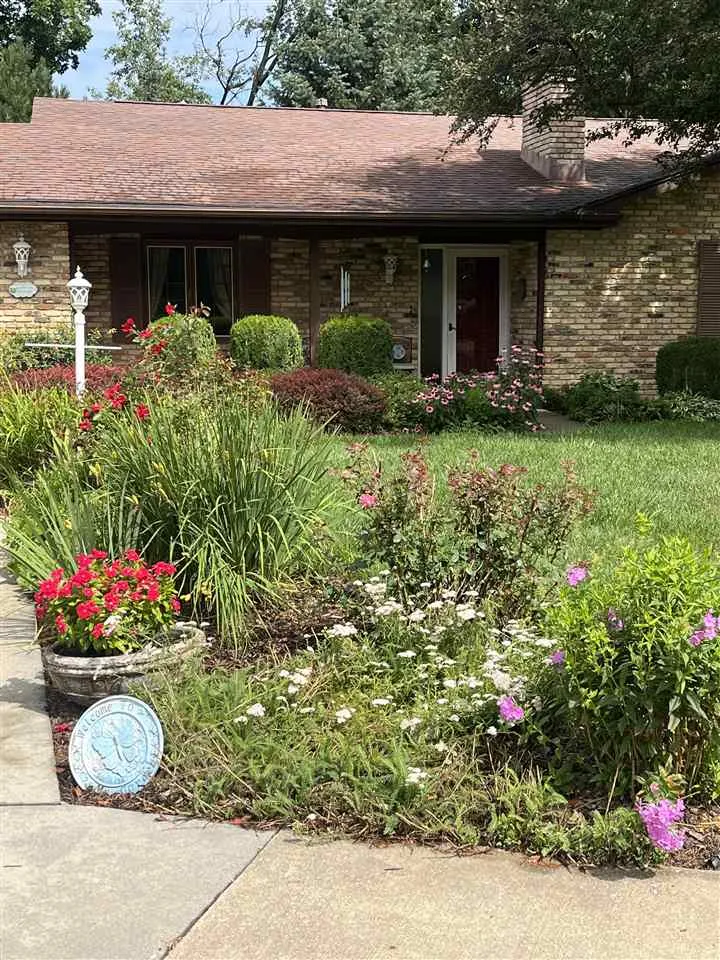
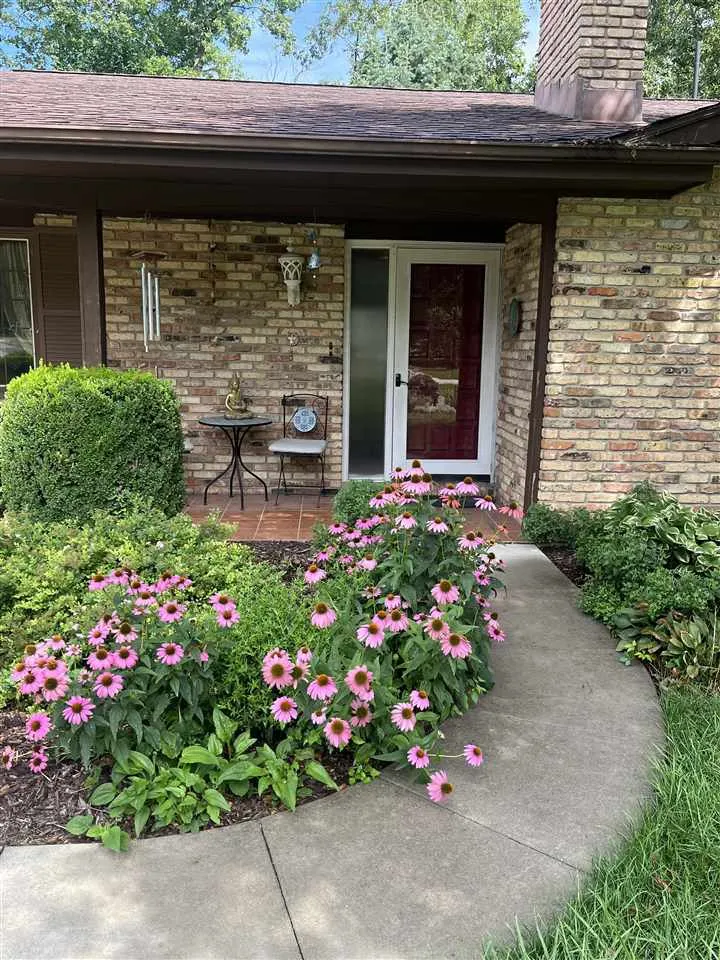
Nicely maintained walkout ranch at end of quiet cul de sac, very private yet so convenient to everything. Beautifully landscaped oversized lot. Backyard has open area and backs to wooded ravine with mature trees. First floor open floorplan has pretty wood and tile flooring, spacious living and formal dining rooms with full windows and doors overlooking the large deck and backyard. First floor family room has a charming brick fireplace and door to small side deck. Tastefully updated kitchen has ample cabinetry, hard surface counters, stainless appliances, island and breakfast area. Primary bedroom enjoys view of backyard and has a private bath. First floor has additional bedroom, full hall bath, and laundry closet. Lower level has spacious second family room with doors to the patio. Lower level has third bedroom, spa style bath with jet tub, ample storage, and a wonderful game room. Large room under garage currently used as a studio workout room and is accessed from inside as well as a separate exterior door, the room has no heat or AC, so many possibilities. There is a stone walkway on the side of the home leading to the exterior door and patio area. Sellers providing $8,300 allowance at closing for exterior painting. Possession is negotiable. Sellers are interested in selling some furniture, lawnmower, snowblower, etc.
Nicely maintained walkout ranch at end of quiet cul de sac, very private yet so convenient to everything. Beautifully landscaped oversized lot. Backyard has open area and backs to wooded ravine with mature trees. First floor open floorplan has pretty wood and tile flooring, spacious living and formal dining rooms with full windows and doors overlooking the large deck and backyard. First floor family room has a charming brick fireplace and door to small side deck. Tastefully updated kitchen has ample cabinetry, hard surface counters, stainless appliances, island and breakfast area. Primary bedroom enjoys view of backyard and has a private bath. First floor has additional bedroom, full hall bath, and laundry closet. Lower level has spacious second family room with doors to the patio. Lower level has third bedroom, spa style bath with jet tub, ample storage, and a wonderful game room. Large room under garage currently used as a studio workout room and is accessed from inside as well as a separate exterior door, the room has no heat or AC, so many possibilities. There is a stone walkway on the side of the home leading to the exterior door and patio area. Sellers providing $8,300 allowance at closing for exterior painting. Possession is negotiable. Sellers are interested in selling some furniture, lawnmower, snowblower, etc.
