

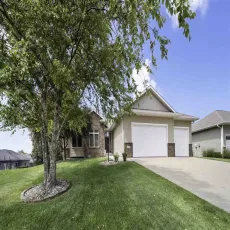
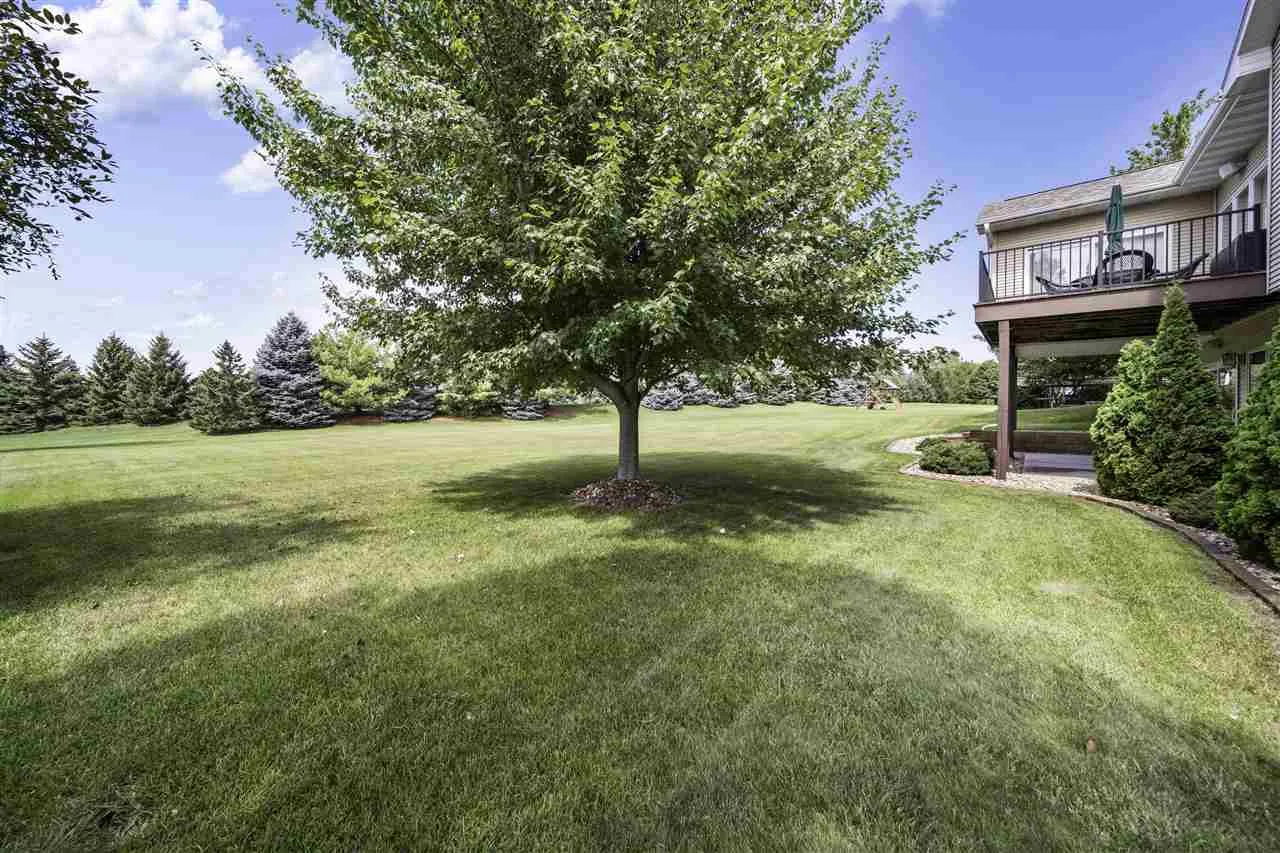
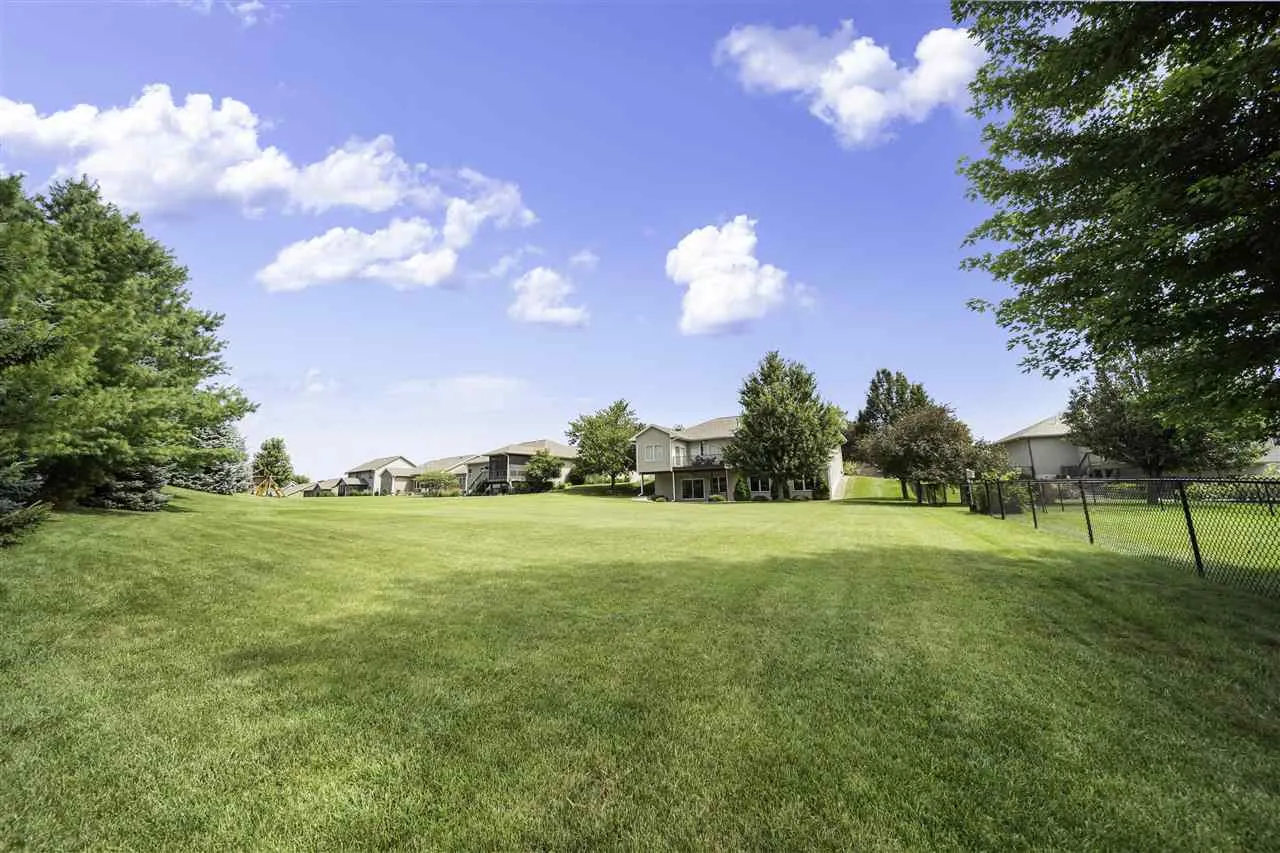
Owners are meticulous! 2010 Linn County REC Model Energy Parade Home by Baxter Construction situated on a half acre lot with an amazing yard, mature trees and it shows like it is only a few years old! Built with a zoned geothermal HVAC system, Pella casement windows, high efficient water heater, and ERV system, this home provides energy savings while you live in comfort and style! There are beautiful Hickory wood floors; soaring 11 ft. ceilings; spacious chef’s kitchen featuring rich wood cabinetry, quartz counters, walk-in pantry, and Wolf and GE Profile appliances; convenient drop zone area with built-in lockers and adjacent laundry room with washer/dryer and utility sink; deluxe primary suite with designer ceilings and an all tile walk-in shower; white painted trim; solid panel doors; sun room accented with a barrel vaulted ceiling; composite deck and aluminum railings; stamped concrete patio; expansive walkout lower level family room offering 9 ft. ceilings and a walk behind wet bar; whole house audio; 625 sq. ft. of storage space plus an oversized 875 sq. ft. 3 car garage; and recent updates include a roof, geothermal HVAC, water heater, quartz counters and tile back splash, composite deck, main level paint, most appliances, stairway railing and balusters, fireplace tile and a garage door opener! Tremendous opportunity!
Owners are meticulous! 2010 Linn County REC Model Energy Parade Home by Baxter Construction situated on a half acre lot with an amazing yard, mature trees and it shows like it is only a few years old! Built with a zoned geothermal HVAC system, Pella casement windows, high efficient water heater, and ERV system, this home provides energy savings while you live in comfort and style! There are beautiful Hickory wood floors; soaring 11 ft. ceilings; spacious chef’s kitchen featuring rich wood cabinetry, quartz counters, walk-in pantry, and Wolf and GE Profile appliances; convenient drop zone area with built-in lockers and adjacent laundry room with washer/dryer and utility sink; deluxe primary suite with designer ceilings and an all tile walk-in shower; white painted trim; solid panel doors; sun room accented with a barrel vaulted ceiling; composite deck and aluminum railings; stamped concrete patio; expansive walkout lower level family room offering 9 ft. ceilings and a walk behind wet bar; whole house audio; 625 sq. ft. of storage space plus an oversized 875 sq. ft. 3 car garage; and recent updates include a roof, geothermal HVAC, water heater, quartz counters and tile back splash, composite deck, main level paint, most appliances, stairway railing and balusters, fireplace tile and a garage door opener! Tremendous opportunity!
