

Residential Sale
1,511 Sqft - Oak, Palo, Iowa 52324
QR Code
Description

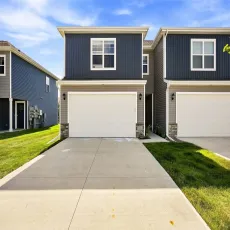
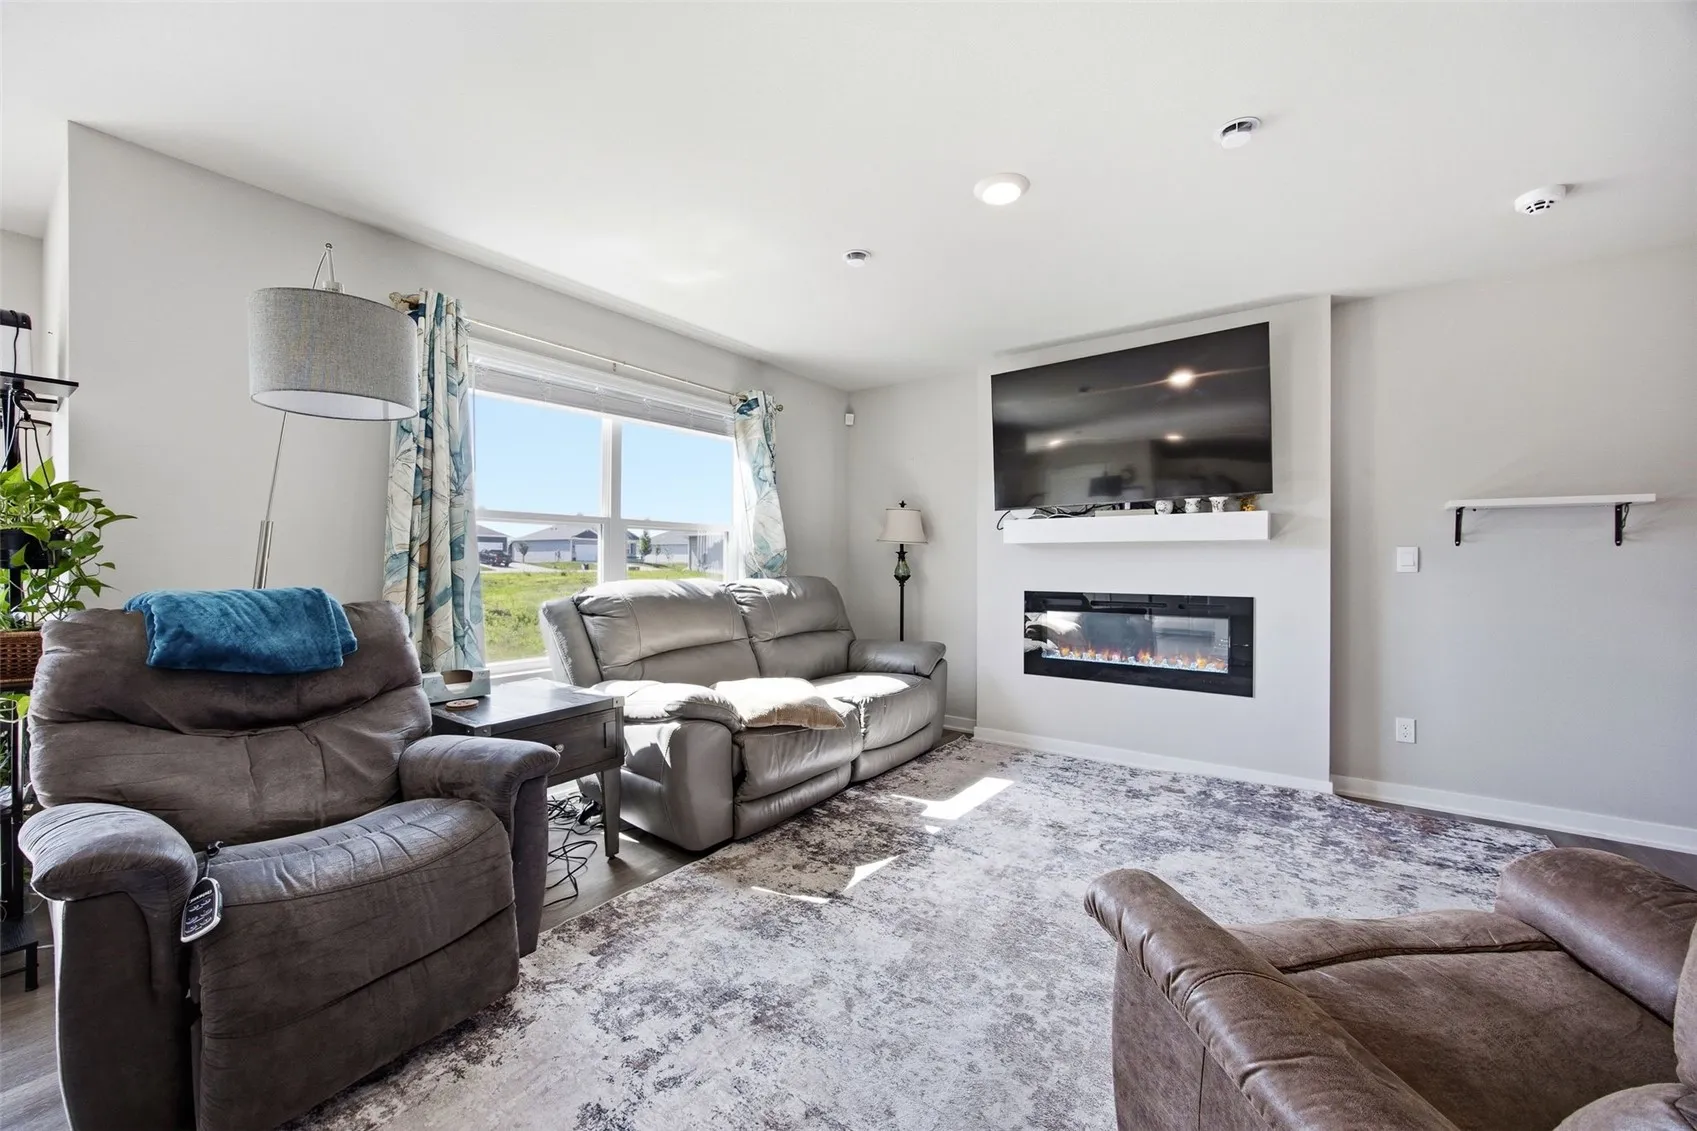
Welcome home to this beautifully maintained end-unit, two-story townhome offering 3 bedrooms, 2.5 bathrooms, and an attached 2-car garage. The open-concept main level is warm and inviting, featuring a spacious living area with a cozy fireplace and plenty of room to gather with family and friends.

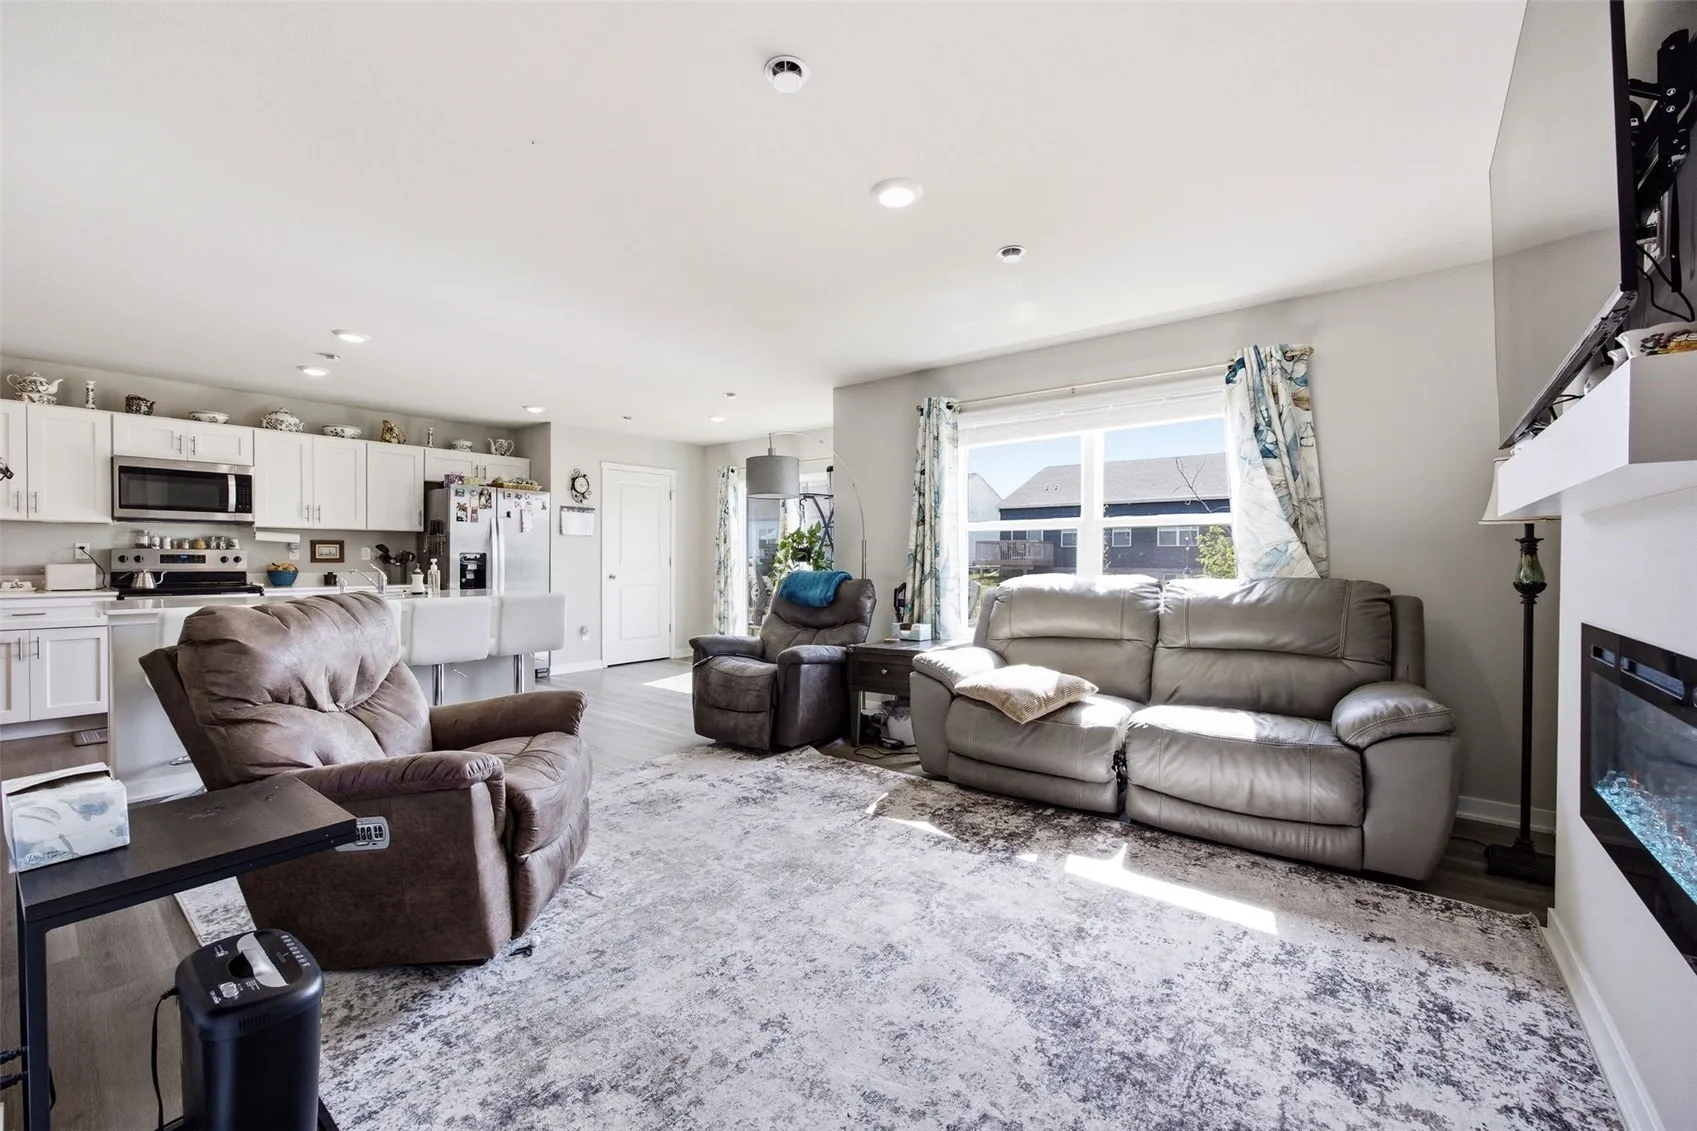
The kitchen is designed for both everyday living and entertaining, complete with a large center island, abundant cabinetry, and an effortless flow into the dining and living spaces.

Upstairs, the spacious primary suite provides a relaxing retreat with a private ensuite bathroom featuring dual vanities, a walk-in shower, and a generous walk-in closet. Two additional bedrooms, a full bathroom, and a conveniently located second-floor laundry room complete the upper level. Schedule your showing today!

Property Description

Welcome home to this beautifully maintained end-unit, two-story townhome offering 3 bedrooms, 2.5 bathrooms, and an attached 2-car garage. The open-concept main level is warm and inviting, featuring a spacious living area with a cozy fireplace and plenty of room to gather with family and friends.

The kitchen is designed for both everyday living and entertaining, complete with a large center island, abundant cabinetry, and an effortless flow into the dining and living spaces.

Upstairs, the spacious primary suite provides a relaxing retreat with a private ensuite bathroom featuring dual vanities, a walk-in shower, and a generous walk-in closet. Two additional bedrooms, a full bathroom, and a conveniently located second-floor laundry room complete the upper level. Schedule your showing today!

Basic Details
Property Type:
Residential
Listing Type:
Sale
Listing ID:
2605322
Price:
$213,500
Beds:
3
Total Baths:
3
Baths:
2
Half Bathrooms:
1
Square Feet:
1,511 Sqft
Construction Year:
2024
Lot Size:
0.09 Acre
Country:
US
State:
IA
County:
Linn
City:
Palo
Zipcode:
52324
Property Sub Type:
Condominium
Features
Heating:
Electric
Cooling System:
Central Air
Parking:
Attached, Garage, On Street, Garage Door Opener
Garage Length:
2
Exterior:
Sprinkler/Irrigation
Construction:
Frame, Vinyl Siding
Interior:
Upper Level Primary, Bath in Primary Bedroom, Breakfast Bar, Kitchen/Dining Combo
Stories/Style:
2
Address Map
Street Number:
831
Street:
Oak
Street Suffix:
Drive
Floor Number:
0
Longitude:
W92° 16' 17.2''
Latitude:
N42° 1' 59.3''
More Information
Office Name:
SKOGMAN REALTY
Agent Name:
Laura Merchan
Elementary School:
Viola Gibson
Jr./Middle School:
Harding
High School:
Kennedy
Directions:
From Highway 100/Collins Rd, exit onto Covington Rd. Head North on Covington Rd until 1st St. Turn onto 1st St and follow into Palo Marsh Rd. Continue to Oak Dr and turn left onto Oak Dr into the community
Lot Dimensions:
3931
LA1Agent Logon Name:
MERCHANLAURA121
LA1Agent First Name:
Laura
LA1Agent Last Name:
Merchan
LO1Main Office ID:
CSKN
319.351.1111 - 250 Holiday Road, Coralville, IA 52241
Agent Information
Laura Merchan
SKOGMAN REALTY
Additional Details
Central Air
Sprinkler/Irrigation
Frame, Vinyl Siding
Upper Level Primary, Bath in Primary Bedroom, Breakfast Bar, Kitchen/Dining Combo
2
07/27/2026
From Highway 100/Collins Rd, exit onto Covington Rd. Head North on Covington Rd until 1st St. Turn onto 1st St and follow into Palo Marsh Rd. Continue to Oak Dr and turn left onto Oak Dr into the community
3931