

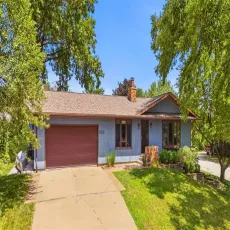
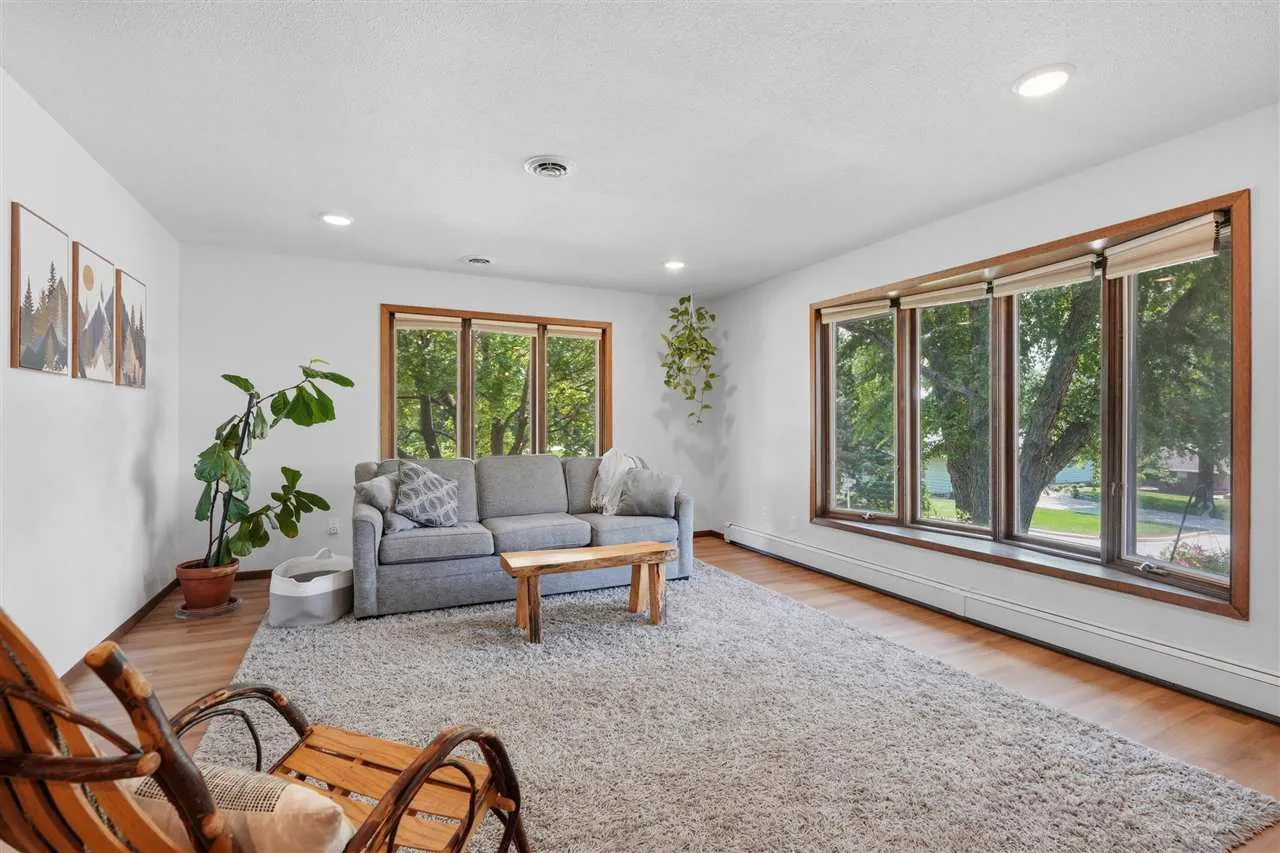
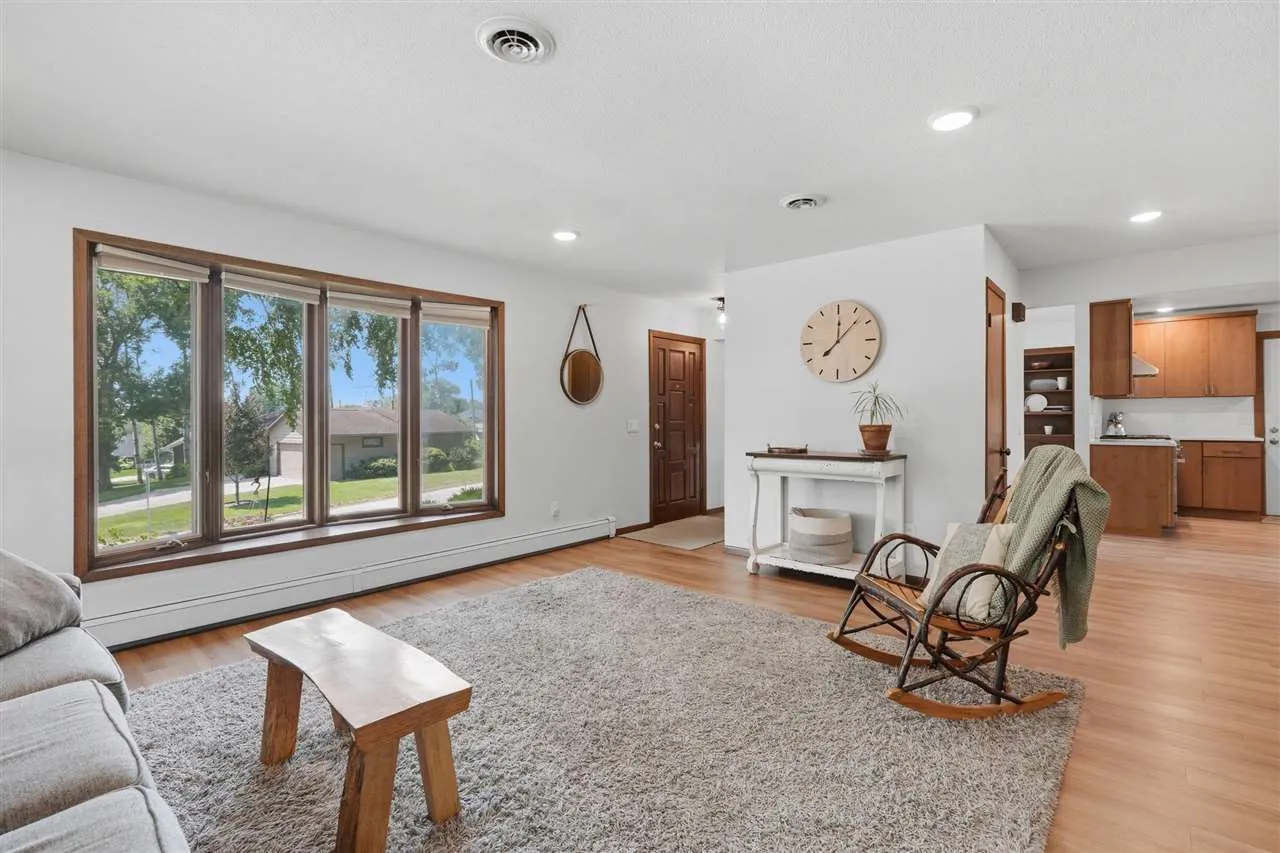
Beautiful ranch-style home in the heart of Kalona situated on a desirable corner lot! The spacious main level features a welcoming living room with an open staircase, new LVP flooring and abundant natural light, creating a bright and inviting atmosphere. The updated kitchen offers soft-close cabinetry, quartz countertops, and high-end stainless-steel appliances, with convenient access to the attached two-car garage. The main floor also includes three bedrooms, including a primary suite with a large closet and private bath, plus a second full bathroom. The walkout lower level provides exceptional additional living space with a large family room boasting a cozy wood-burning fireplace walking out to patio, fourth bedroom, full bathroom, laundry room and two generous storage rooms. Outside, enjoy a spacious yard with plenty of room for entertaining, gardening, or play, along with a detached storage shed and 2nd patio for extra convenience. This well-maintained home offers the perfect combination of comfort, space, and an excellent location close to everything Kalona has to offer.
Beautiful ranch-style home in the heart of Kalona situated on a desirable corner lot! The spacious main level features a welcoming living room with an open staircase, new LVP flooring and abundant natural light, creating a bright and inviting atmosphere. The updated kitchen offers soft-close cabinetry, quartz countertops, and high-end stainless-steel appliances, with convenient access to the attached two-car garage. The main floor also includes three bedrooms, including a primary suite with a large closet and private bath, plus a second full bathroom. The walkout lower level provides exceptional additional living space with a large family room boasting a cozy wood-burning fireplace walking out to patio, fourth bedroom, full bathroom, laundry room and two generous storage rooms. Outside, enjoy a spacious yard with plenty of room for entertaining, gardening, or play, along with a detached storage shed and 2nd patio for extra convenience. This well-maintained home offers the perfect combination of comfort, space, and an excellent location close to everything Kalona has to offer.
