

From the moment you step inside, you’ll appreciate the warmth of the beautiful hardwood floors that flow throughout the main level, complemented by charming built-ins that add character you simply don’t find in newer homes. The spacious main level offers inviting living spaces designed for everyday comfort. While the kitchen is fully functional, it offers an excellent opportunity to add your own style and build equity over time. Downstairs, the walkout lower level expands your living options with brand-new carpeting, a large bedroom with an attached half bath, additional space perfect for a game room, home gym, hobby area, or extra storage. Outside, enjoy the convenience of an attached two-car garage and a backyard patio that’s perfect for grilling, relaxing, or entertaining. This is the home you’ve been searching for with solid updates, classic charm, and endless potential in a sought-after SE Cedar Rapids location.
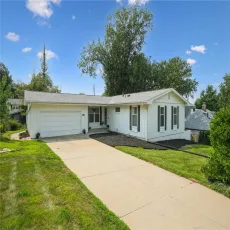
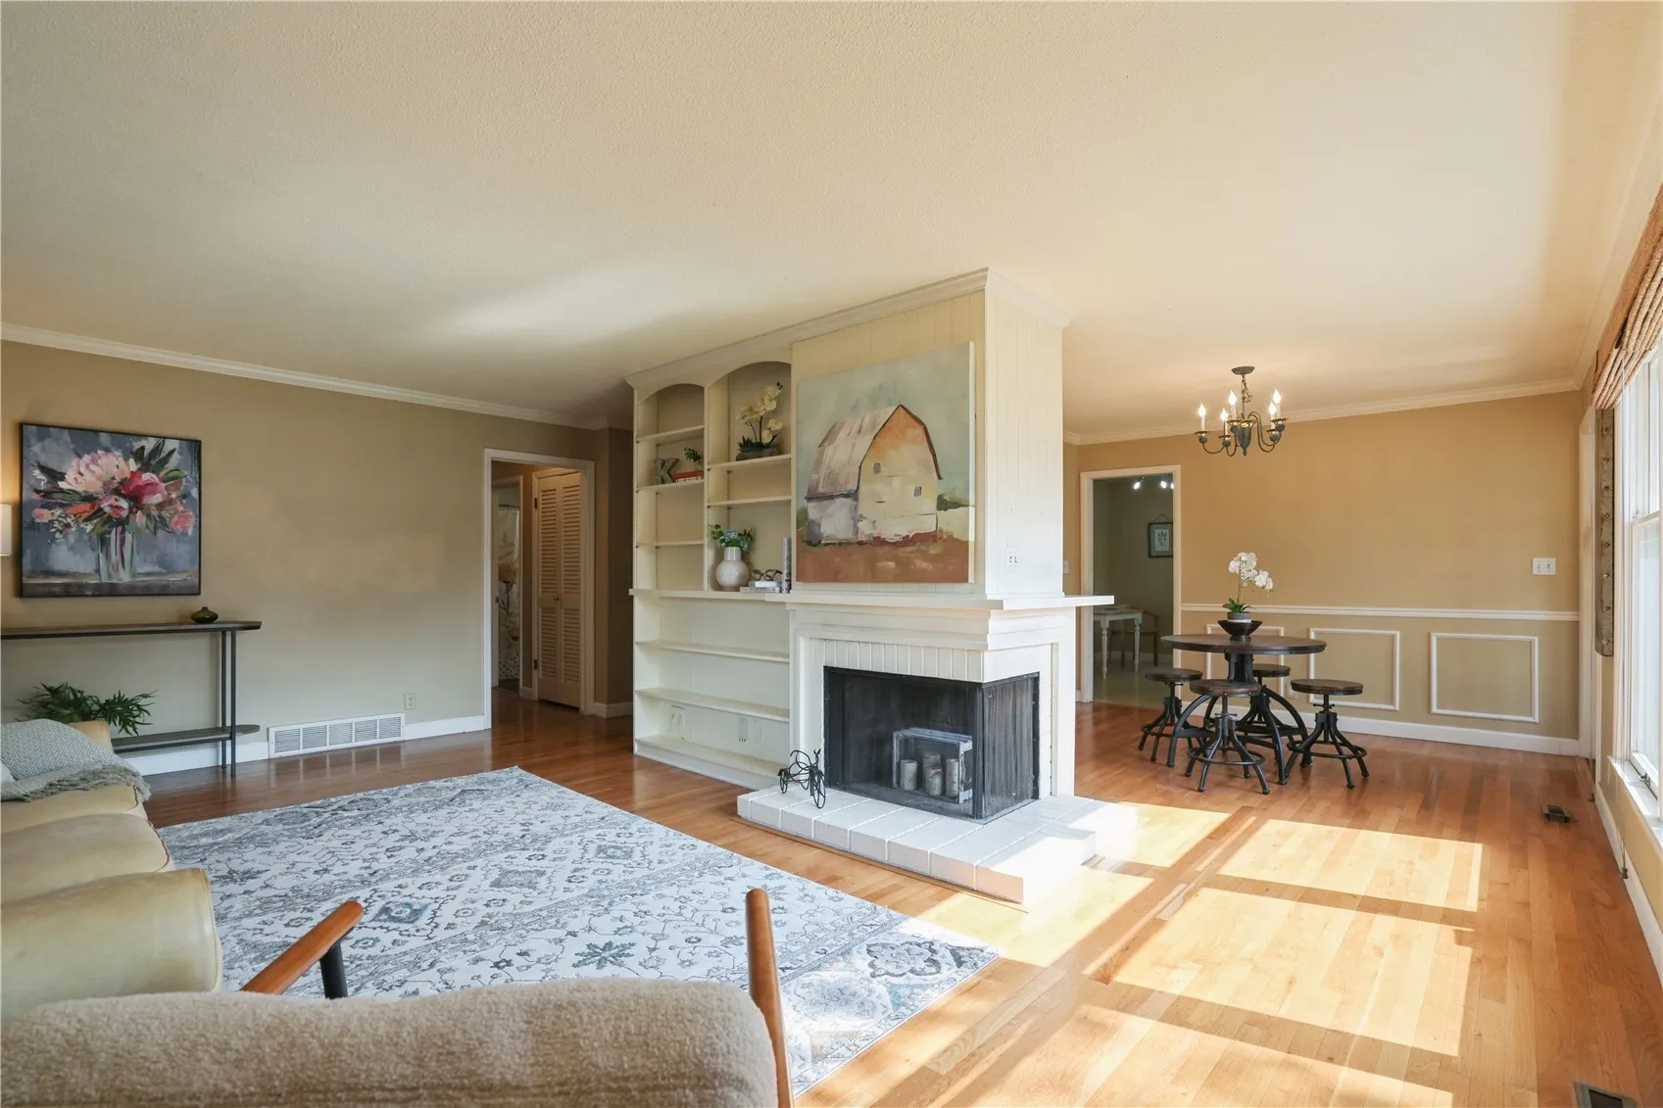
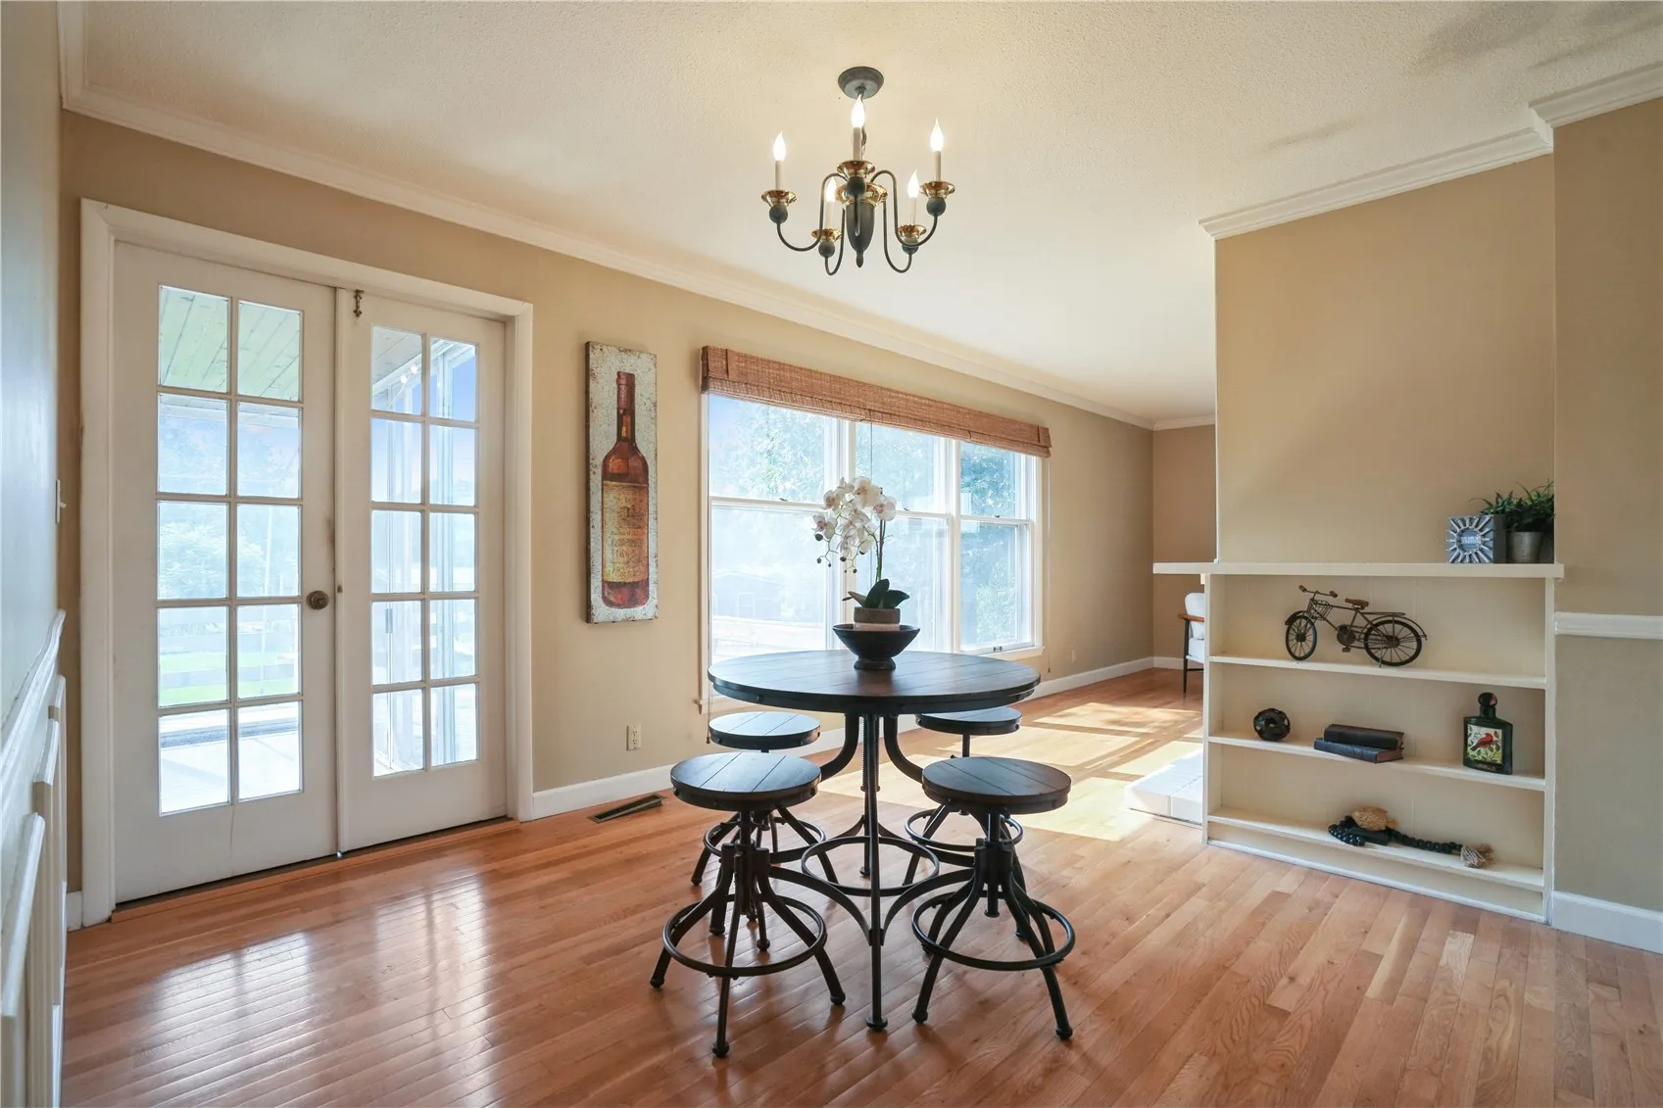
From the moment you step inside, you’ll appreciate the warmth of the beautiful hardwood floors that flow throughout the main level, complemented by charming built-ins that add character you simply don’t find in newer homes. The spacious main level offers inviting living spaces designed for everyday comfort. While the kitchen is fully functional, it offers an excellent opportunity to add your own style and build equity over time. Downstairs, the walkout lower level expands your living options with brand-new carpeting, a large bedroom with an attached half bath, additional space perfect for a game room, home gym, hobby area, or extra storage. Outside, enjoy the convenience of an attached two-car garage and a backyard patio that’s perfect for grilling, relaxing, or entertaining. This is the home you’ve been searching for with solid updates, classic charm, and endless potential in a sought-after SE Cedar Rapids location.
