

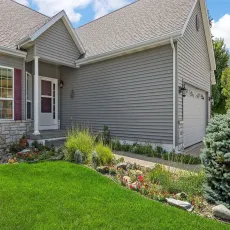
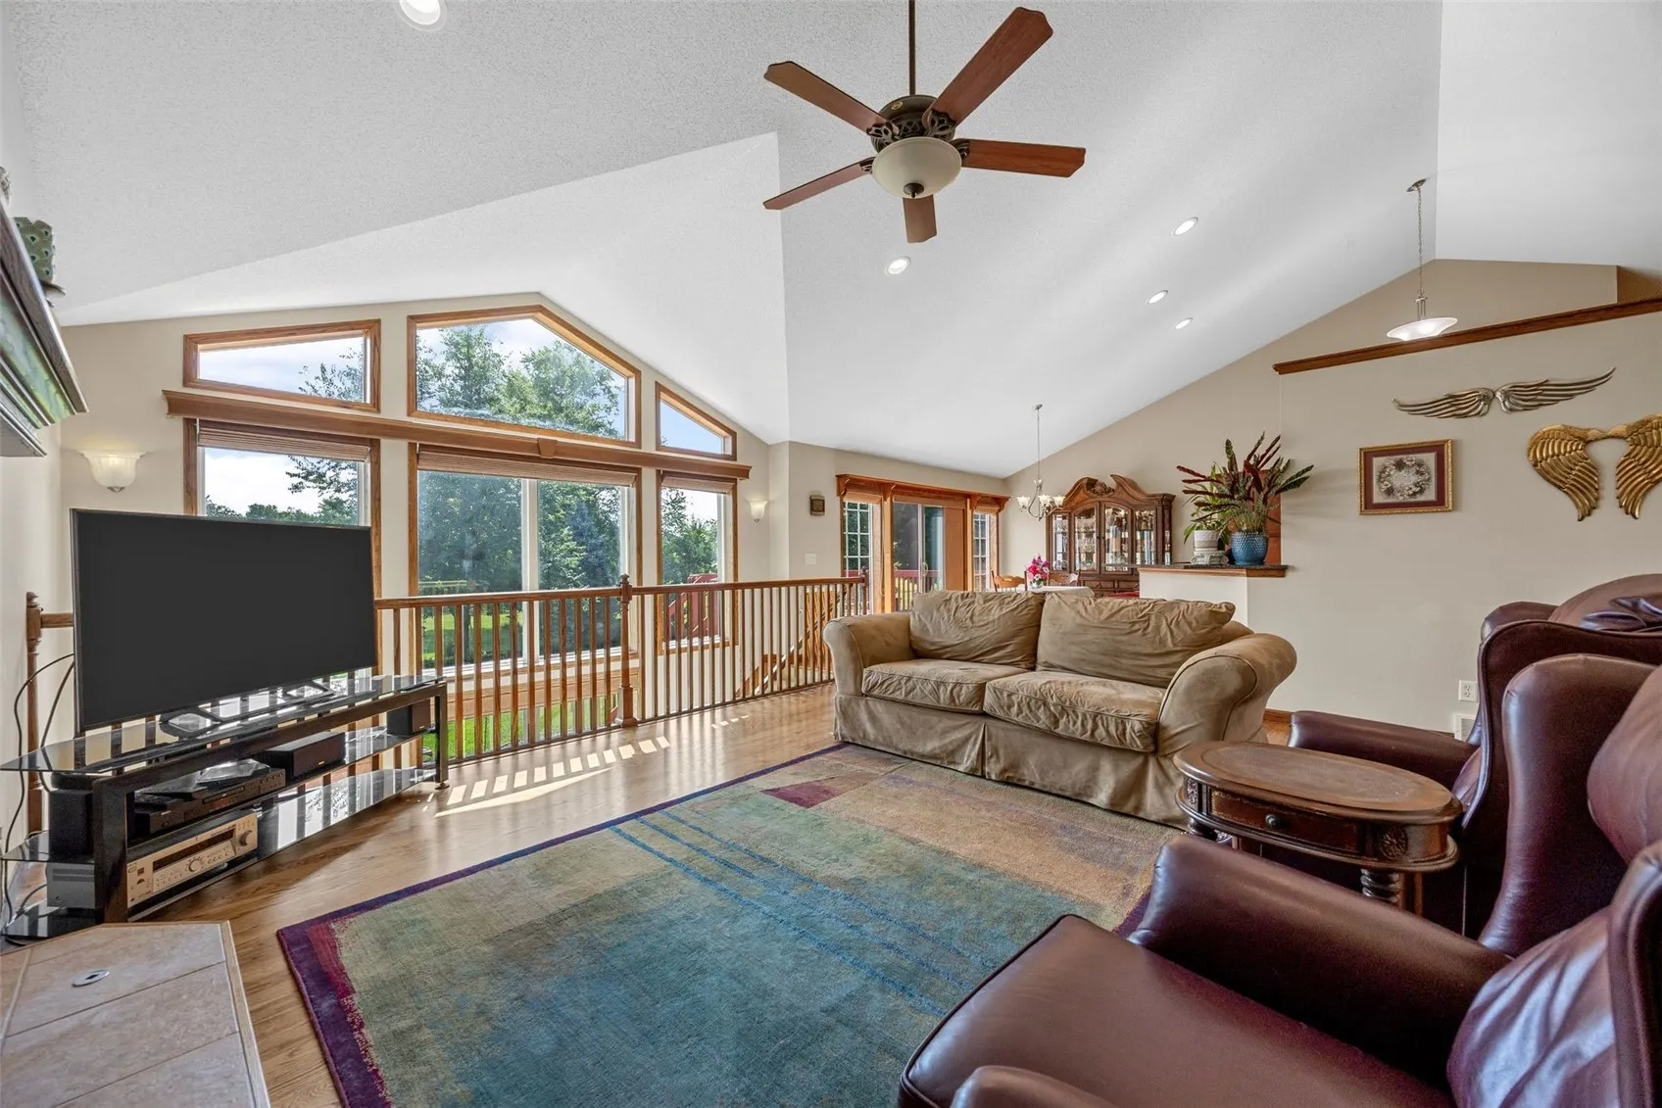
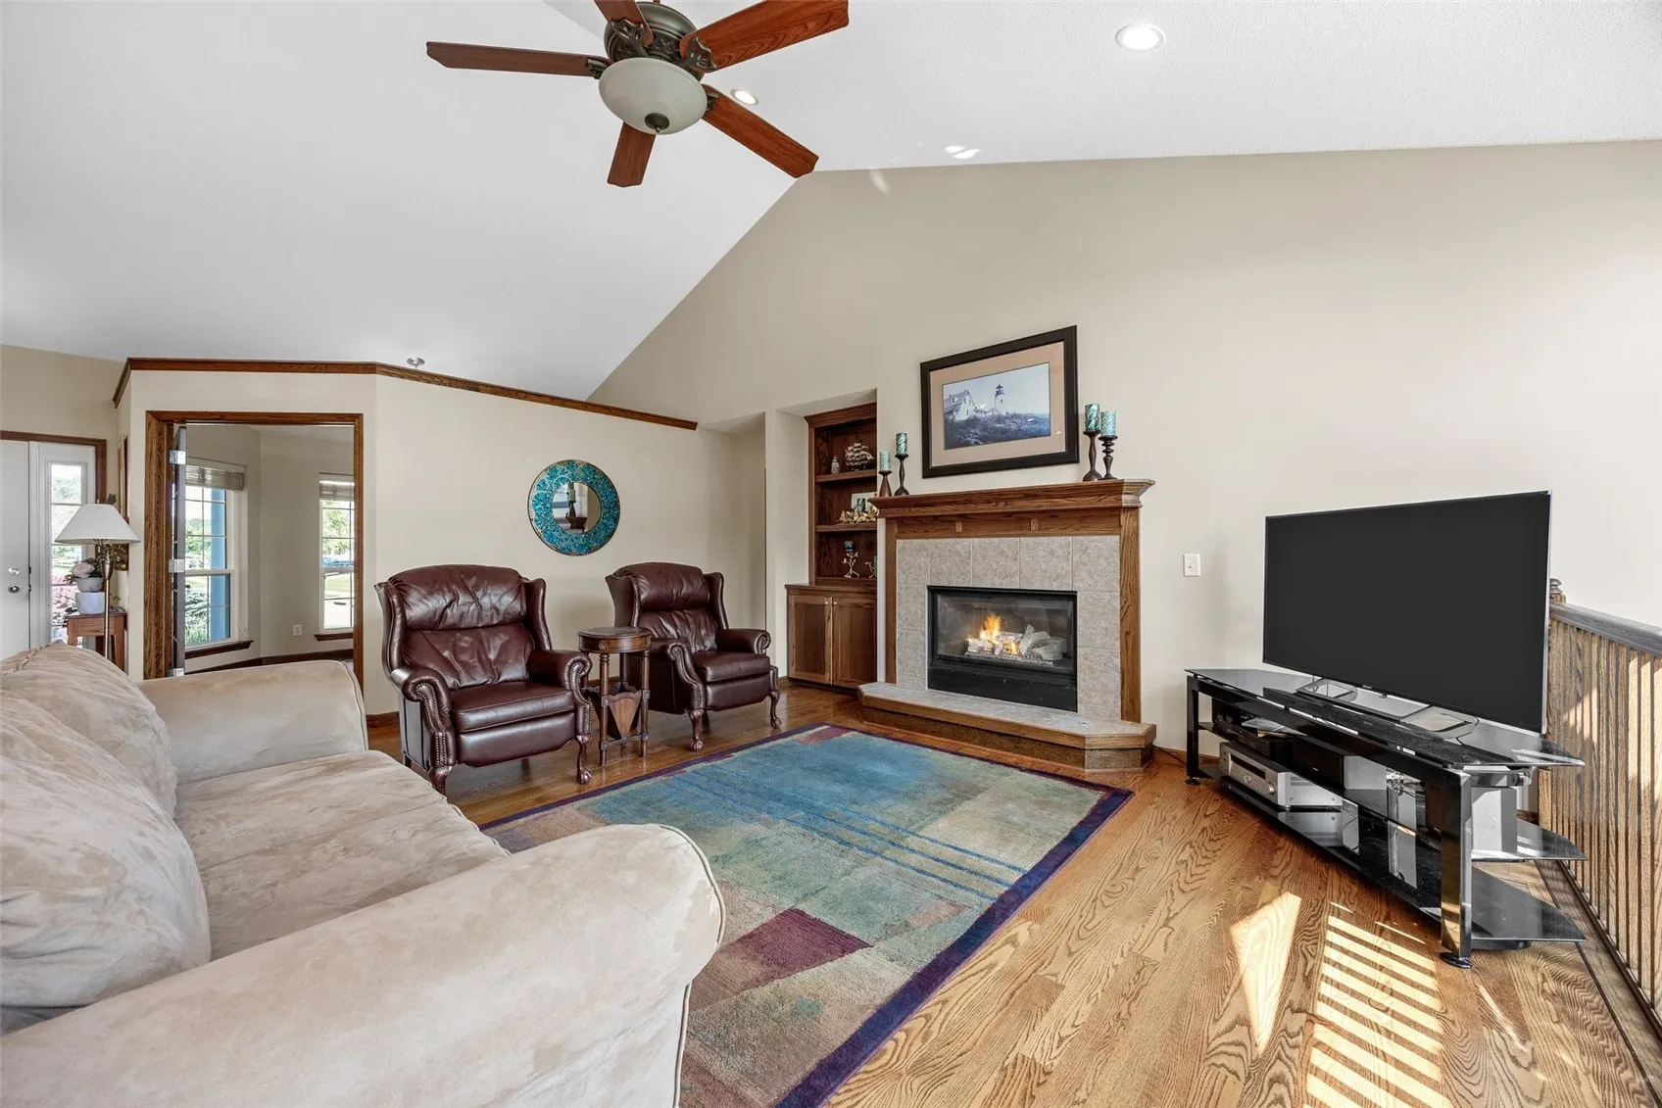
Big & beautiful daylight ranch in Lost Quarry, a prime NE Cedar Rapids neighborhood. This one’s the total package: newer roof/siding/garage doors, mostly new windows, a 0.35 acre lot that backs to green space, and nearly 3,800 finished sqft to spread out & enjoy! Hardwood floors flow throughout the main level, along with vaulted ceilings, a gas fireplace with tile surround in the great room, & an atrium staircase to the lower level. The kitchen offers a granite breakfast bar, ample storage space, stainless steel appliances, & an adjacent daily dining area with sliders to the elevated deck. Home office with French doors could be used as an optional 6th bedroom. Relax in the Primary Suite with a walk-in closet & ensuite bath with soaking tub & dual vanities, plus 2 more bedrooms on the main level sharing a Jack & Jill bath with dual sinks. Another half bath, a laundry room off the 3-car garage entry, & additional closets round out the main level. The lower level will be the hub of the action, with a pool table (included), granite wet bar, built-in media wall, & theater room! Two additional bedrooms, another full bath, & ample storage areas make this space multi-functional. Out back, enjoy peace & quiet on the upper deck & lower patio with open green space beyond the property line. Incredible home, setting, & location–see it soon!
Big & beautiful daylight ranch in Lost Quarry, a prime NE Cedar Rapids neighborhood. This one’s the total package: newer roof/siding/garage doors, mostly new windows, a 0.35 acre lot that backs to green space, and nearly 3,800 finished sqft to spread out & enjoy! Hardwood floors flow throughout the main level, along with vaulted ceilings, a gas fireplace with tile surround in the great room, & an atrium staircase to the lower level. The kitchen offers a granite breakfast bar, ample storage space, stainless steel appliances, & an adjacent daily dining area with sliders to the elevated deck. Home office with French doors could be used as an optional 6th bedroom. Relax in the Primary Suite with a walk-in closet & ensuite bath with soaking tub & dual vanities, plus 2 more bedrooms on the main level sharing a Jack & Jill bath with dual sinks. Another half bath, a laundry room off the 3-car garage entry, & additional closets round out the main level. The lower level will be the hub of the action, with a pool table (included), granite wet bar, built-in media wall, & theater room! Two additional bedrooms, another full bath, & ample storage areas make this space multi-functional. Out back, enjoy peace & quiet on the upper deck & lower patio with open green space beyond the property line. Incredible home, setting, & location–see it soon!
