


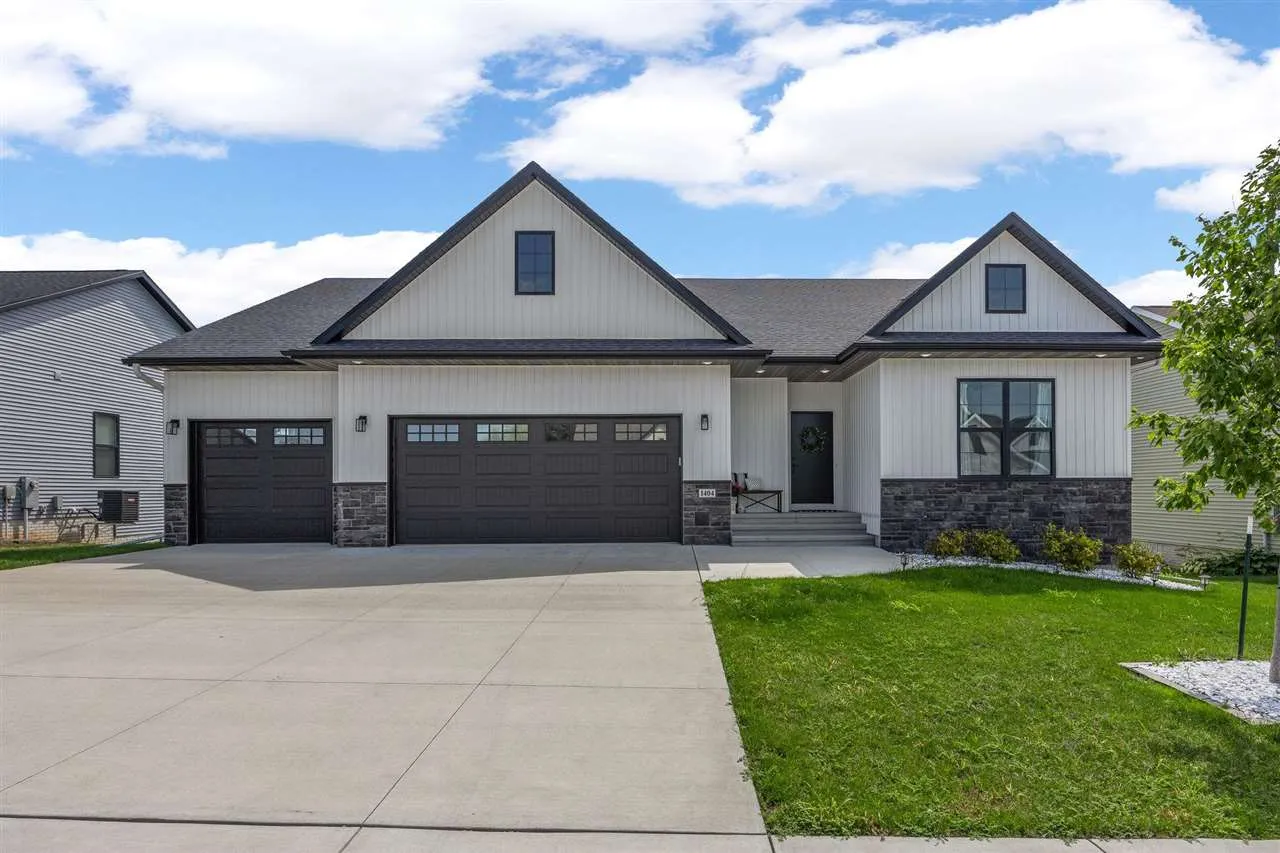
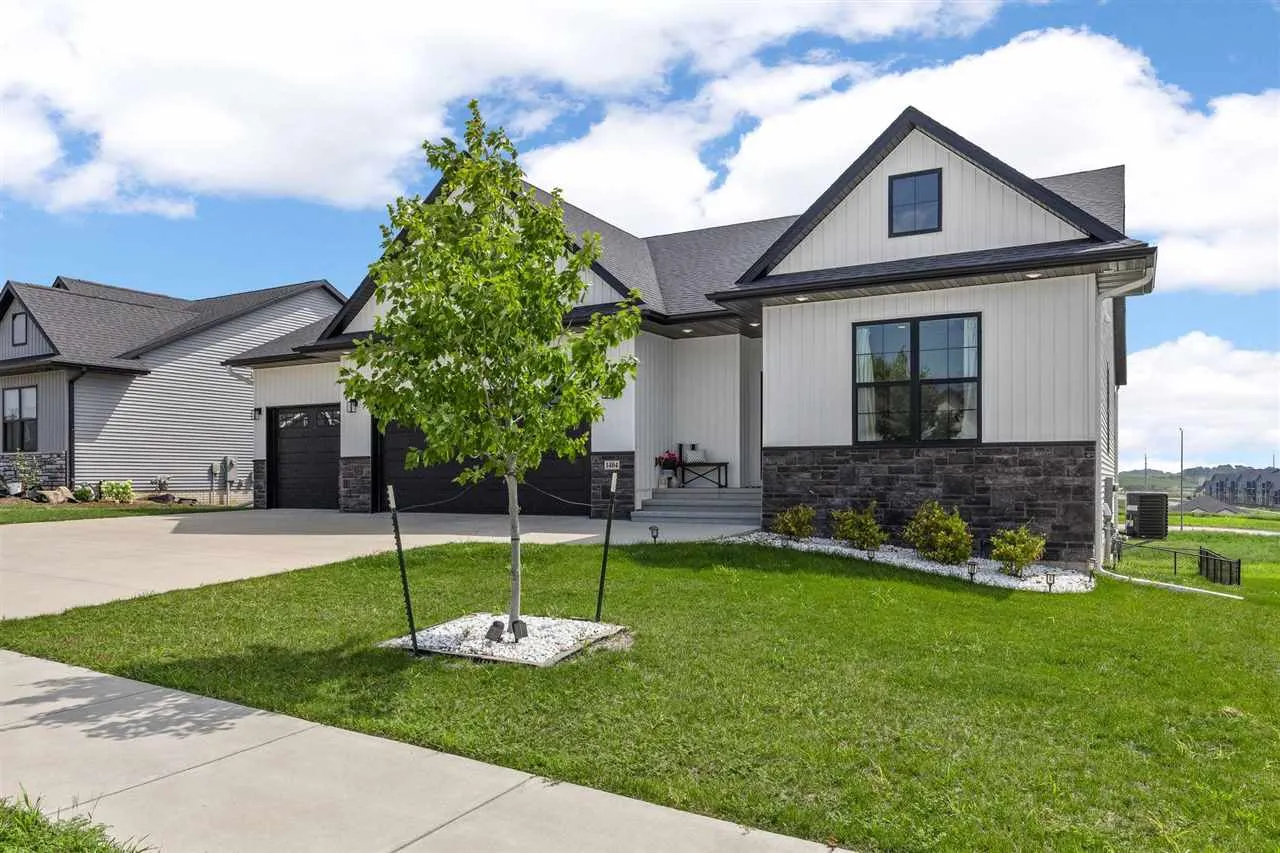
Built in 2022 and nestled in the highly desirable Park Place neighborhood, this stunning 6-bedroom, 3-bath home blends modern style, thoughtful design, and premium finishes throughout. Customized with energy efficiency in mind, it also features a whole-home humidifier for year-round comfort. The open-concept floor plan offers soaring ceilings, abundant natural light, quartz countertops, an oversized butler’s pantry, commercial gas range with vented hood, and commercial refrigerator. The main living room is stubbed for a future fireplace behind the drywall, and the kitchen is plumbed for a dishwasher for easy installation. The spacious main-level primary suite includes a walk-in closet. Laundry is currently in the finished walkout lower level, but the home is also plumbed for an upstairs laundry room. The walkout lower level is built for entertaining with a large recreation room, wet bar, additional bedrooms, full bath, and abundant storage. Outside, enjoy a covered front porch, private fenced backyard, beautiful landscaping, and inviting outdoor living spaces. Move-in ready in one of Tiffin’s premier neighborhoods.
Built in 2022 and nestled in the highly desirable Park Place neighborhood, this stunning 6-bedroom, 3-bath home blends modern style, thoughtful design, and premium finishes throughout. Customized with energy efficiency in mind, it also features a whole-home humidifier for year-round comfort. The open-concept floor plan offers soaring ceilings, abundant natural light, quartz countertops, an oversized butler’s pantry, commercial gas range with vented hood, and commercial refrigerator. The main living room is stubbed for a future fireplace behind the drywall, and the kitchen is plumbed for a dishwasher for easy installation. The spacious main-level primary suite includes a walk-in closet. Laundry is currently in the finished walkout lower level, but the home is also plumbed for an upstairs laundry room. The walkout lower level is built for entertaining with a large recreation room, wet bar, additional bedrooms, full bath, and abundant storage. Outside, enjoy a covered front porch, private fenced backyard, beautiful landscaping, and inviting outdoor living spaces. Move-in ready in one of Tiffin’s premier neighborhoods.
