


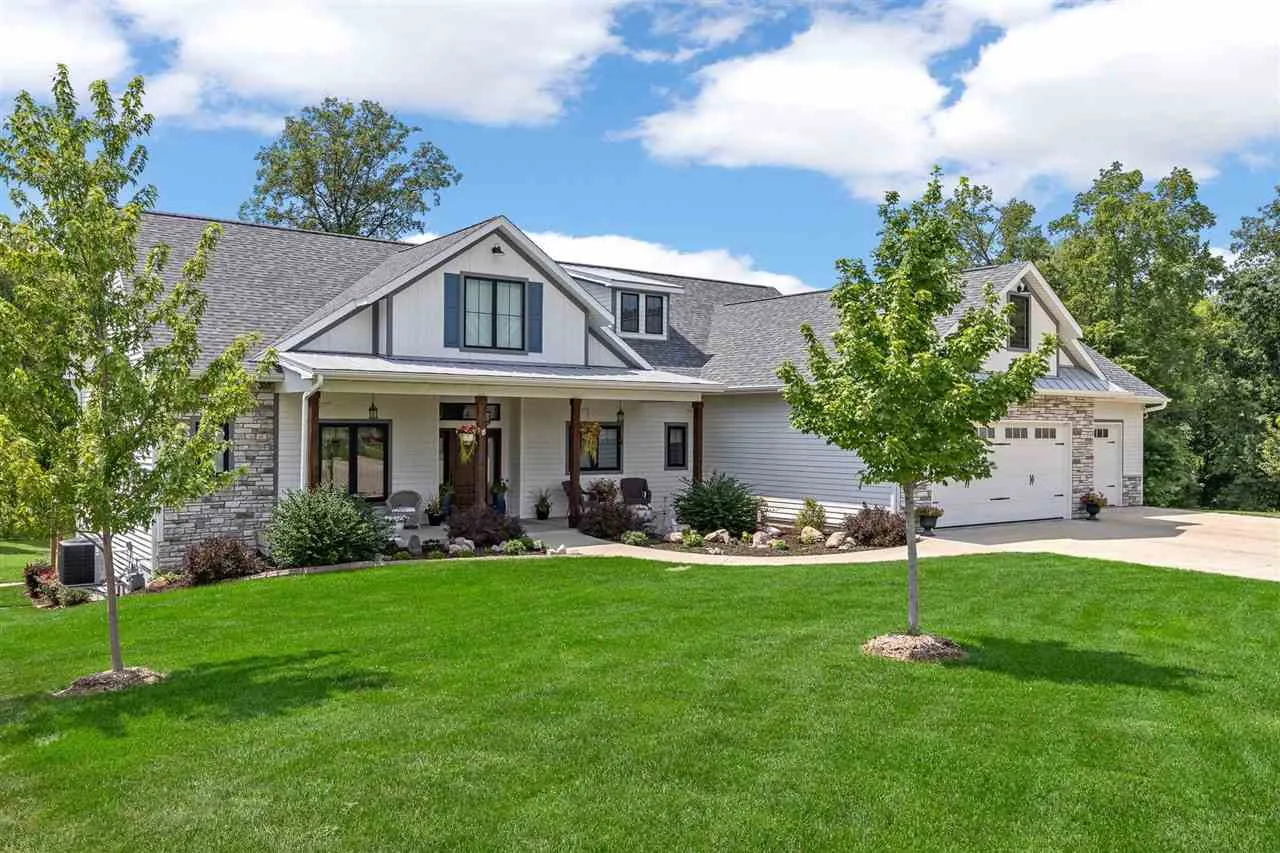
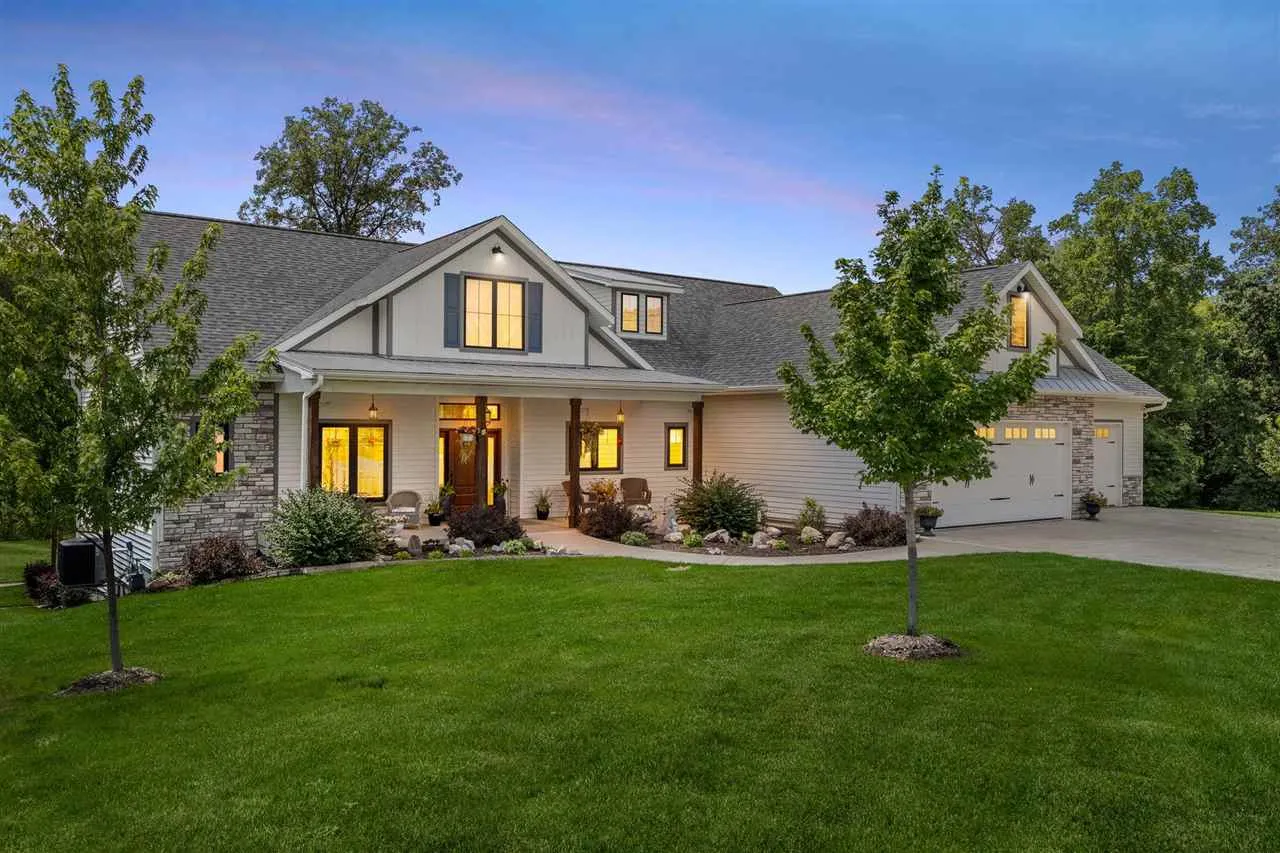
Welcome to this stunning custom built zero entry ranch home, tucked away on a quiet cul-de-sac. Soaring ceilings, great natural light, and beautiful hardwood floors greet you from the moment you walk in. The living room features a cozy gas fireplace and a beautiful built-ins. The kitchen is the heart of this home, anchored by a huge island, plus a gas range, tile backsplash, walk-in pantry with a second full-size refrigerator, and great storage. The primary suite is a true retreat complete with a pond view, soaking tub, tiled shower, walk-in closet, and convenient direct access to the laundry room. Step out back to the oversized screened porch & grilling deck overlooking the pond; your new favorite spot for morning coffee. One additional bedroom, an office, and a full hall bath round out the main floor. The walkout lower level offers even more living space with a wet bar, complete with a dishwasher, microwave, and full refrigerator, plus two additional bedrooms that feel private and tucked away. Storage is covered with an oversized 3-car garage, a 16×16 workshop off the garage, a 12×12 garden garage w/ overhead door, and generous storage in the utility room. This one has all the custom details you don’t find in a typical home – come see for yourself!
Welcome to this stunning custom built zero entry ranch home, tucked away on a quiet cul-de-sac. Soaring ceilings, great natural light, and beautiful hardwood floors greet you from the moment you walk in. The living room features a cozy gas fireplace and a beautiful built-ins. The kitchen is the heart of this home, anchored by a huge island, plus a gas range, tile backsplash, walk-in pantry with a second full-size refrigerator, and great storage. The primary suite is a true retreat complete with a pond view, soaking tub, tiled shower, walk-in closet, and convenient direct access to the laundry room. Step out back to the oversized screened porch & grilling deck overlooking the pond; your new favorite spot for morning coffee. One additional bedroom, an office, and a full hall bath round out the main floor. The walkout lower level offers even more living space with a wet bar, complete with a dishwasher, microwave, and full refrigerator, plus two additional bedrooms that feel private and tucked away. Storage is covered with an oversized 3-car garage, a 16×16 workshop off the garage, a 12×12 garden garage w/ overhead door, and generous storage in the utility room. This one has all the custom details you don’t find in a typical home – come see for yourself!
