
Residential Sale
1,641 Sqft - 1st, Cedar Rapids, Iowa 52404
QR Code
Description

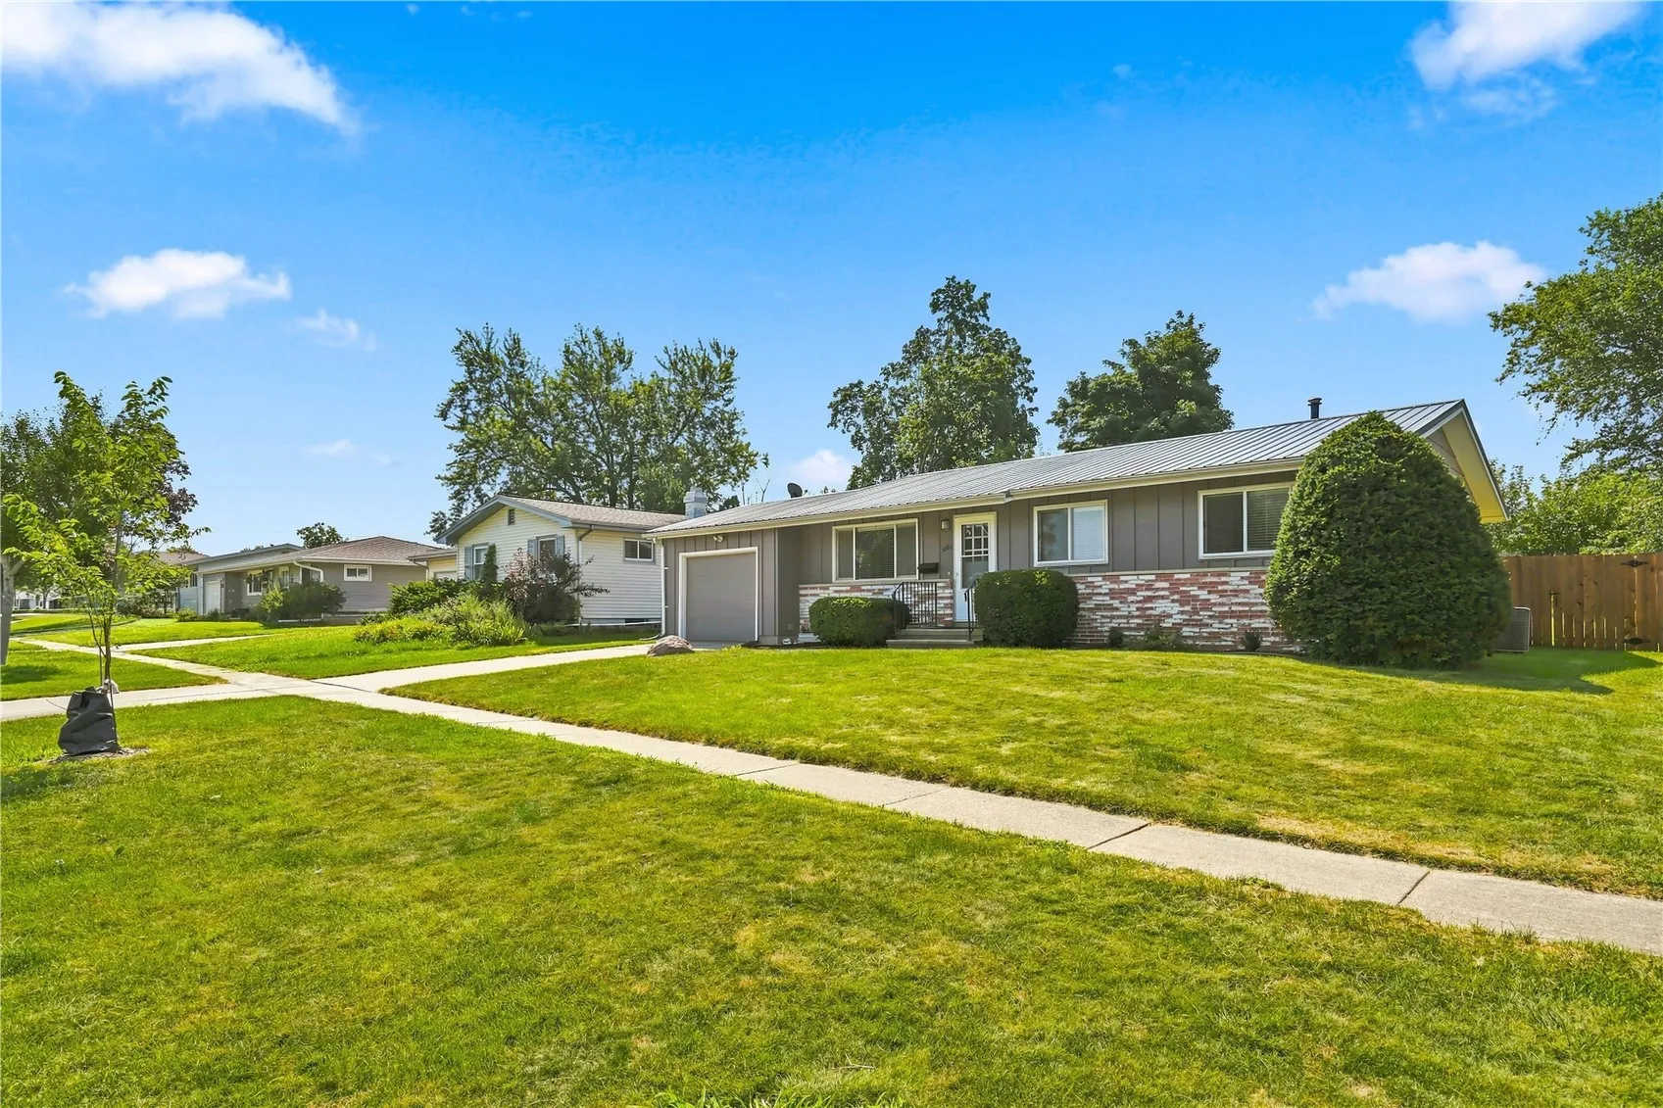
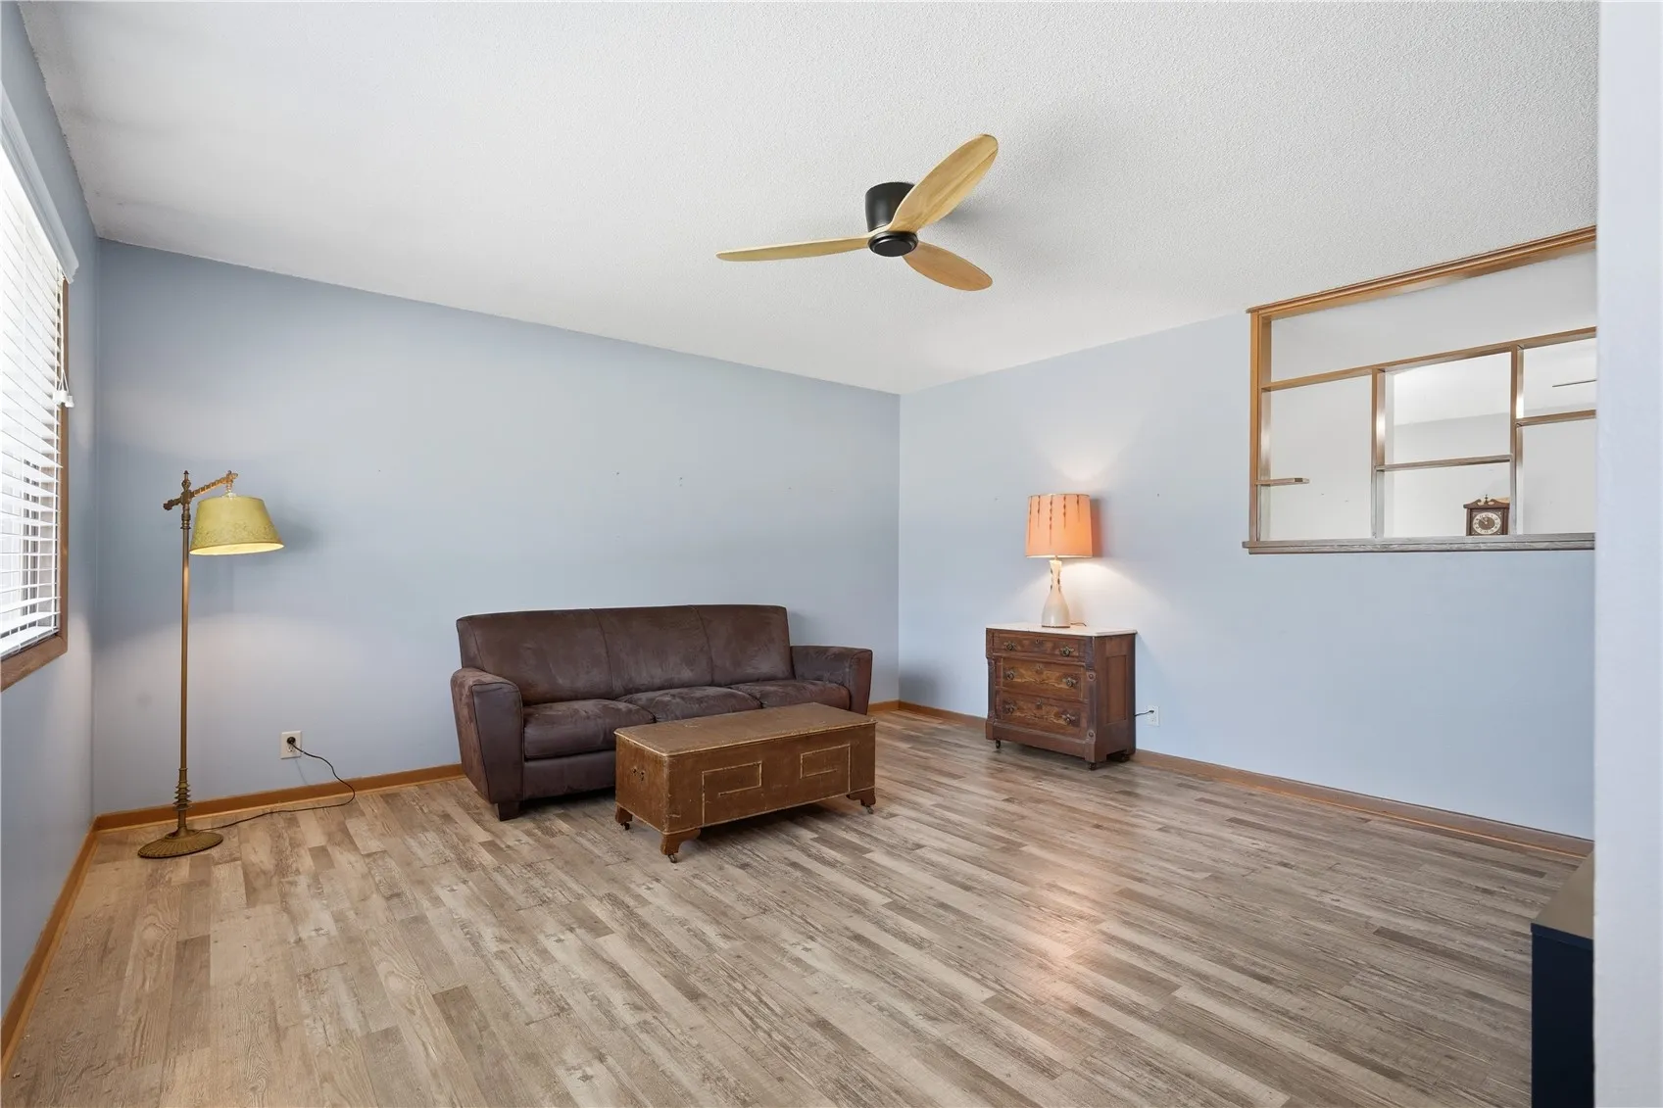
Move-in ready! This 3 bedroom home offers great space, several updates, and is ready for its new owner. Inviting living room with great natural light, renovated kitchen includes newer appliances, quartz countertops, and recessed lighting. The bedrooms have good sized closets and there is a convenient half bath off of the primary. Newly finished lower level rec room and lots of storage space. But let’s get to the backyard! Newer privacy fence surrounds the large yard with a deck along the back of the home and a patio area off of the steps. Just a very well-cared for home in a convenient location, come see it today!

Property Description

Move-in ready! This 3 bedroom home offers great space, several updates, and is ready for its new owner. Inviting living room with great natural light, renovated kitchen includes newer appliances, quartz countertops, and recessed lighting. The bedrooms have good sized closets and there is a convenient half bath off of the primary. Newly finished lower level rec room and lots of storage space. But let’s get to the backyard! Newer privacy fence surrounds the large yard with a deck along the back of the home and a patio area off of the steps. Just a very well-cared for home in a convenient location, come see it today!

Basic Details
Property Type:
Residential
Listing Type:
Sale
Listing ID:
2605440
Price:
$231,900
Beds:
3
Total Baths:
2
Baths:
1
Half Bathrooms:
1
Square Feet:
1,641 Sqft
Construction Year:
1963
Lot Size:
0.19 Acre
Country:
US
State:
IA
County:
Linn
City:
Cedar Rapids
Zipcode:
52404
Property Sub Type:
Single Family Residence
Features
Heating:
Forced Air, Gas
Cooling System:
Central Air
Parking:
Attached, Garage, Garage Door Opener
Basement:
Full, Concrete
Garage Length:
1
Exterior:
Fence
Construction:
Frame, Wood Siding
Interior:
Bath in Primary Bedroom, Kitchen/Dining Combo, Main Level Primary
Stories/Style:
Yes
Address Map
Street Number:
5101
Street:
1st
Street Suffix:
Avenue
Street Dir Suffix:
SW
Floor Number:
0
Longitude:
W92° 15' 45.8''
Latitude:
N41° 58' 6.6''
More Information
Office Name:
eXp Realty
Agent Name:
Jennifer Foss
Elementary School:
Hoover
Jr./Middle School:
Roosevelt
High School:
Jefferson
Directions:
West Post Rd to 1st Ave, East to 5101
Lot Dimensions:
Irregular
LA1Agent Logon Name:
FOSSJENNIFER121
LA1Agent First Name:
Jennifer
LA1Agent Last Name:
Foss
LO1Main Office ID:
CEXP2
319.351.1111 - 250 Holiday Road, Coralville, IA 52241
Agent Information
Jennifer Foss
eXp Realty
Additional Details
Central Air
Full, Concrete
Fence
Frame, Wood Siding
Bath in Primary Bedroom, Kitchen/Dining Combo, Main Level Primary
Yes
07/30/2026
West Post Rd to 1st Ave, East to 5101
Irregular