

Residential Sale
2,293 Sqft - JACKSON STREET, Wilton, Iowa 52778
QR Code
Description

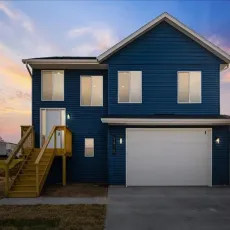
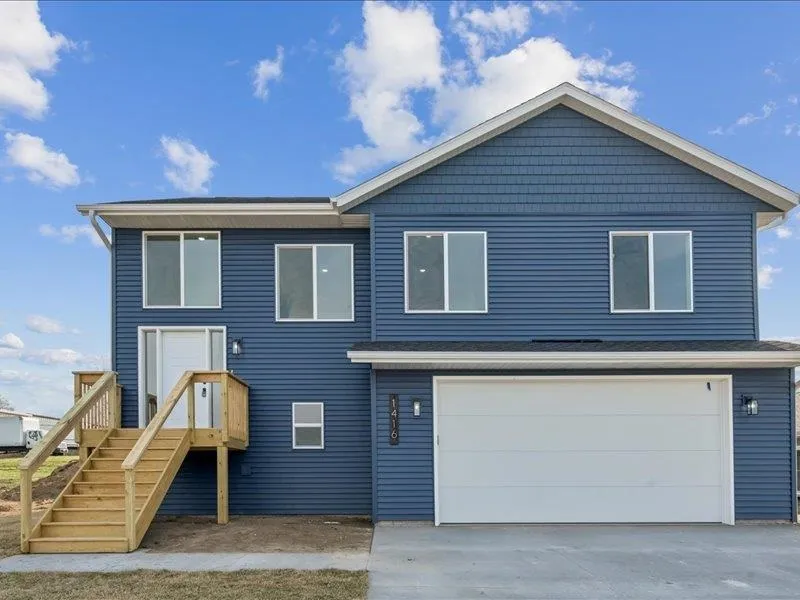
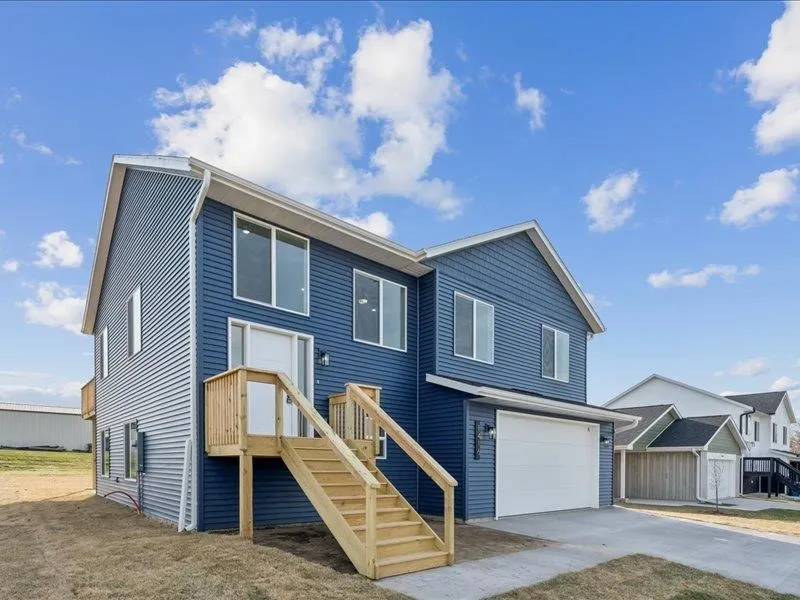
New Split-Foyer Home with Modern Design and Quality Construction This newly built split-foyer home offers 4 BR, 3 BA, & nearly 2,300 sq. ft. of finished living space. The main level features LVP flooring through the kitchen, dining, and living areas, plus white-painted cabinets, trim, & doors accented by black matte hardware & lighting. Enjoy a deck off the dining area & a patio off the family room. The kitchen boasts quartz countertops, while the primary suite features a tiled shower. With 9′ ceilings throughout & a large laundry/mudroom off the 23×24 garage, this home offers comfort and function. Built w/ ZIP System® sheathing and AdvanTech® subflooring, it delivers lasting strength, quiet comfort, & superior quality. January 2027 FINISH DATE Photos From Similar Home

Property Description

New Split-Foyer Home with Modern Design and Quality Construction This newly built split-foyer home offers 4 BR, 3 BA, & nearly 2,300 sq. ft. of finished living space. The main level features LVP flooring through the kitchen, dining, and living areas, plus white-painted cabinets, trim, & doors accented by black matte hardware & lighting. Enjoy a deck off the dining area & a patio off the family room. The kitchen boasts quartz countertops, while the primary suite features a tiled shower. With 9′ ceilings throughout & a large laundry/mudroom off the 23×24 garage, this home offers comfort and function. Built w/ ZIP System® sheathing and AdvanTech® subflooring, it delivers lasting strength, quiet comfort, & superior quality. January 2027 FINISH DATE Photos From Similar Home

Basic Details
Property Type:
Residential
Listing Type:
Sale
Listing ID:
202604755
Price:
$335,000
Beds:
4
Total Baths:
3
Baths:
3
Half Bathrooms:
0
Square Feet:
2,293 Sqft
Construction Year:
2026
Lot Size:
0.20 Acre
Country:
US
State:
IA
County:
Muscatine
City:
Wilton
Zipcode:
52778
Subdivision:
NONE
Property Sub Type:
SingleFamilyResidence
Features
Heating:
Electric, Natural Gas, Forced Air
Cooling System:
Central Air, Ceiling Fans
Parking:
Attached Garage
Basement:
Slab
Exterior:
Deck, Front Porch, Patio
New Construction:
Yes
Construction:
Frame, Vinyl
Interior:
Island, High Ceilings, Family Room, Primary On Main Level, Entrance Foyer
Address Map
Street Number:
407
Street Dir Prefix:
E
Street:
JACKSON STREET
Floor Number:
0
Longitude:
W92° 59' 15.8''
Latitude:
N41° 35' 4.4''
More Information
Office Name:
Lepic-Kroeger, REALTORS
Elementary School:
Muscatine
Jr./Middle School:
Muscatine
High School:
Muscatine
Directions:
W. 5th St. East to Cypress St. South to E. Jackson Street, West to Lot on the right
Zoning:
Residential
Lot Dimensions:
61X140
LA1Agent Logon Name:
I1062
LA1Agent First Name:
Matthew
LA1Agent Last Name:
Lepic
LO1Main Office ID:
ILKR
319.351.1111 - 250 Holiday Road, Coralville, IA 52241
Agent Information
Matthew Lepic
Lepic-Kroeger, REALTORS
Additional Details
Central Air, Ceiling Fans
Slab
Deck, Front Porch, Patio
Yes
Frame, Vinyl
Island, High Ceilings, Family Room, Primary On Main Level, Entrance Foyer
07/30/2026
W. 5th St. East to Cypress St. South to E. Jackson Street, West to Lot on the right
61X140