


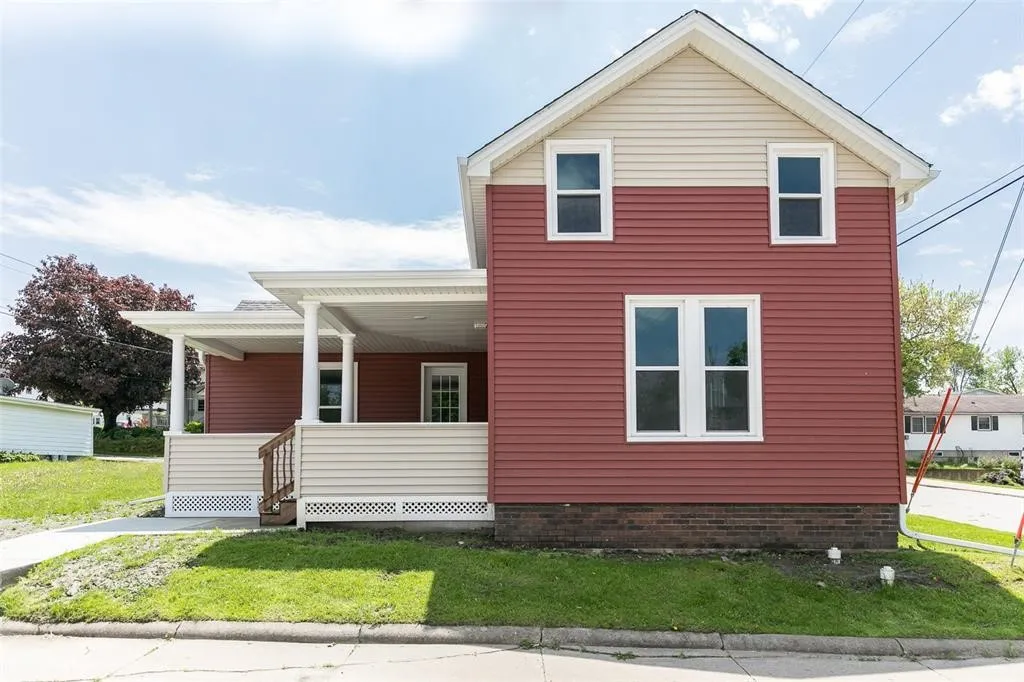
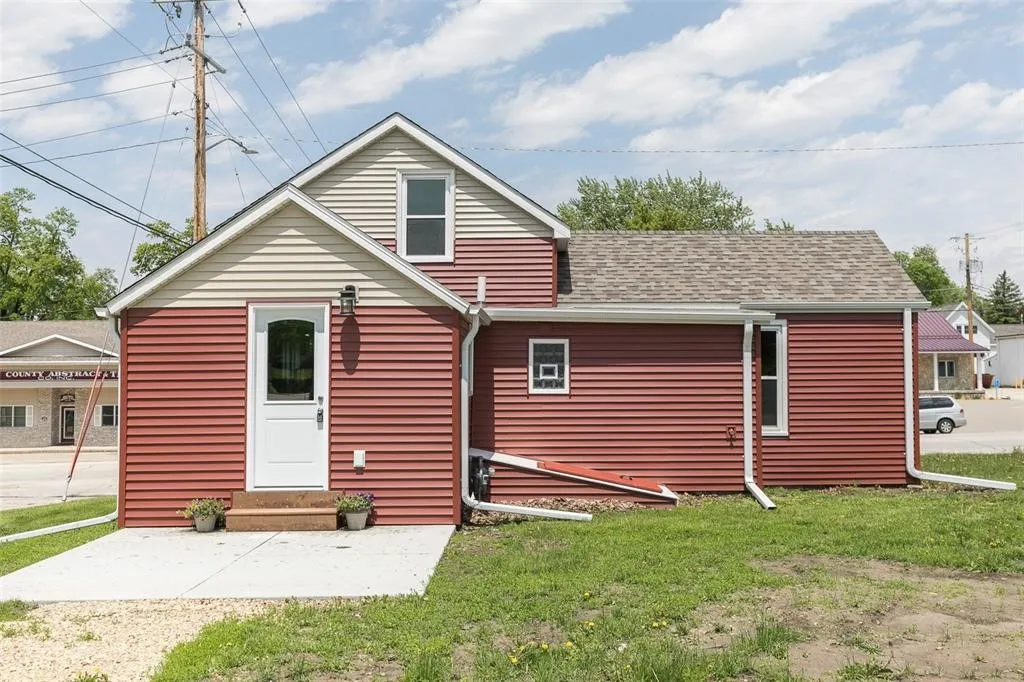
3 bed, 2 bath 1,314 finished sq ft home is an absolute charmer! Complete remodel in 2019: Eat-in kitchen with soft-close drawers and cabinets, subway tile backsplash and 2019 appliances. The main level master bedroom features a walk-in closet and private bathroom with custom sliding barndoor and ceramic tile shower. The remodeled 2nd bathroom includes ceramic tile tub surround and front load washer and dryer – easily accessible on the main level. 2019: New flooring throughout, new windows, siding, foam insulation, new roof and gutters. 2019 high efficiency furnace, AC unit and water heater. All electrical has been updated. Front porch was rebuilt and features the original round columns. Welcome Home!
3 bed, 2 bath 1,314 finished sq ft home is an absolute charmer! Complete remodel in 2019: Eat-in kitchen with soft-close drawers and cabinets, subway tile backsplash and 2019 appliances. The main level master bedroom features a walk-in closet and private bathroom with custom sliding barndoor and ceramic tile shower. The remodeled 2nd bathroom includes ceramic tile tub surround and front load washer and dryer – easily accessible on the main level. 2019: New flooring throughout, new windows, siding, foam insulation, new roof and gutters. 2019 high efficiency furnace, AC unit and water heater. All electrical has been updated. Front porch was rebuilt and features the original round columns. Welcome Home!
