
Residential Sale
922 Sqft - Wilson, Unit 1, Cedar Rapids, Iowa 52404
QR Code
Description

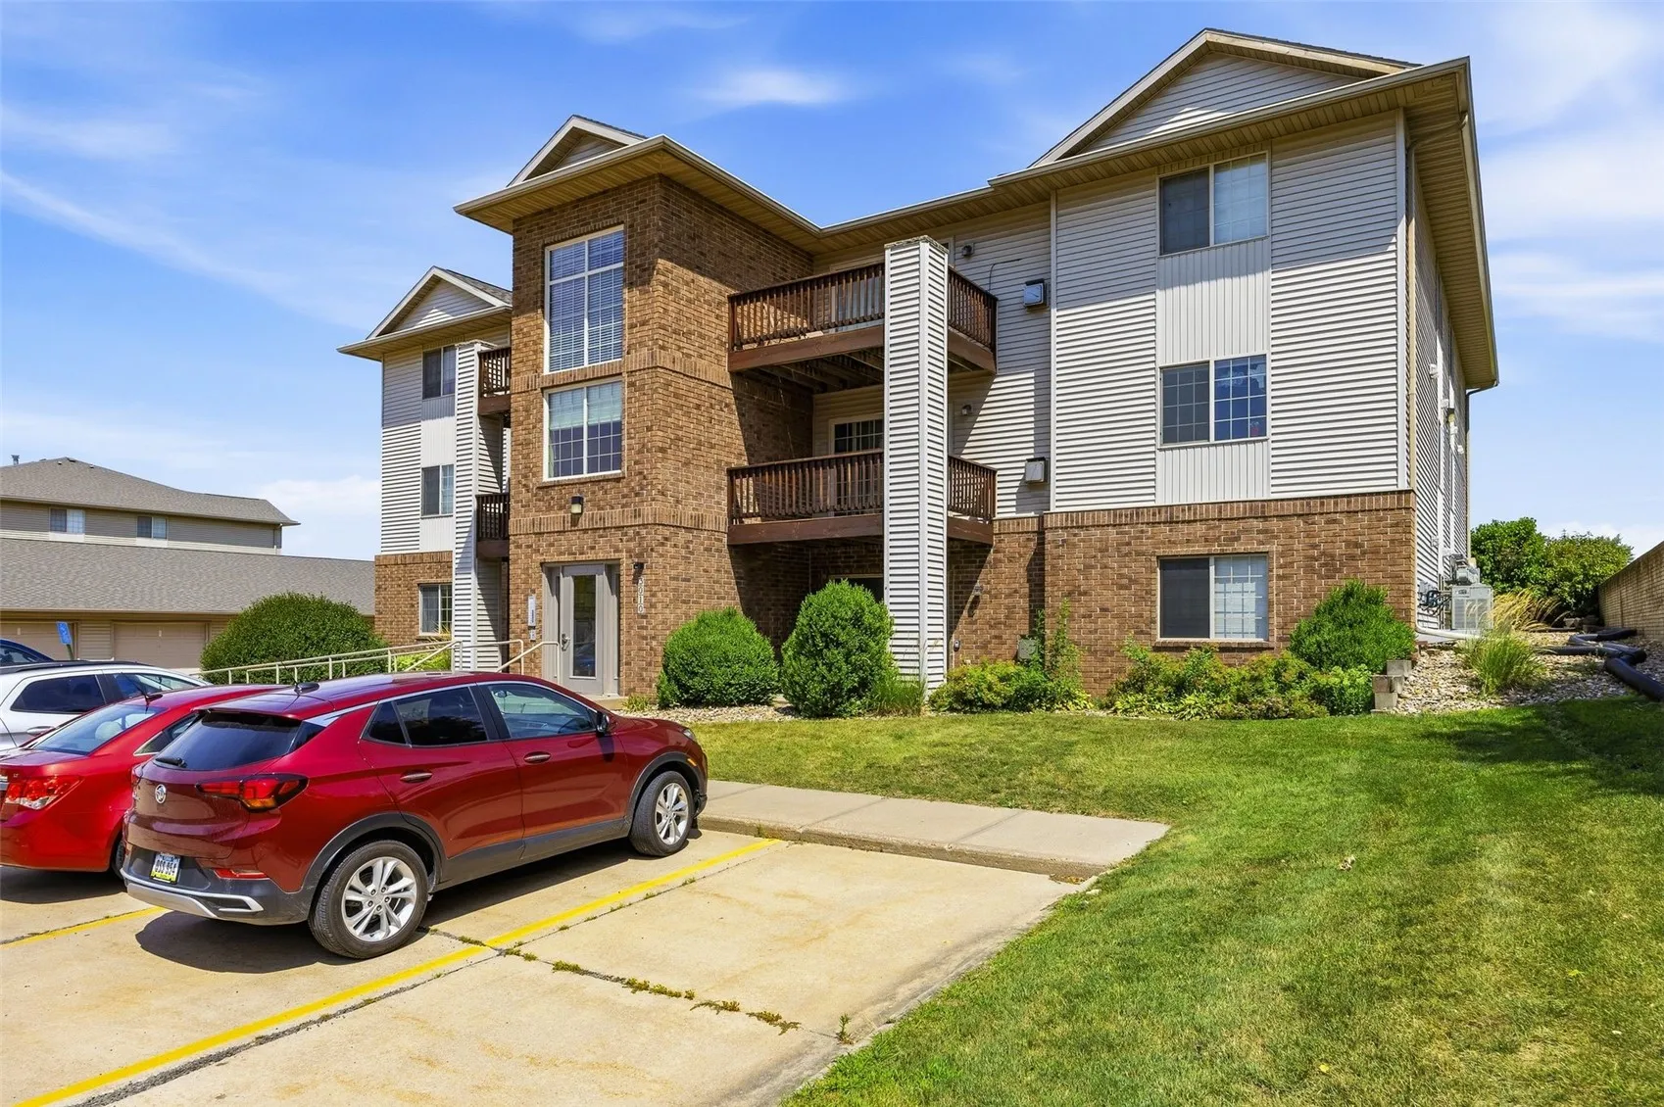
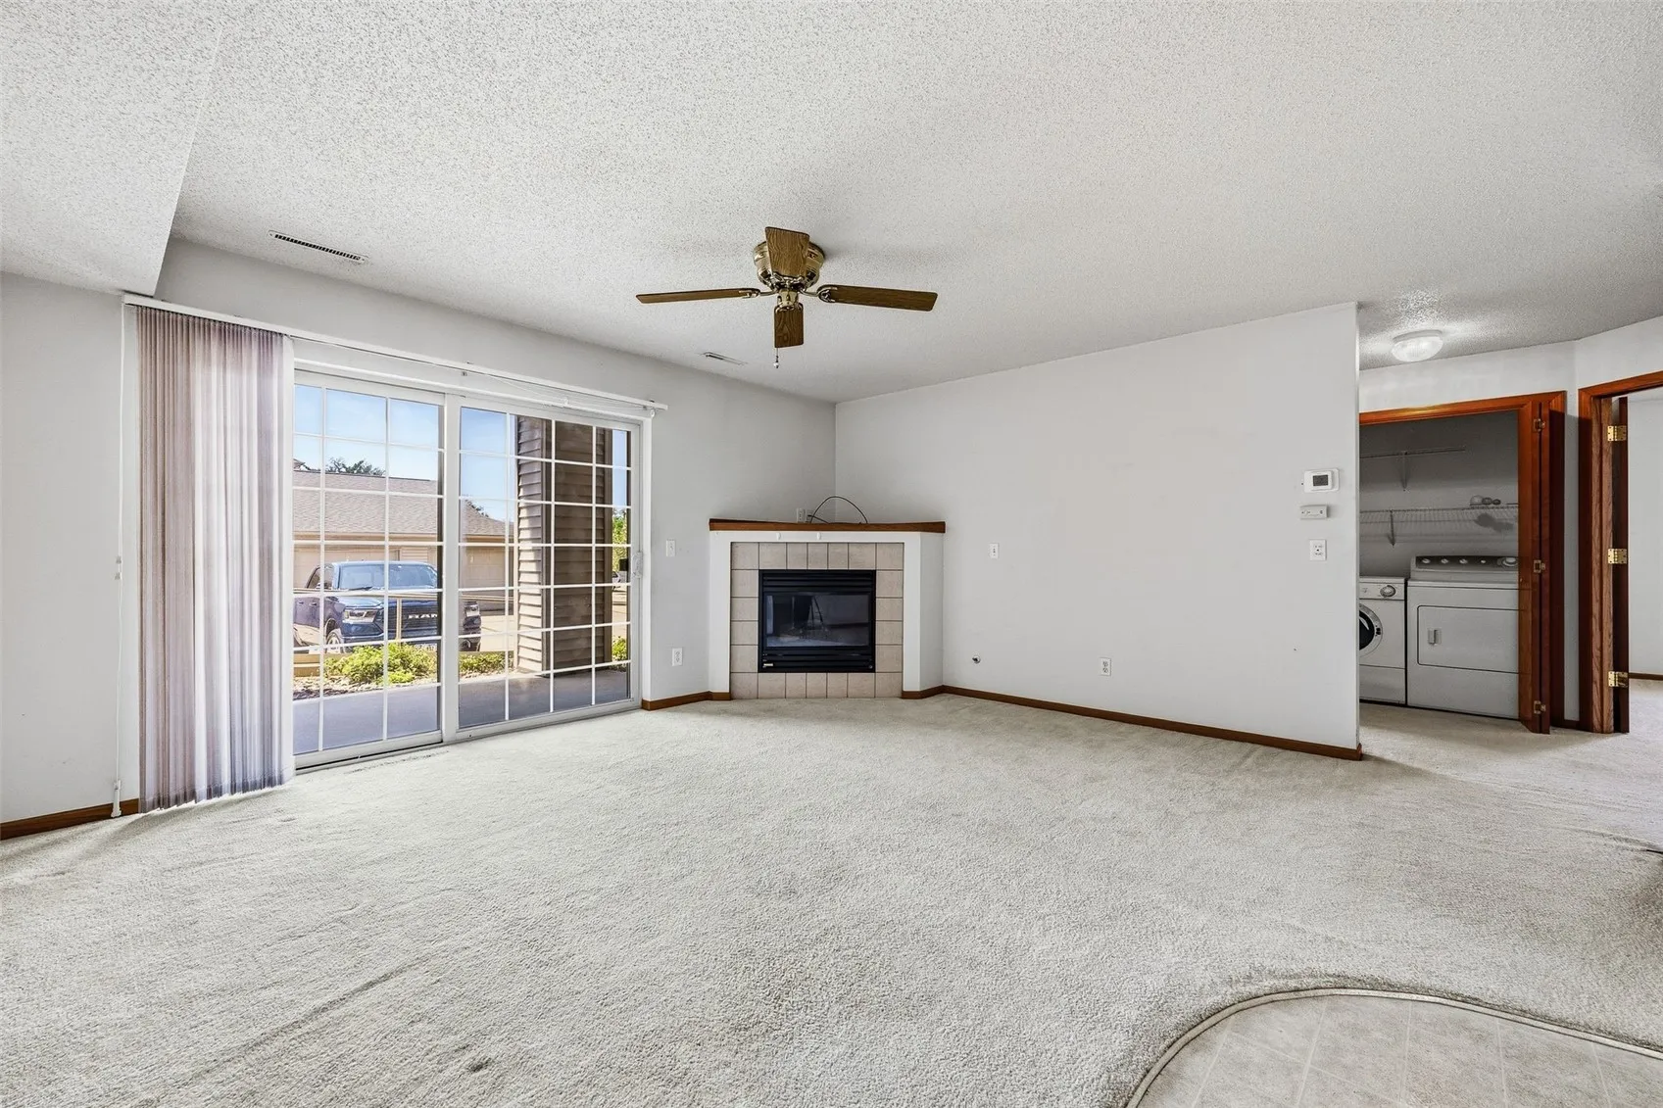
Comfortable, convenient, and easy to maintain, this main-floor, zero-entry condo is ready to welcome its next owner. Offering 2 bedrooms, 1 bathroom, and 922 square feet of living space, the home features a functional floor plan, secured building entry, and a private patio perfect for relaxing or enjoying your morning coffee. The detached one-stall garage provides sheltered parking and additional storage, while all appliances, including the washer and dryer, are included. Conveniently located near shopping, dining, parks, healthcare, and major roadways, this condo offers an excellent opportunity to enjoy low-maintenance living in an established community.

Property Description

Comfortable, convenient, and easy to maintain, this main-floor, zero-entry condo is ready to welcome its next owner. Offering 2 bedrooms, 1 bathroom, and 922 square feet of living space, the home features a functional floor plan, secured building entry, and a private patio perfect for relaxing or enjoying your morning coffee. The detached one-stall garage provides sheltered parking and additional storage, while all appliances, including the washer and dryer, are included. Conveniently located near shopping, dining, parks, healthcare, and major roadways, this condo offers an excellent opportunity to enjoy low-maintenance living in an established community.

Basic Details
Property Type:
Residential
Listing Type:
Sale
Listing ID:
2605372
Price:
$125,000
Beds:
2
Total Baths:
1
Baths:
1
Half Bathrooms:
0
Square Feet:
922 Sqft
Construction Year:
2000
Country:
US
State:
IA
County:
Linn
City:
Cedar Rapids
Zipcode:
52404
Unit #:
1
Property Sub Type:
Condominium
Features
Heating:
Forced Air, Gas
Cooling System:
Central Air
Parking:
Garage, Off Street, Guest, Garage Door Opener, Detached
Garage Length:
1
Construction:
Frame, Brick, Vinyl Siding
Interior:
Main Level Primary, Eat-in Kitchen
Stories/Style:
Yes
Address Map
Street Number:
3010
Street:
Wilson
Street Suffix:
Avenue
Street Dir Suffix:
SW
Floor Number:
0
Longitude:
W92° 17' 19''
Latitude:
N41° 57' 23.5''
More Information
Office Name:
Keller Williams Legacy Group
Agent Name:
Raymond Siddell-360 Home Team
Elementary School:
Van Buren
Jr./Middle School:
Wilson
High School:
Jefferson
Directions:
From Edgewood Rd - East onto Wilson Ave SW, building on left
Lot Dimensions:
Common
LA1Agent Logon Name:
SICKLESRAYMO121
LA1Agent First Name:
Raymond
LA1Agent Last Name:
Siddell-360 Home Team
LO1Main Office ID:
CKWLG02
319.351.1111 - 250 Holiday Road, Coralville, IA 52241
Agent Information
Raymond Siddell-360 Home Team
Keller Williams Legacy Group
Additional Details
Central Air
Frame, Brick, Vinyl Siding
Main Level Primary, Eat-in Kitchen
Yes
07/31/2026
From Edgewood Rd - East onto Wilson Ave SW, building on left
Common