

Residential Sale
1,385 Sqft - 29th, Cedar Rapids, Iowa 52402
QR Code
Description

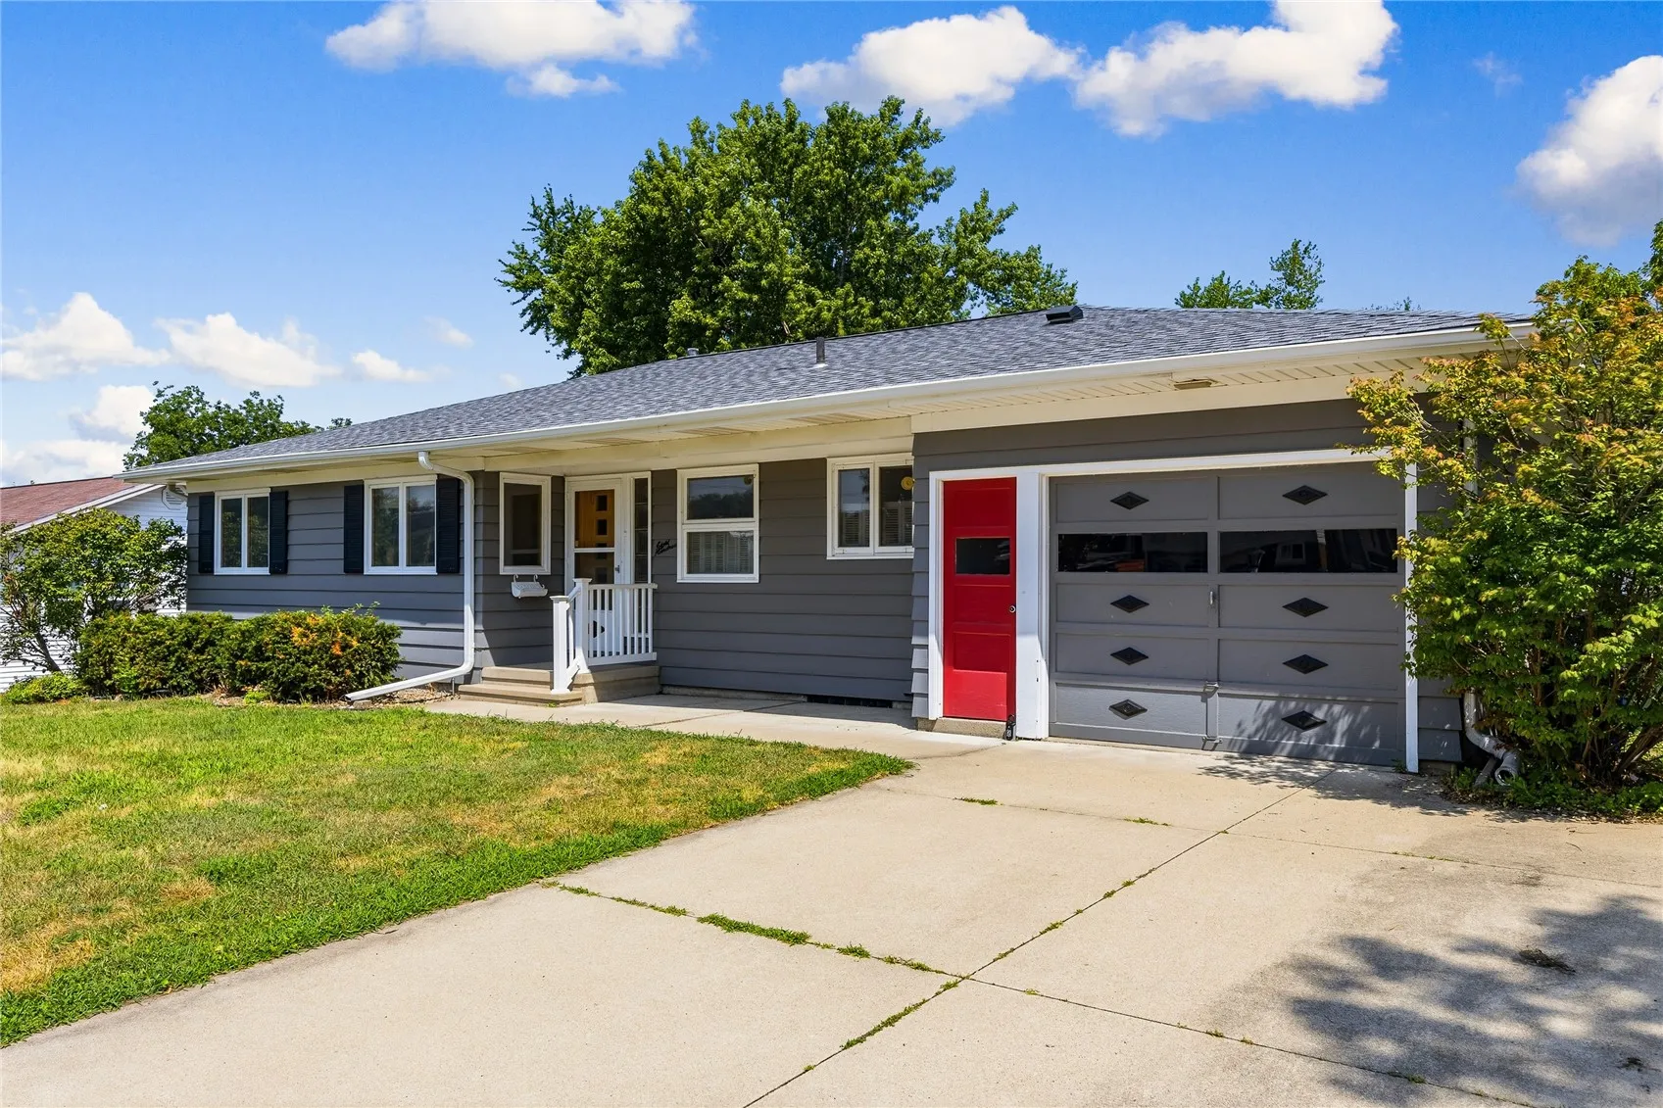
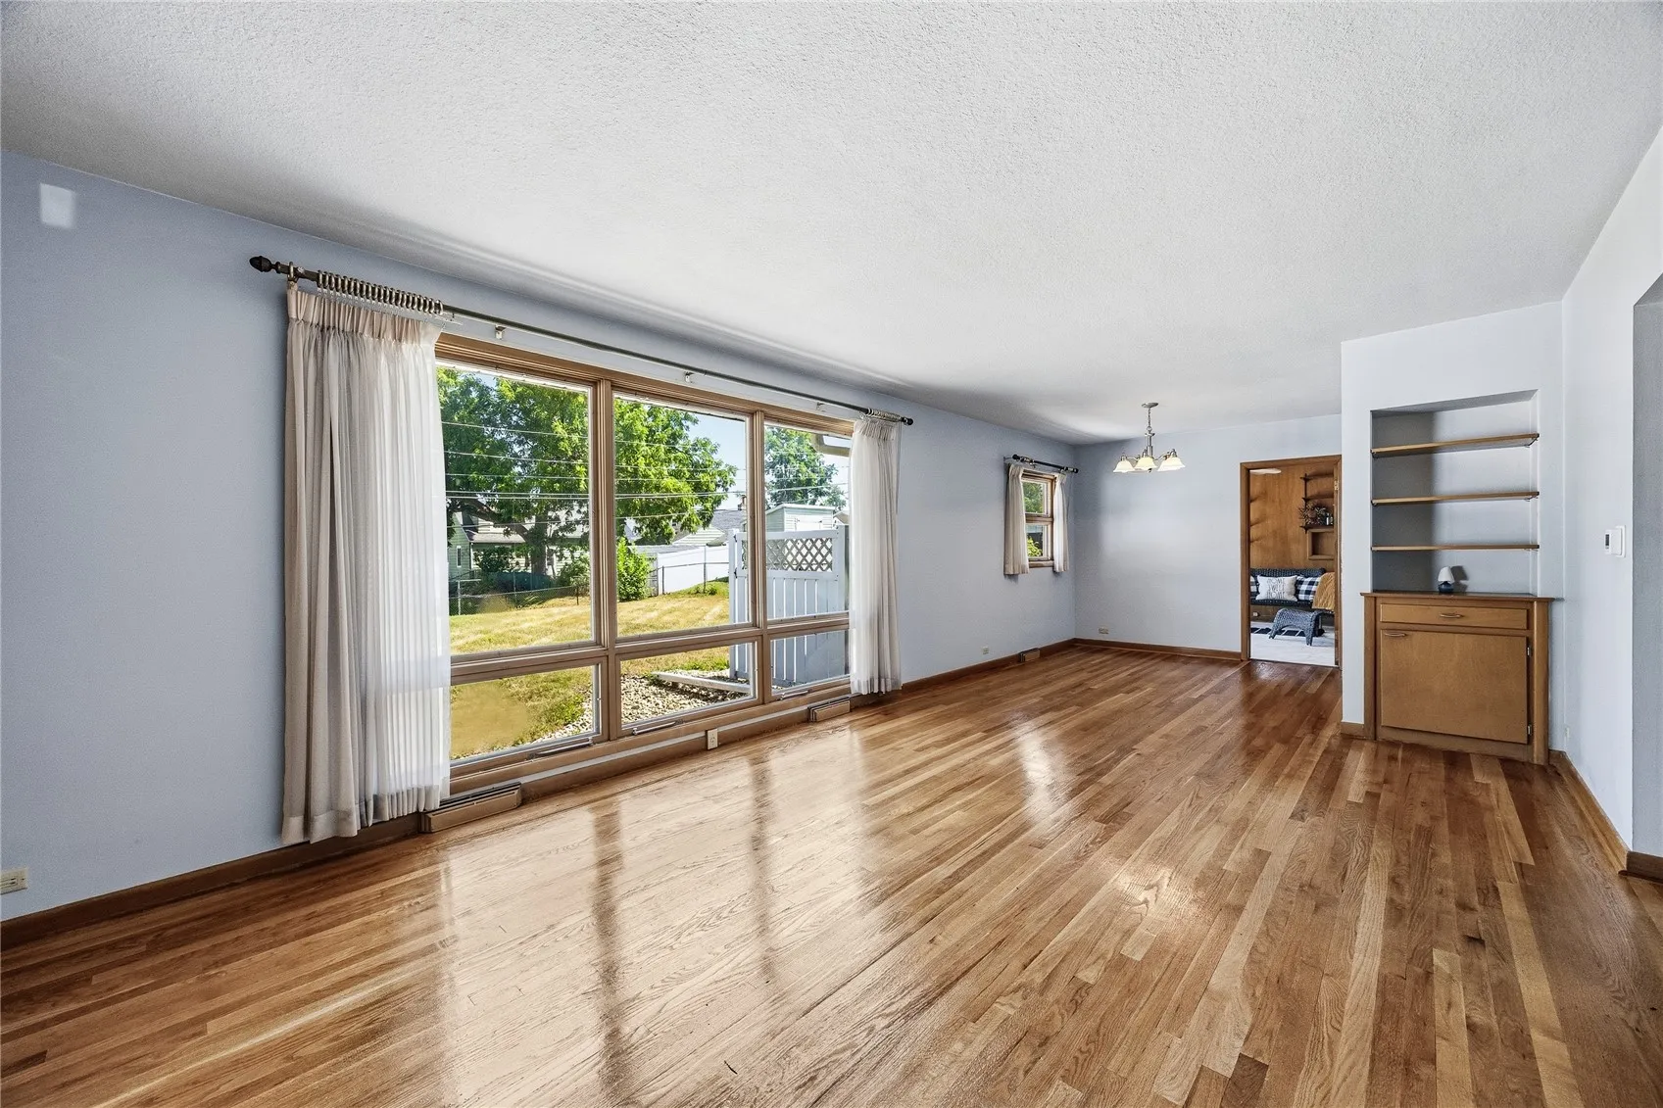
Awww…the nostalgia of the ‘50’s home—well-built with hardwood floors, crank-out windows, pink bathtubs, laundry chute, lighted dbl closets, built-in desk, every nook and cranny used for built-ins, storage galore and charm never-ending. This describes this spacious 1385 sq ft ranch with 3 bedrooms, 2 bathrooms and an attached garage. Major items have been updated with the following: roof and refrig 2020; furnace Sept, 2021; AC, water heater and thermostat 2023 and garbage disposal 7/2026. All the appliances stay. Literally move-in condition. Don’t delay—this is a nice one!

Property Description

Awww…the nostalgia of the ‘50’s home—well-built with hardwood floors, crank-out windows, pink bathtubs, laundry chute, lighted dbl closets, built-in desk, every nook and cranny used for built-ins, storage galore and charm never-ending. This describes this spacious 1385 sq ft ranch with 3 bedrooms, 2 bathrooms and an attached garage. Major items have been updated with the following: roof and refrig 2020; furnace Sept, 2021; AC, water heater and thermostat 2023 and garbage disposal 7/2026. All the appliances stay. Literally move-in condition. Don’t delay—this is a nice one!

Basic Details
Property Type:
Residential
Listing Type:
Sale
Listing ID:
2604858
Price:
$215,000
Beds:
3
Total Baths:
2
Baths:
2
Half Bathrooms:
0
Square Feet:
1,385 Sqft
Construction Year:
1956
Lot Size:
0.21 Acre
Country:
US
State:
IA
County:
Linn
City:
Cedar Rapids
Zipcode:
52402
Property Sub Type:
Single Family Residence
Features
Heating:
Forced Air, Gas
Cooling System:
Central Air
Parking:
Attached, Garage, Garage Door Opener
Basement:
Full, Concrete
Garage Length:
1
Construction:
Frame, Composite Siding
Interior:
Dining Area, Separate/Formal Dining Room, Main Level Primary, Eat-in Kitchen
Stories/Style:
Yes
Address Map
Street Number:
800
Street:
29th
Street Suffix:
Street
Street Dir Suffix:
NE
Floor Number:
0
Longitude:
W92° 21' 13.3''
Latitude:
N42° 0' 24.1''
More Information
Office Name:
SKOGMAN REALTY
Agent Name:
Judith Sloane
Elementary School:
Trailside
Jr./Middle School:
Franklin
High School:
Washington
Directions:
From 1st Ave NE go W on 29th St NE, house on Rt
Lot Dimensions:
70x133
LA1Agent Logon Name:
sloanejudith121
LA1Agent First Name:
Judith
LA1Agent Last Name:
Sloane
LO1Main Office ID:
CSKN
319.351.1111 - 250 Holiday Road, Coralville, IA 52241
Agent Information
Judith Sloane
SKOGMAN REALTY
Additional Details
Central Air
Full, Concrete
Frame, Composite Siding
Dining Area, Separate/Formal Dining Room, Main Level Primary, Eat-in Kitchen
Yes
07/31/2026
From 1st Ave NE go W on 29th St NE, house on Rt
70x133