

Residential Sale
1,150 Sqft - Taft Ave, Iowa City, Iowa 52245
QR Code
Description

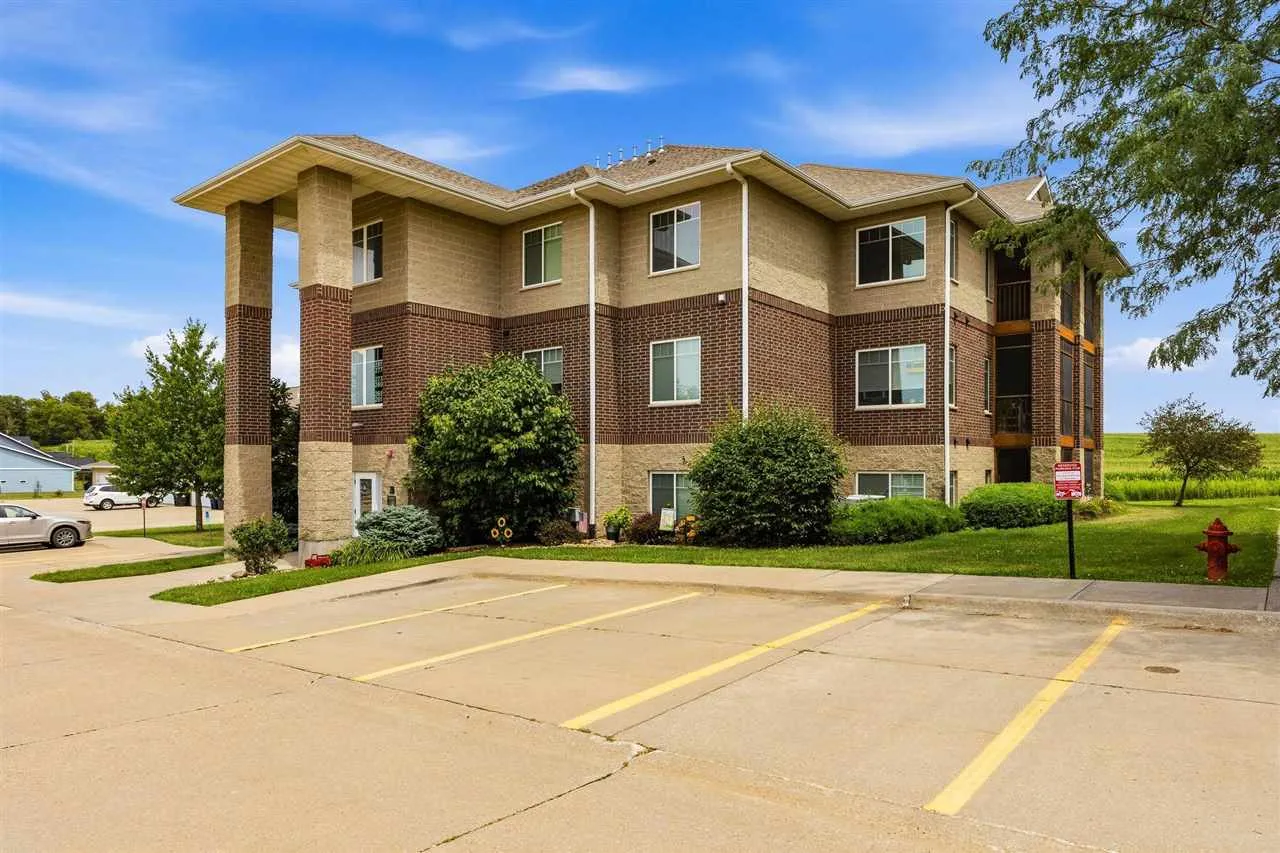
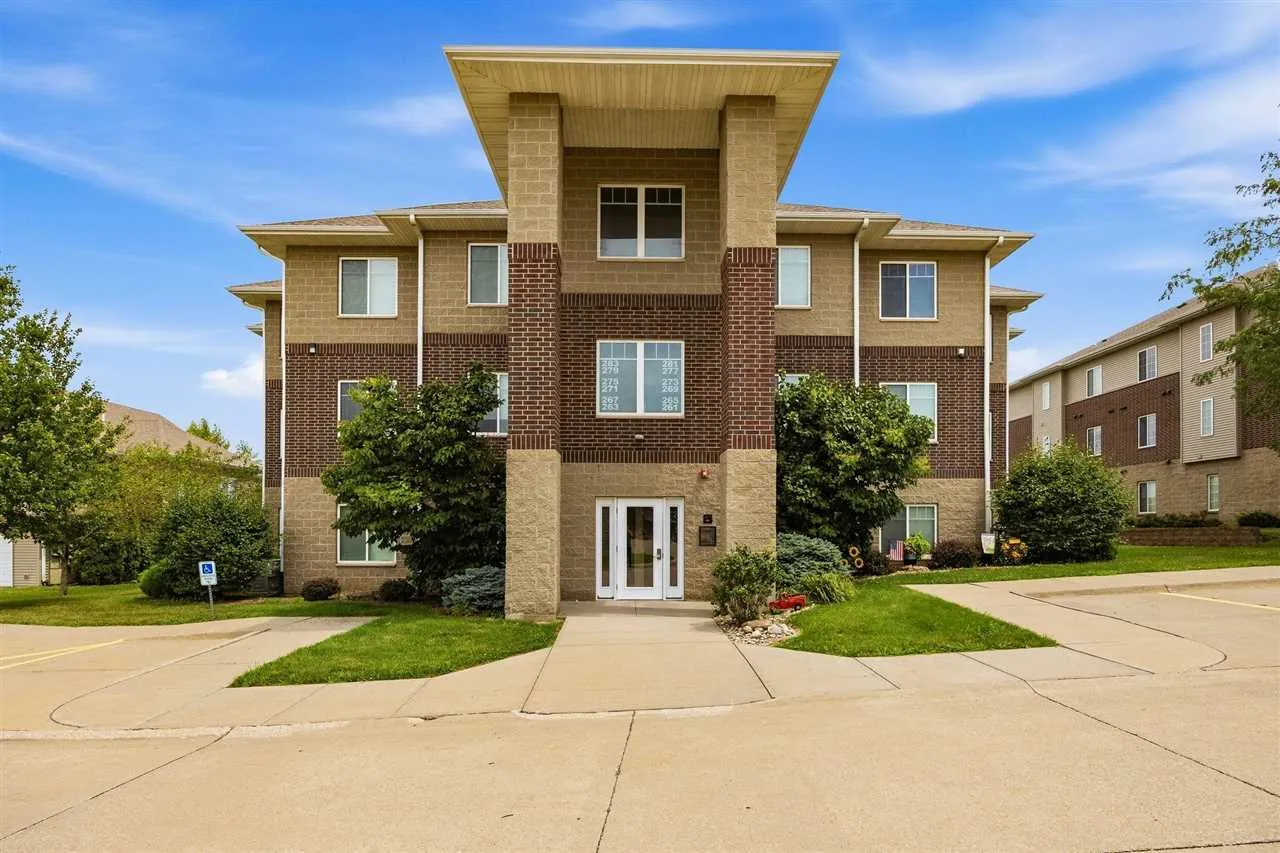
Welcome to this beautiful, light-filled sanctuary offering the perfect mix of comfort and modern style! Step inside to discover a spacious, open-concept living area featuring rich LVP floors, abundant natural light, and a cozy electric fireplace ideal for relaxing evenings. The well-appointed kitchen boasts granite countertops, newer tile backsplash, sleek dark cabinetry, stainless steel appliances, and a dining area perfect for casual morning coffee or entertaining friends. Unwind in the spacious bedrooms, including a restful primary suite. Enjoy pristine bathrooms, versatile space, and a private, north-facing, screened-in balcony overlooking serene surrounding views with impeccable sunrises. Visit the garage to see the built-ins that expand your storage space! Located in a charming community with great curb appeal and nearby walking trails, this move-in-ready retreat is ready to welcome you home!

Property Description

Welcome to this beautiful, light-filled sanctuary offering the perfect mix of comfort and modern style! Step inside to discover a spacious, open-concept living area featuring rich LVP floors, abundant natural light, and a cozy electric fireplace ideal for relaxing evenings. The well-appointed kitchen boasts granite countertops, newer tile backsplash, sleek dark cabinetry, stainless steel appliances, and a dining area perfect for casual morning coffee or entertaining friends. Unwind in the spacious bedrooms, including a restful primary suite. Enjoy pristine bathrooms, versatile space, and a private, north-facing, screened-in balcony overlooking serene surrounding views with impeccable sunrises. Visit the garage to see the built-ins that expand your storage space! Located in a charming community with great curb appeal and nearby walking trails, this move-in-ready retreat is ready to welcome you home!

Basic Details
Property Type:
Residential
Listing Type:
Sale
Listing ID:
202604781
Price:
$190,000
Beds:
2
Total Baths:
2
Baths:
2
Half Bathrooms:
0
Square Feet:
1,150 Sqft
Construction Year:
2010
Country:
US
State:
IA
County:
Johnson
City:
Iowa City
Zipcode:
52245
Subdivision:
STONEHENGE CONDOMINIUMS
Property Sub Type:
Condominium
Features
Heating:
Natural Gas, Forced Air
Cooling System:
Central Air, Ceiling Fans
Parking:
Off Street, Guest, Detached Garage
Exterior:
Screen Porch
Construction:
Frame, Brick
Interior:
High Ceilings, Kit Dining Rm Comb, Primary Bath, Breakfast Bar, Living Room Dining Room Combo, Cable Available
Address Map
Street Number:
279
Street:
Taft Ave
Floor Number:
0
Longitude:
W92° 32' 11.3''
Latitude:
N41° 39' 29.9''
More Information
Office Name:
Skogman Realty Co.
Elementary School:
Hoover
Jr./Middle School:
Southeast
High School:
City
Directions:
From the intersection of Taft Ave & Court St, go West on Court St and then North onto Huntington Dr. Take the second right (East) into the parking lot, and the building will be the second one on your left side.
Zoning:
Residential Condo
Lot Dimensions:
N/A - condo
LA1Agent Logon Name:
I108
LA1Agent First Name:
Jill
LA1Agent Last Name:
Armstrong
LO1Main Office ID:
ISCR
319.351.1111 - 250 Holiday Road, Coralville, IA 52241
Agent Information
Jill Armstrong
Skogman Realty Co.
Additional Details
Central Air, Ceiling Fans
Screen Porch
Frame, Brick
High Ceilings, Kit Dining Rm Comb, Primary Bath, Breakfast Bar, Living Room Dining Room Combo, Cable Available
07/31/2026
From the intersection of Taft Ave & Court St, go West on Court St and then North onto Huntington Dr. Take the second right (East) into the parking lot, and the building will be the second one on your left side.
N/A - condo