

Residential Sale
2,183 Sqft - Waterview, Cedar Rapids, Iowa 52404
QR Code
Description

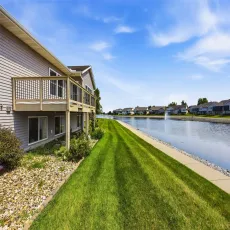
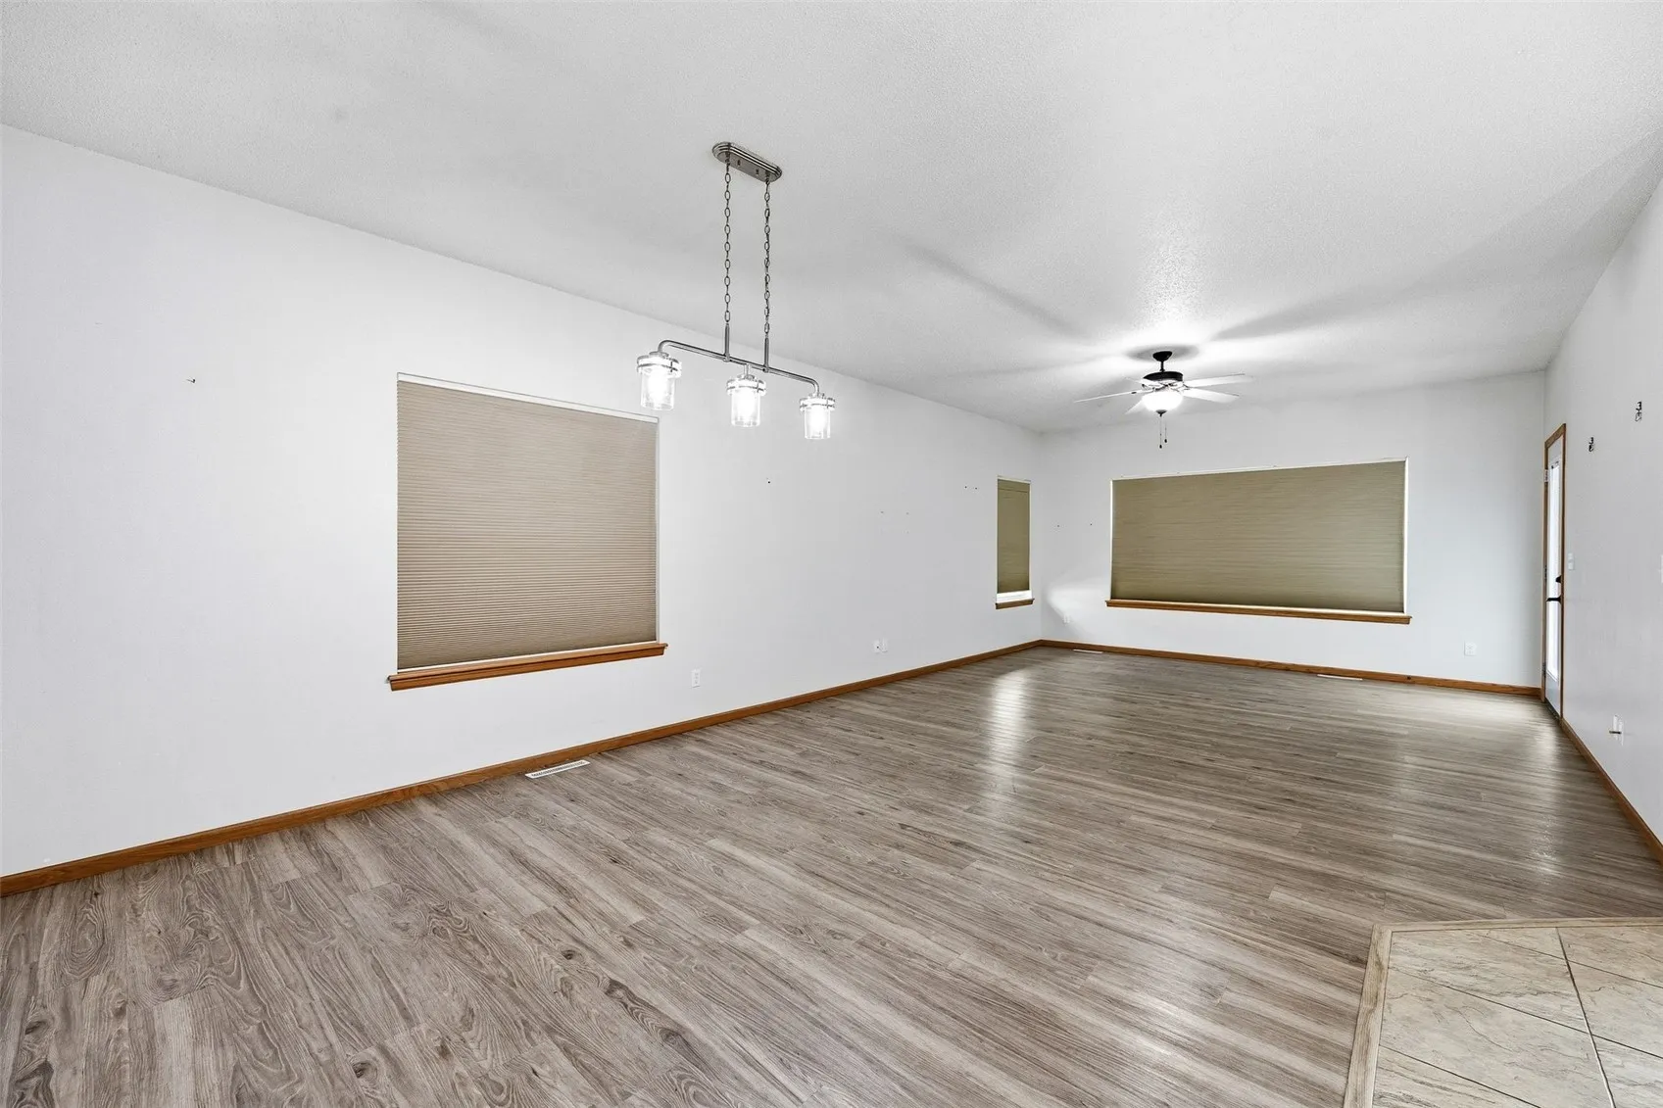
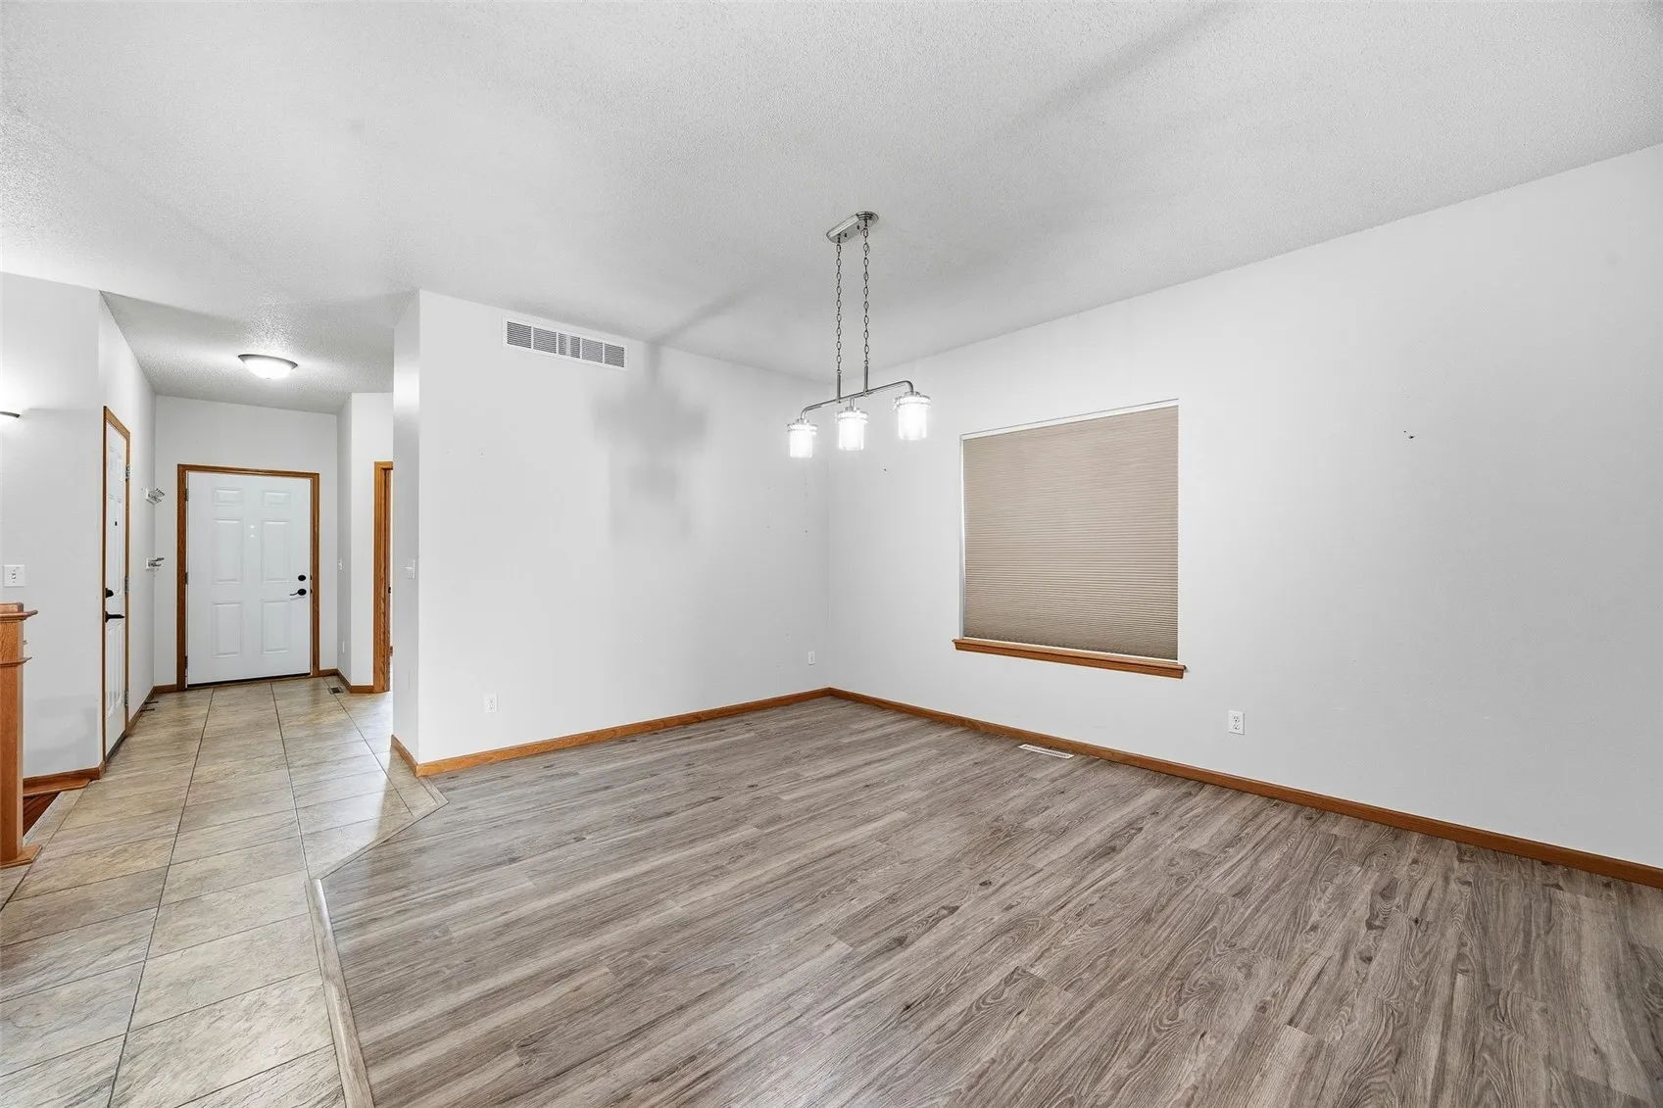
Enjoy the views and sounds of the water in this zero-entry ranch condo that overlooks the pond at Stoney Point Heights. With almost 2200 sq ft, this condo features 4 bedrooms, 2 ½ baths, first-floor laundry, an open deck, and a 2-car attached garage. There is a HUGE storage room at the bottom of the steps underneath and the size of the garage that is great for storage, a work-out room, a hobby room, a workshop or anything you want it to be. For your enjoyment there is a walking trail around the pond, catch-and-release fishing or simply sitting on your deck enjoying peace and quiet with a glass of your favorite beverage. HOA covers lawn care, snow removal, siding and roof; it doesn’t cover windows

Property Description

Enjoy the views and sounds of the water in this zero-entry ranch condo that overlooks the pond at Stoney Point Heights. With almost 2200 sq ft, this condo features 4 bedrooms, 2 ½ baths, first-floor laundry, an open deck, and a 2-car attached garage. There is a HUGE storage room at the bottom of the steps underneath and the size of the garage that is great for storage, a work-out room, a hobby room, a workshop or anything you want it to be. For your enjoyment there is a walking trail around the pond, catch-and-release fishing or simply sitting on your deck enjoying peace and quiet with a glass of your favorite beverage. HOA covers lawn care, snow removal, siding and roof; it doesn’t cover windows

Basic Details
Property Type:
Residential
Listing Type:
Sale
Listing ID:
2605212
Price:
$298,500
Beds:
4
Total Baths:
3
Baths:
2
Half Bathrooms:
1
Square Feet:
2,183 Sqft
Construction Year:
2012
Country:
US
State:
IA
County:
Linn
City:
Cedar Rapids
Zipcode:
52404
Property Sub Type:
Condominium
Features
Heating:
Forced Air, Gas
Cooling System:
Central Air
Parking:
Attached, Garage, Garage Door Opener
Basement:
Full
Garage Length:
2
Construction:
Frame, Vinyl Siding, Stone
Interior:
Bath in Primary Bedroom, Breakfast Bar, Kitchen/Dining Combo, Main Level Primary
Stories/Style:
Yes
Address Map
Street Number:
7101
Street:
Waterview
Street Suffix:
Drive
Street Dir Suffix:
SW
Floor Number:
0
Longitude:
W92° 14' 14.4''
Latitude:
N41° 56' 25.5''
More Information
Office Name:
SKOGMAN REALTY
Agent Name:
Judith Sloane
Elementary School:
College Comm
Jr./Middle School:
College Comm
High School:
College Comm
Directions:
Beverly Rd to W on Lakeview, R on Waterview
Lot Dimensions:
Common
LA1Agent Logon Name:
sloanejudith121
LA1Agent First Name:
Judith
LA1Agent Last Name:
Sloane
LO1Main Office ID:
CSKN
319.351.1111 - 250 Holiday Road, Coralville, IA 52241
Agent Information
Judith Sloane
SKOGMAN REALTY
Additional Details
Central Air
Full
Frame, Vinyl Siding, Stone
Bath in Primary Bedroom, Breakfast Bar, Kitchen/Dining Combo, Main Level Primary
Yes
08/03/2026
Beverly Rd to W on Lakeview, R on Waterview
Common