

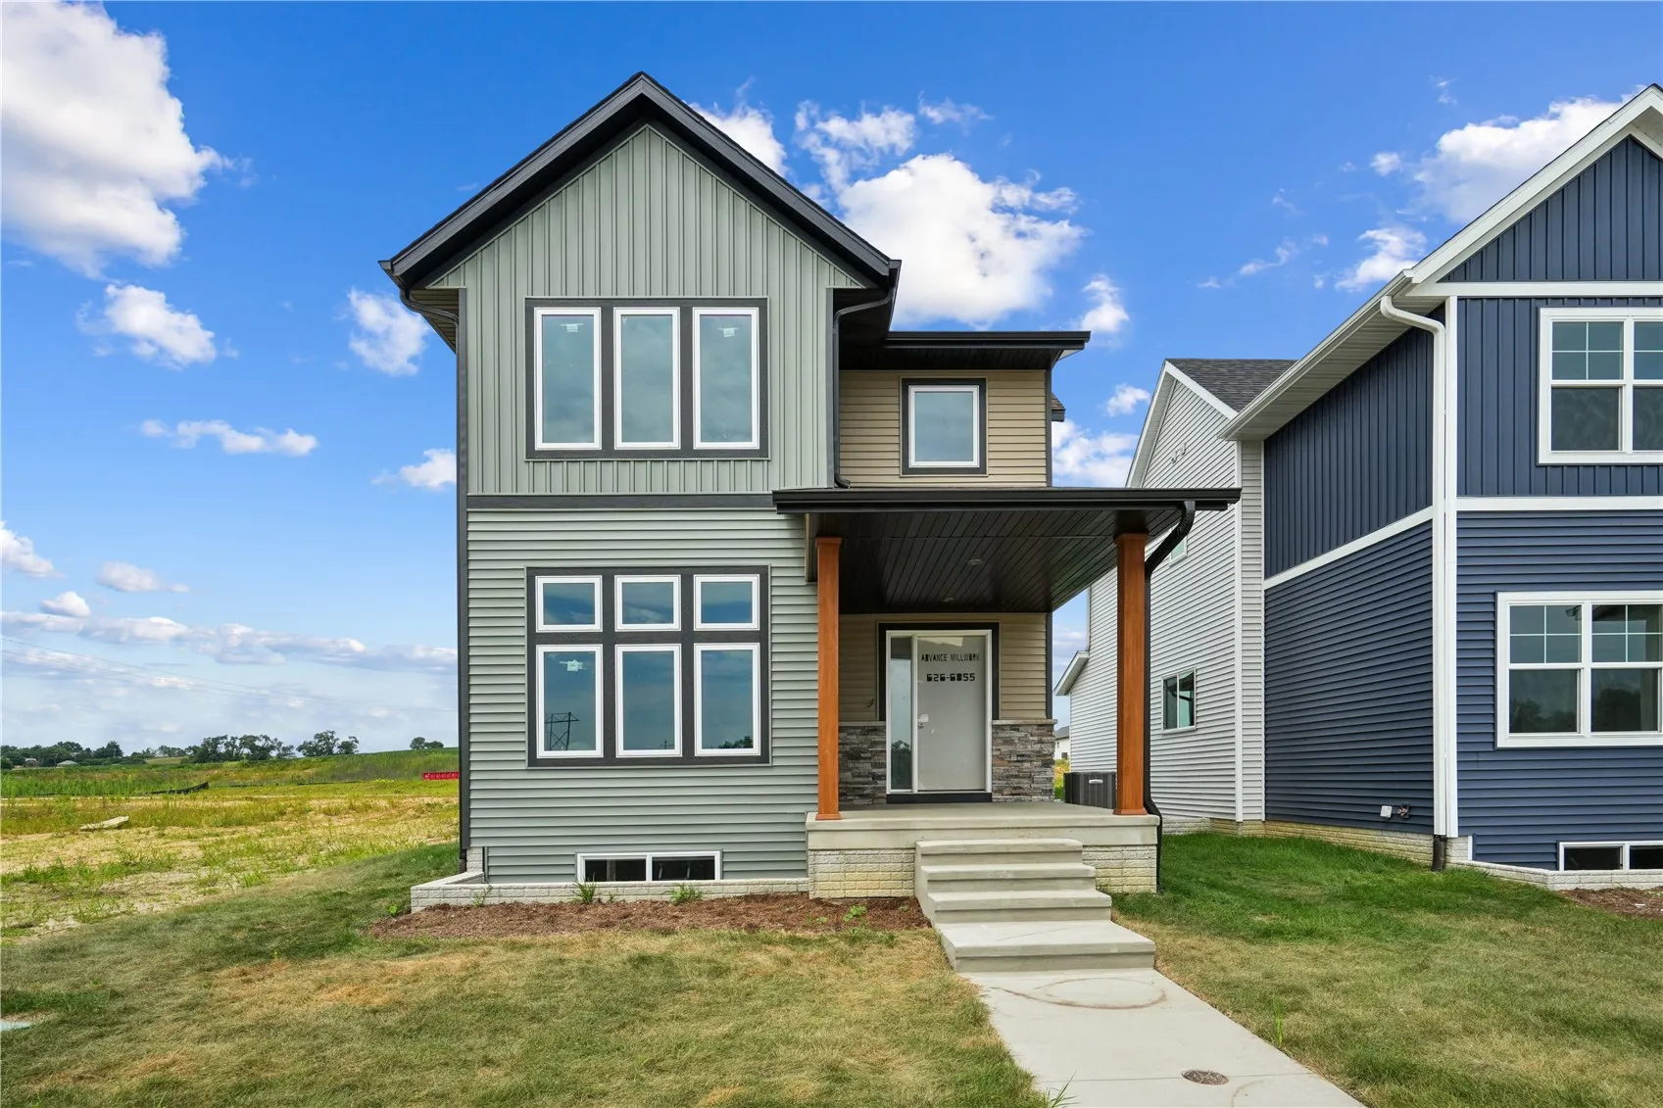
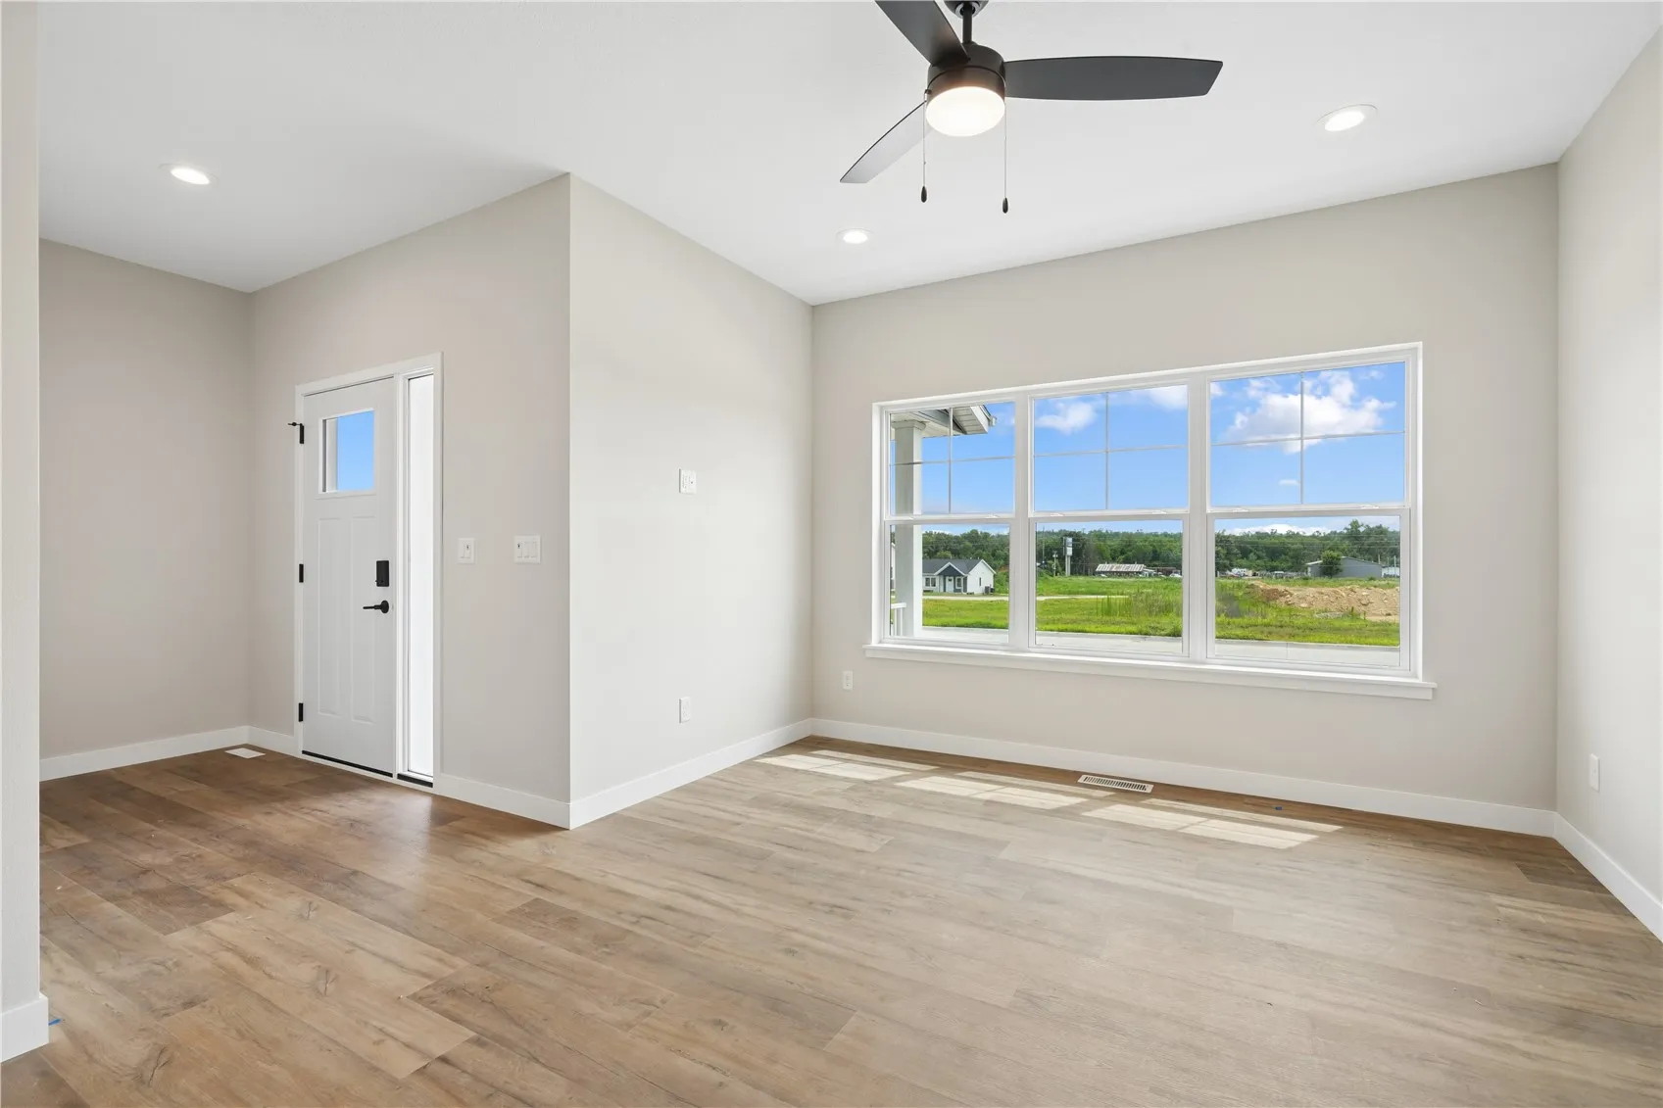
Tired of high property taxes? Welcome to Dows Farm Agri-Community, where this home qualifies for a 10-year tax abatement, offering meaningful long-term savings. Located at 6826 Bottom Land Ln, Cedar Rapids, this thoughtfully designed 2-bedroom, 1.5-bath home offers over 1,200 finished square feet with the option to finish the basement, providing flexibility to add an additional bedroom, a full bathroom, and a spacious rec room—ideal for future expansion or increased value. Built with efficiency and modern living in mind by Twenty40 Building Concepts Inc., the home includes four smart light switches, a Wi-Fi–enabled thermostat, solar readiness, a Leviton smart electrical panel, and a Schlage Z-Wave deadbolt, delivering convenience, security, and energy-conscious performance. An oversized front porch enhances curb appeal and creates a welcoming space to relax and connect with the neighborhood. Inside, the kitchen features a full Frigidaire appliance suite, classic subway tile backsplash, and durable granite or quartz countertops, offering a clean, timeless aesthetic suited for both everyday living and entertaining. Situated in the growing Dows Farm community, this home combines modern construction, future flexibility, and substantial tax savings—making it a smart investment today and for years to come. Disclaimer: Photos may depict a similar property or include digital renderings.
Tired of high property taxes? Welcome to Dows Farm Agri-Community, where this home qualifies for a 10-year tax abatement, offering meaningful long-term savings. Located at 6826 Bottom Land Ln, Cedar Rapids, this thoughtfully designed 2-bedroom, 1.5-bath home offers over 1,200 finished square feet with the option to finish the basement, providing flexibility to add an additional bedroom, a full bathroom, and a spacious rec room—ideal for future expansion or increased value. Built with efficiency and modern living in mind by Twenty40 Building Concepts Inc., the home includes four smart light switches, a Wi-Fi–enabled thermostat, solar readiness, a Leviton smart electrical panel, and a Schlage Z-Wave deadbolt, delivering convenience, security, and energy-conscious performance. An oversized front porch enhances curb appeal and creates a welcoming space to relax and connect with the neighborhood. Inside, the kitchen features a full Frigidaire appliance suite, classic subway tile backsplash, and durable granite or quartz countertops, offering a clean, timeless aesthetic suited for both everyday living and entertaining. Situated in the growing Dows Farm community, this home combines modern construction, future flexibility, and substantial tax savings—making it a smart investment today and for years to come. Disclaimer: Photos may depict a similar property or include digital renderings.
