


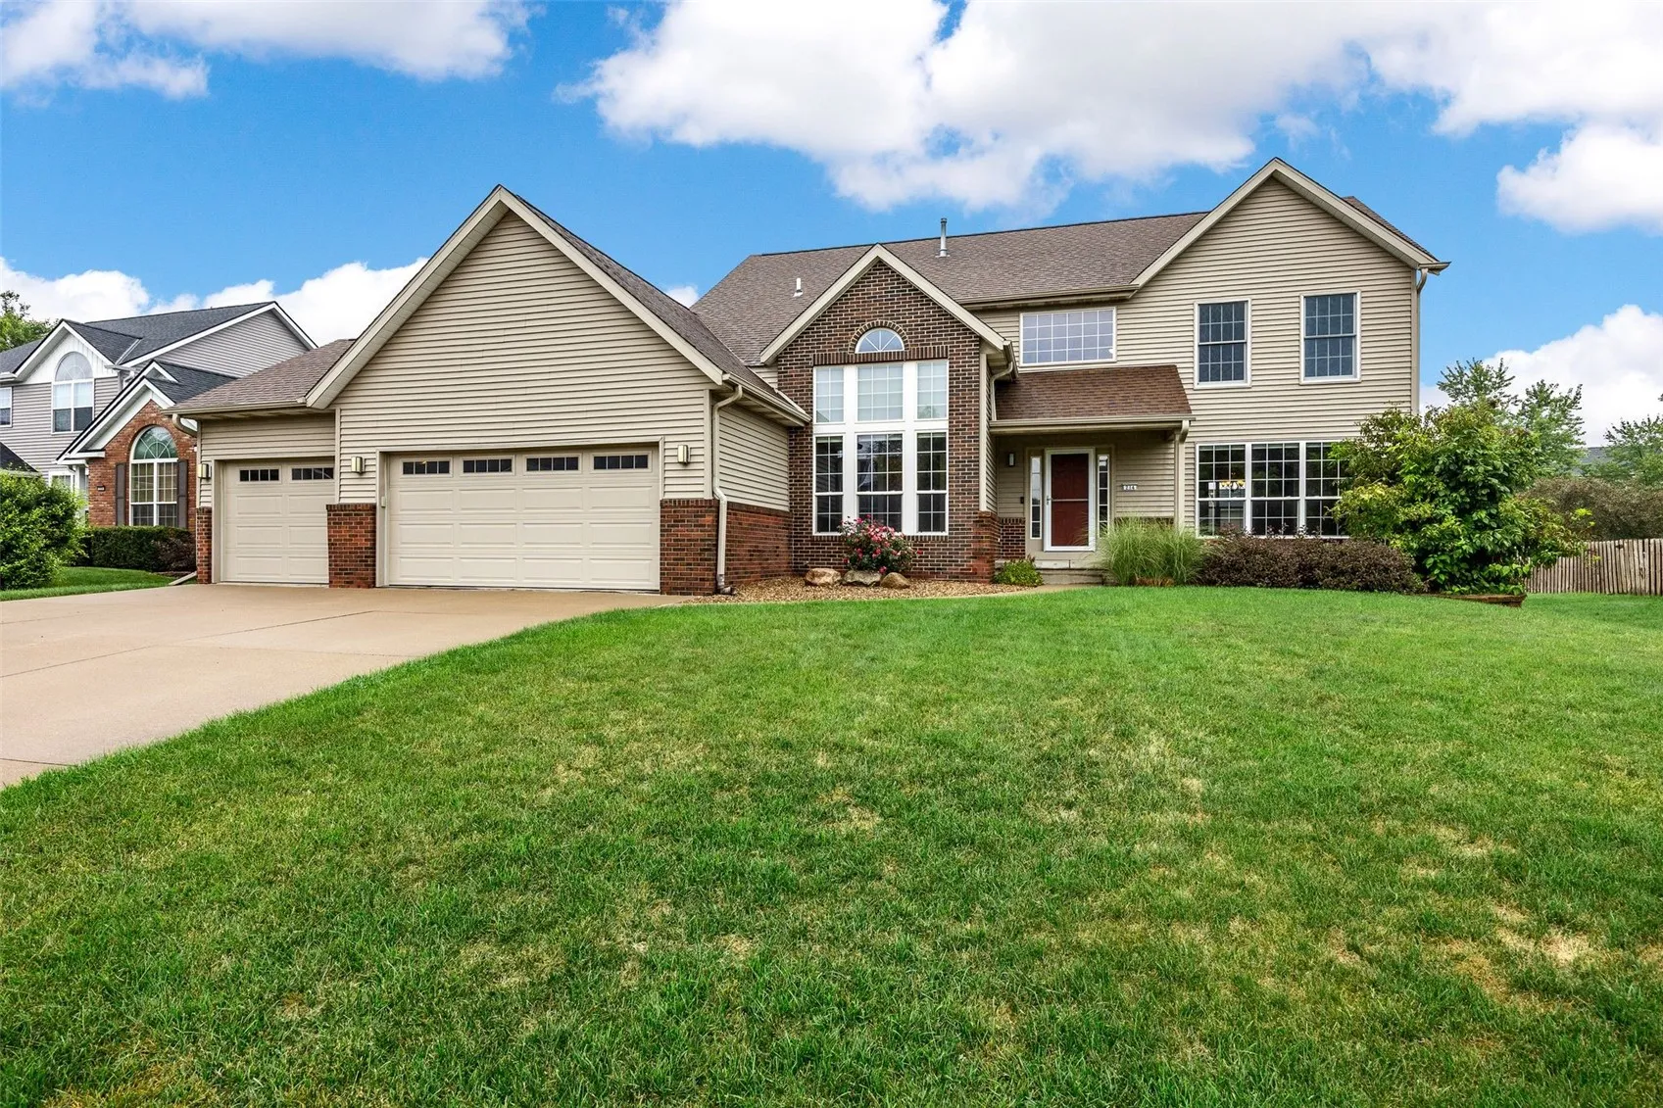
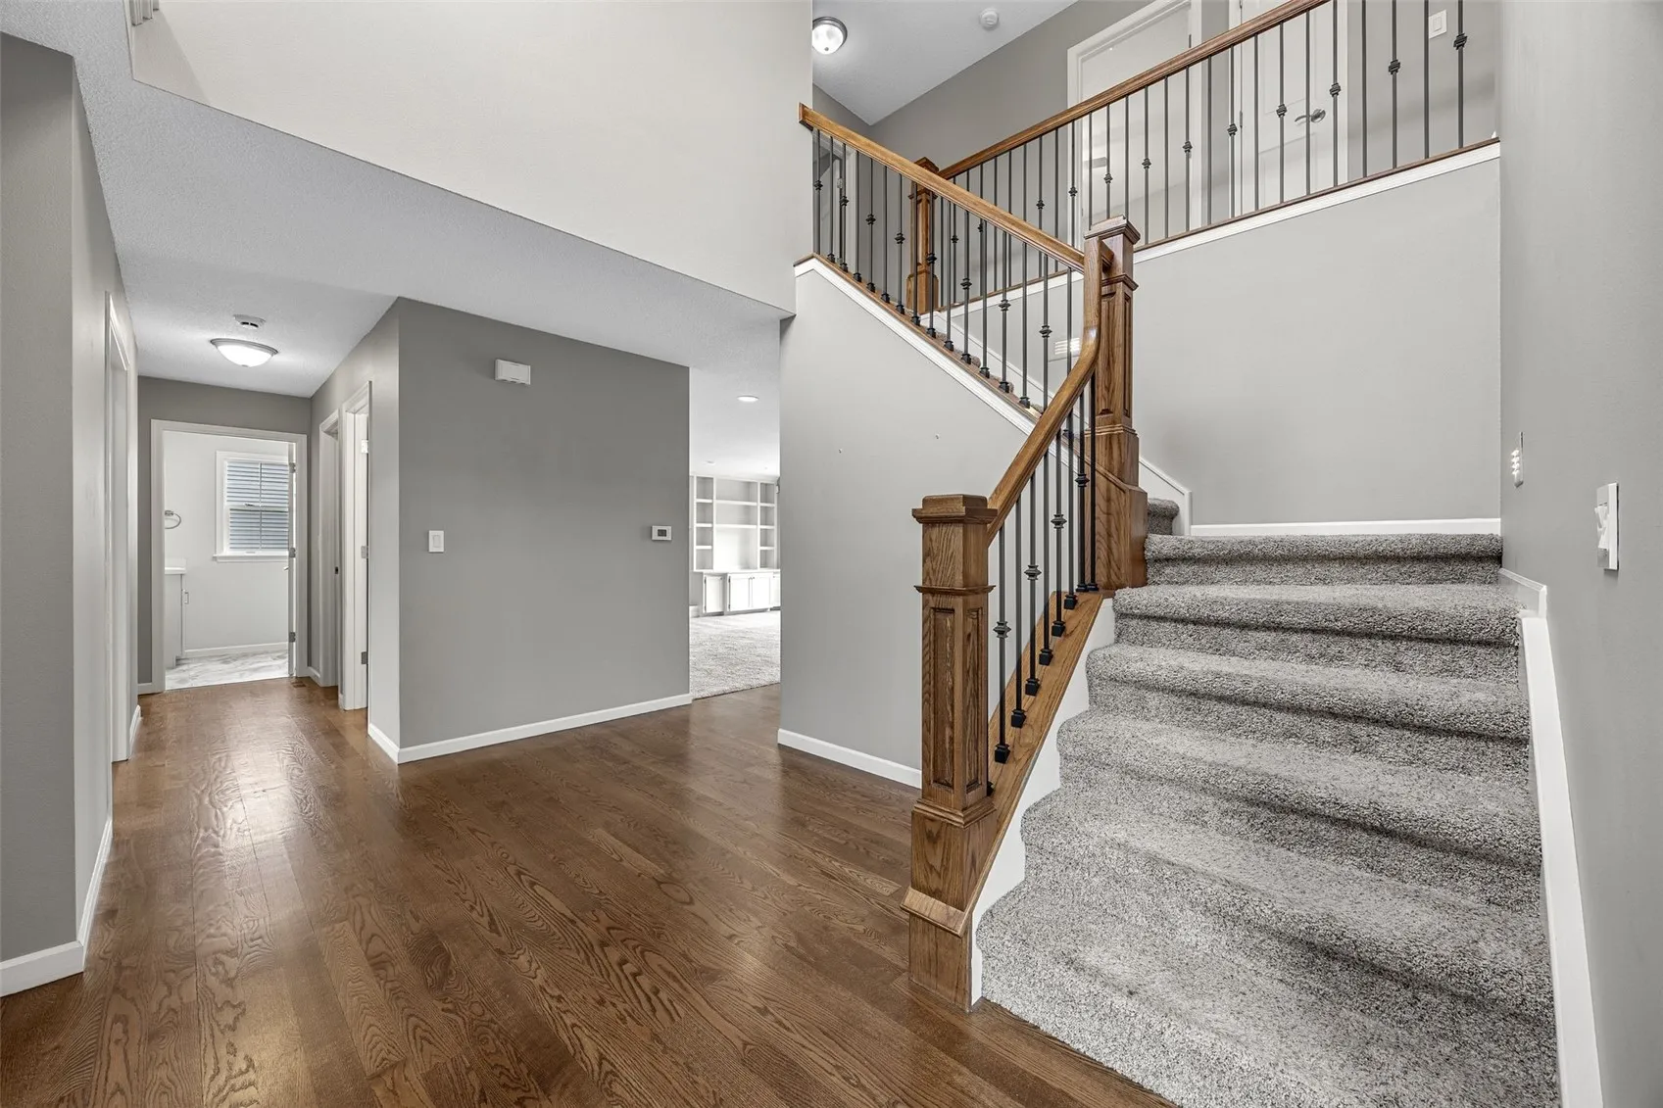
Tucked away on a quiet cul-de-sac in the award winning Linn Mar School District, this spacious 2 story home offers 3,580 square feet of finished living space on a beautifully landscaped 0.36 acre lot. Designed for both everyday living and entertaining, the home features a functional floor plan with generous room sizes, quality finishes, and exceptional storage throughout. The welcoming main level includes a formal dining room, laundry room, half bathroom, gas fireplace with custom built-ins and multiple living spaces. The kitchen is the heart of the home, featuring granite countertops, a center island, breakfast bar, solid wood cabinetry with dovetail construction, crown molding, and LG stainless steel appliances. The spacious primary suite provides a relaxing retreat with a walk-in closet complete with built-in shelving, dual vanities, a walk-in tile shower, and a garden tub. Three additional bedrooms and a full bathroom complete the second floor. The finished lower level expands your living space with a large recreation room, half bathroom stub and an abundance of storage area including built-in workbenches. Outdoor living is just as enjoyable with a concrete patio overlooking the generous backyard, offering plenty of room for entertaining, play, or gardening. Additional features include open iron stair railings, white paneled doors, a radon mitigation system, and an oversized 683′ attached garage.
Tucked away on a quiet cul-de-sac in the award winning Linn Mar School District, this spacious 2 story home offers 3,580 square feet of finished living space on a beautifully landscaped 0.36 acre lot. Designed for both everyday living and entertaining, the home features a functional floor plan with generous room sizes, quality finishes, and exceptional storage throughout. The welcoming main level includes a formal dining room, laundry room, half bathroom, gas fireplace with custom built-ins and multiple living spaces. The kitchen is the heart of the home, featuring granite countertops, a center island, breakfast bar, solid wood cabinetry with dovetail construction, crown molding, and LG stainless steel appliances. The spacious primary suite provides a relaxing retreat with a walk-in closet complete with built-in shelving, dual vanities, a walk-in tile shower, and a garden tub. Three additional bedrooms and a full bathroom complete the second floor. The finished lower level expands your living space with a large recreation room, half bathroom stub and an abundance of storage area including built-in workbenches. Outdoor living is just as enjoyable with a concrete patio overlooking the generous backyard, offering plenty of room for entertaining, play, or gardening. Additional features include open iron stair railings, white paneled doors, a radon mitigation system, and an oversized 683′ attached garage.
