

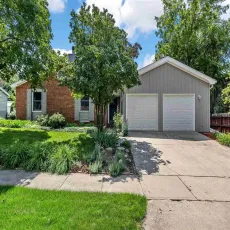
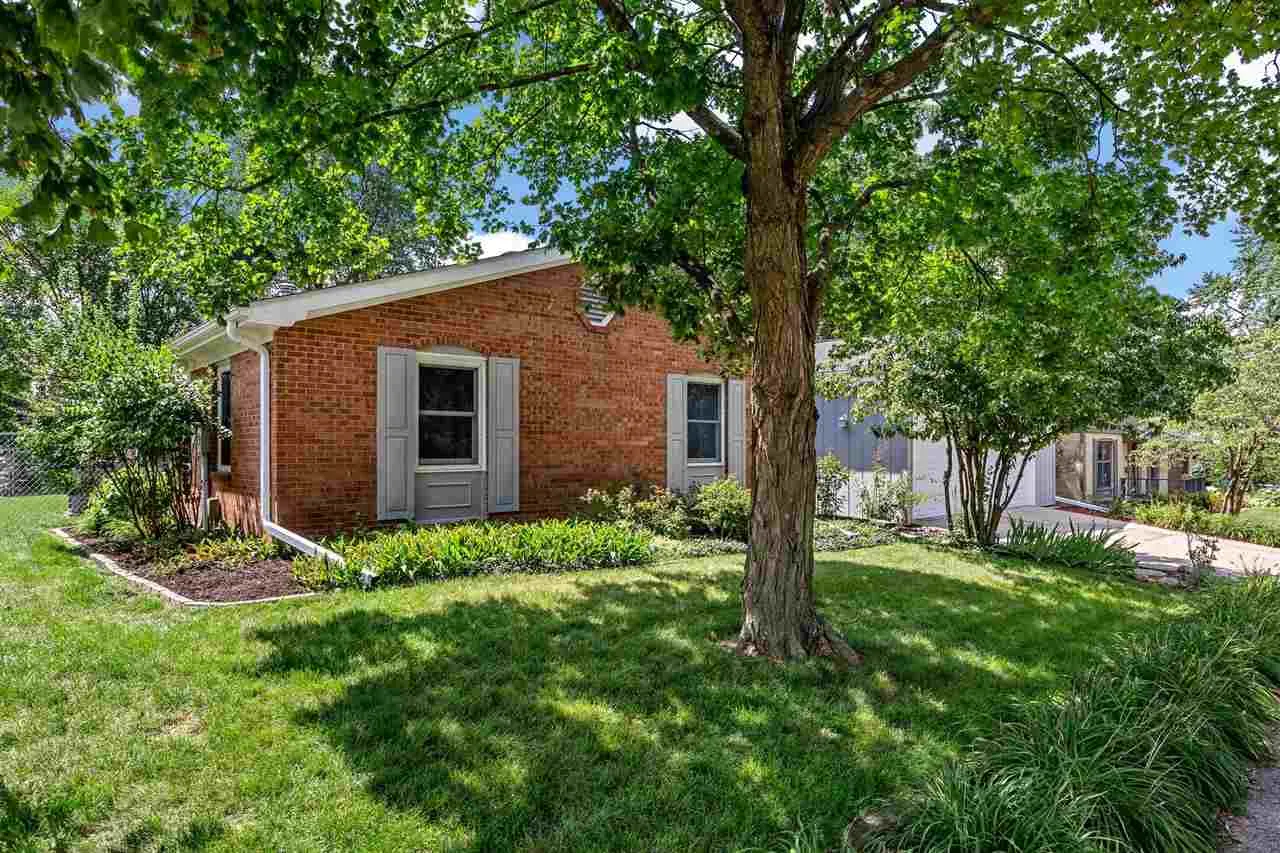
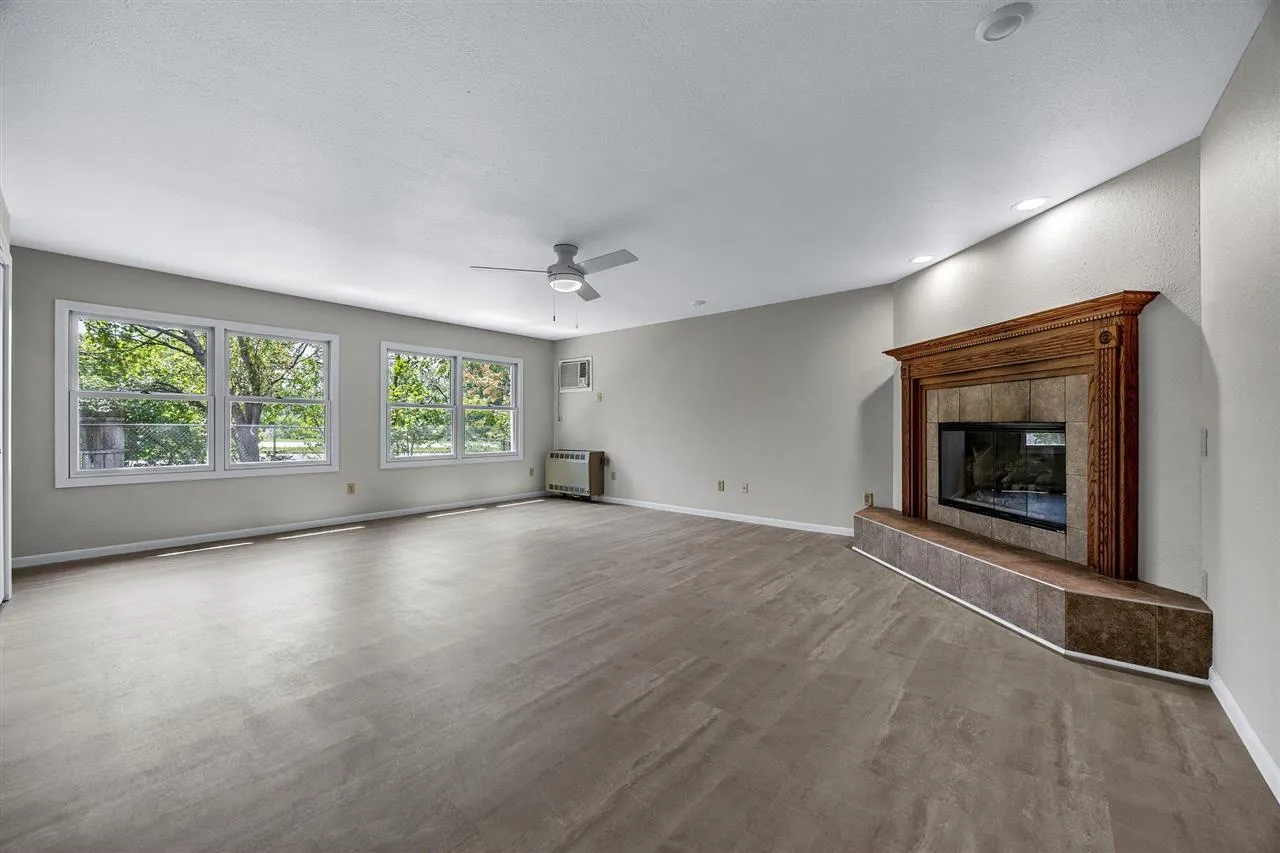
Thoughtfully remodeled from top to bottom. This 4-bedroom, 3-bath ranch offers modern updates, quality finishes, and a functional floor plan designed for today’s lifestyle. The spacious kitchen is the heart of the home, large center island, stainless steel appliances, a striking mosaic tile backsplash, LVP flooring, abundant cabinetry, and generous workspace for cooking and entertaining. The extensive 2026 Remodel features two wood burning fireplaces with custom mantels, in the main floor LR and FR. The primary suite offers a walk in closet and private bath with walk in shower/tub combo. Hardwood flooring extends throughout the upstairs bedrooms. With over 2,700 square feet of finished living space, there’s plenty of room for family, guests, a home office, or hobbies. Step outside to enjoy the large fenced backyard and beautiful patio—perfect for relaxing, entertaining, or letting kids and pets play safely. This move-in ready home combines timeless updates, comfortable living spaces, and exceptional outdoor amenities in one outstanding package.
Thoughtfully remodeled from top to bottom. This 4-bedroom, 3-bath ranch offers modern updates, quality finishes, and a functional floor plan designed for today’s lifestyle. The spacious kitchen is the heart of the home, large center island, stainless steel appliances, a striking mosaic tile backsplash, LVP flooring, abundant cabinetry, and generous workspace for cooking and entertaining. The extensive 2026 Remodel features two wood burning fireplaces with custom mantels, in the main floor LR and FR. The primary suite offers a walk in closet and private bath with walk in shower/tub combo. Hardwood flooring extends throughout the upstairs bedrooms. With over 2,700 square feet of finished living space, there’s plenty of room for family, guests, a home office, or hobbies. Step outside to enjoy the large fenced backyard and beautiful patio—perfect for relaxing, entertaining, or letting kids and pets play safely. This move-in ready home combines timeless updates, comfortable living spaces, and exceptional outdoor amenities in one outstanding package.
